14239 Hartwell Farm Drive, Charlotte, NC 28278
- $355,000
- 3
- BD
- 3
- BA
- 2,647
- SqFt




Listing courtesy of BDF Realty, Inc.. MLS@BDFRealty.com
Sold listing courtesy of EXP Realty LLC Ballantyne
- Sold Price
- $355,000
- List Price
- $375,000
- MLS#
- 4295538
- Status
- CLOSED
- Days on Market
- 87
- Property Type
- Residential
- Architectural Style
- Traditional
- Year Built
- 2006
- Closing Date
- Dec 01, 2025
- Bedrooms
- 3
- Bathrooms
- 3
- Full Baths
- 2
- Half Baths
- 1
- Lot Size
- 8,712
- Lot Size Area
- 0.2
- Living Area
- 2,647
- Sq Ft Total
- 2647
- County
- Mecklenburg
- Subdivision
- Hartwell
- Special Conditions
- None
Property Description
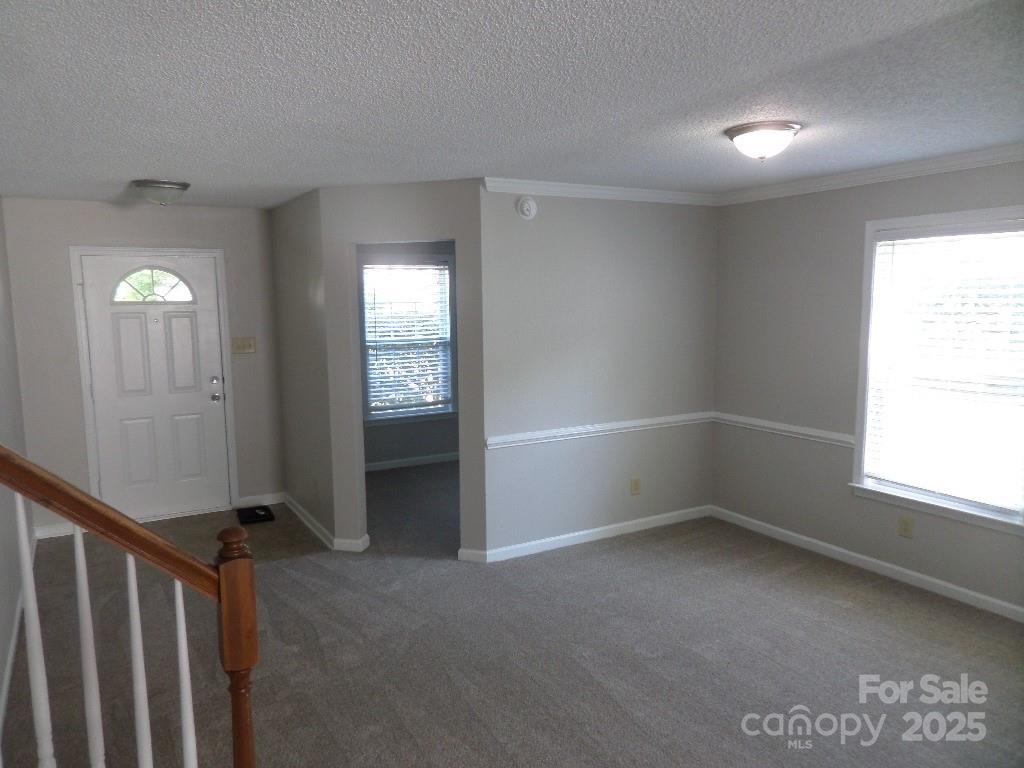
NEW, NEW, NEW! Spacious, 3 BR/2.5 BA + Coveted Downstairs Bonus Room + Huge Upstairs Loft recently renovated with NEW carpet, NEW neutral, modern paint (inside & outside!), NEW stove, NEW dishwasher, NEW refrigerator, NEW fixtures, and much more! Drive into your new home's oversized 2-car garage and walk inside to enjoy the open floor plan and fresh, renovated home smell. The kitchen opens up into the great room with its gas fireplace blazing for chilly Fall evenings. The breakfast area snuggles the kitchen and creates a homey feeling drinking the morning coffee and looking out into your backyard. Plenty of natural light bathes the home interior, as well as the downstairs bonus room/office- perfect for those work-from-home days! Amble upstairs to see the loft above the garage and turn into the massive primary bedroom. The primary bathroom boasts double sinks, a stand lone shower, nice walk-in closet, & a garden tub to soak in after a hard day. Upstairs utility room for extra storage. Washer & Dryer stay! Available now!
Additional Information
- Hoa Fee
- $450
- Hoa Fee Paid
- Annually
- Fireplace
- Yes
- Floor Coverings
- Carpet, Linoleum
- Equipment
- Dishwasher, Disposal
- Foundation
- Slab
- Main Level Rooms
- Laundry
- Laundry Location
- Laundry Closet, Main Level
- Heating
- Central, Natural Gas
- Water
- City
- Sewer
- Public Sewer
- Exterior Construction
- Vinyl, Wood
- Roof
- Architectural Shingle
- Parking
- Attached Garage
- Driveway
- Concrete, Paved
- Elementary School
- Winget Park
- Middle School
- Southwest
- High School
- Palisades
- Total Property HLA
- 2647
Mortgage Calculator
“ Based on information submitted to the MLS GRID as of . All data is obtained from various sources and may not have been verified by broker or MLS GRID. Supplied Open House Information is subject to change without notice. All information should be independently reviewed and verified for accuracy. Some IDX listings have been excluded from this website. Properties may or may not be listed by the office/agent presenting the information © 2026 Canopy MLS as distributed by MLS GRID”

Last Updated: