526 Pine Links Drive, Tega Cay, SC 29708
- $408,000
- 2
- BD
- 2
- BA
- 1,470
- SqFt




Listing courtesy of RE/MAX Executive. suzanne@thebaxterteam.com
Sold listing courtesy of Real Broker, LLC
- Sold Price
- $408,000
- List Price
- $415,000
- MLS#
- 4295517
- Status
- CLOSED
- Days on Market
- 96
- Property Type
- Residential
- Architectural Style
- Transitional
- Year Built
- 2006
- Closing Date
- Dec 03, 2025
- Bedrooms
- 2
- Bathrooms
- 2
- Full Baths
- 2
- Lot Size
- 3,920
- Lot Size Area
- 0.09
- Living Area
- 1,470
- Sq Ft Total
- 1470
- County
- York
- Subdivision
- Calloway
- Special Conditions
- None
- Waterfront Features
- Boat Ramp Community
Property Description
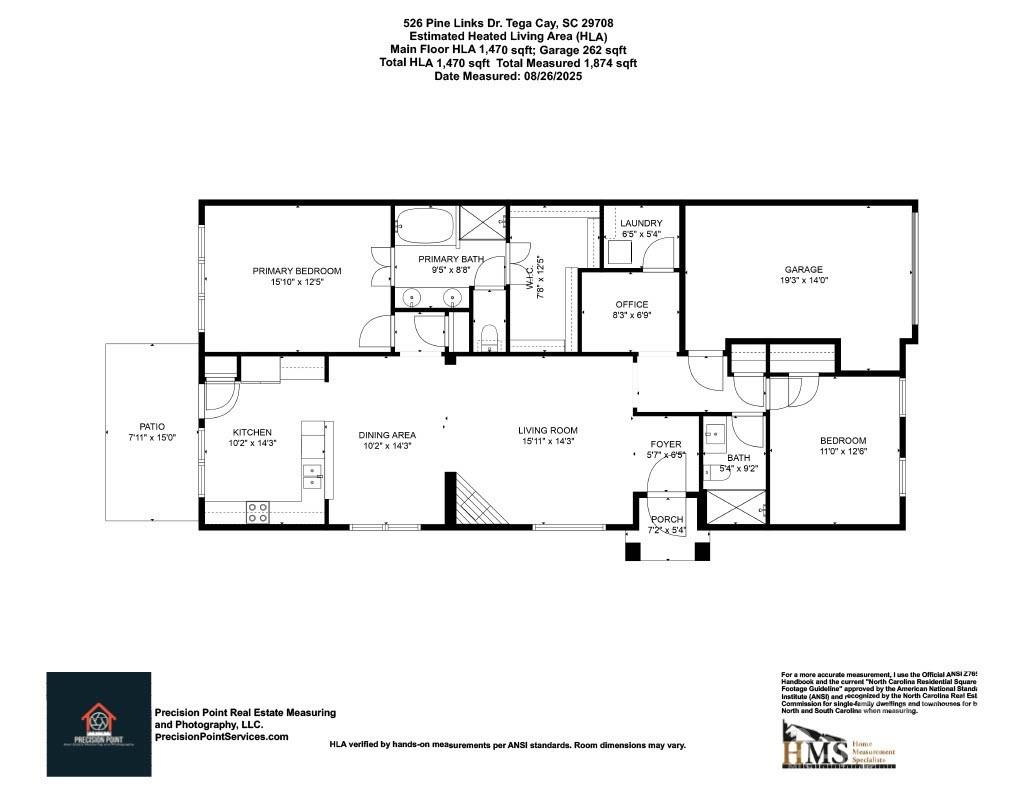
Gorgeous End-Unit Townhome in Calloway Village! This immaculate 2-bedroom, 2-bath home features 10' ceilings and an open floor plan. The great room impresses with a vaulted ceiling and cozy gas log fireplace. The primary suite offers a tray ceiling, spacious walk-in closet, and a private retreat feel, including a luxurious bathroom, a walk-in shower with semi-frameless glass enclosure. A versatile bonus space off the laundry area makes an ideal home office, hobby room, or flex space. Luxury vinyl plank flooring and plantation shutters throughout add timeless elegance. Enjoy morning coffee on the private patio overlooking a tree-lined rear yard. Additional features include an attached 1-car garage and a seller-paid one-year home warranty for added peace of mind. As a Tega Cay resident, you’ll enjoy resort-style amenities—golf, marina, beaches, pool ($100/year), tennis, and more. Don’t miss the opportunity to call one of Tega Cay’s most desirable communities home!
Additional Information
- Hoa Fee
- $254
- Hoa Fee Paid
- Monthly
- Community Features
- Clubhouse, Golf, Outdoor Pool, Playground, Sidewalks, Tennis Court(s), Walking Trails
- Fireplace
- Yes
- Interior Features
- Attic Stairs Pulldown, Garden Tub, Open Floorplan, Walk-In Closet(s)
- Equipment
- Dishwasher, Disposal, Electric Oven, Electric Range, Gas Water Heater, Induction Cooktop, Plumbed For Ice Maker
- Foundation
- Slab
- Main Level Rooms
- Primary Bedroom, Bathroom-Full, Bedroom(s), Bathroom-Full, Kitchen, Dining Room, Great Room, Flex Space, Laundry
- Laundry Location
- Laundry Room
- Heating
- Forced Air, Natural Gas
- Water
- City
- Sewer
- Public Sewer
- Exterior Construction
- Stone, Vinyl
- Parking
- Driveway, Attached Garage
- Driveway
- Concrete, Paved
- Lot Description
- End Unit
- Elementary School
- Tega Cay
- Middle School
- Gold Hill
- High School
- Fort Mill
- Total Property HLA
- 1470
Mortgage Calculator
“ Based on information submitted to the MLS GRID as of . All data is obtained from various sources and may not have been verified by broker or MLS GRID. Supplied Open House Information is subject to change without notice. All information should be independently reviewed and verified for accuracy. Some IDX listings have been excluded from this website. Properties may or may not be listed by the office/agent presenting the information © 2026 Canopy MLS as distributed by MLS GRID”

Last Updated: