18405 Harborside Drive, Cornelius, NC 28031
- $835,000
- 4
- BD
- 4
- BA
- 2,446
- SqFt








Listing courtesy of The Granite City Group LLC. Travis@thegranitecitygroup.com
Sold listing courtesy of Canopy Administration
- Sold Price
- $835,000
- List Price
- $849,000
- MLS#
- 4295512
- Status
- CLOSED
- Days on Market
- 79
- Property Type
- Residential
- Year Built
- 1998
- Closing Date
- Nov 17, 2025
- Bedrooms
- 4
- Bathrooms
- 4
- Full Baths
- 3
- Half Baths
- 1
- Living Area
- 2,446
- Sq Ft Total
- 2446
- County
- Mecklenburg
- Subdivision
- Harborside Townhomes
- Special Conditions
- None
- Waterfront
- Yes
- Waterfront Features
- Boat Slip Community
Property Description
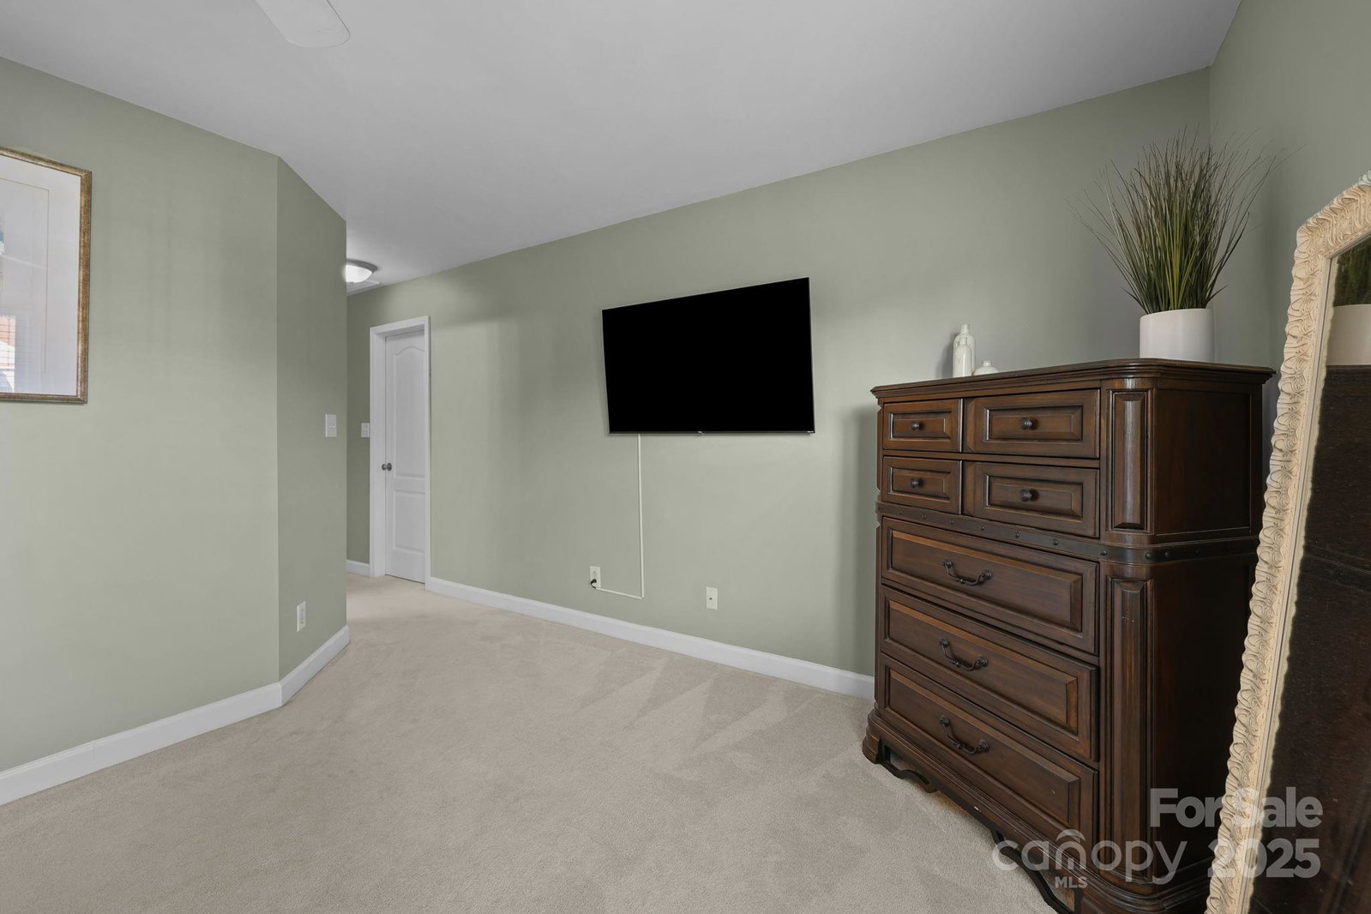
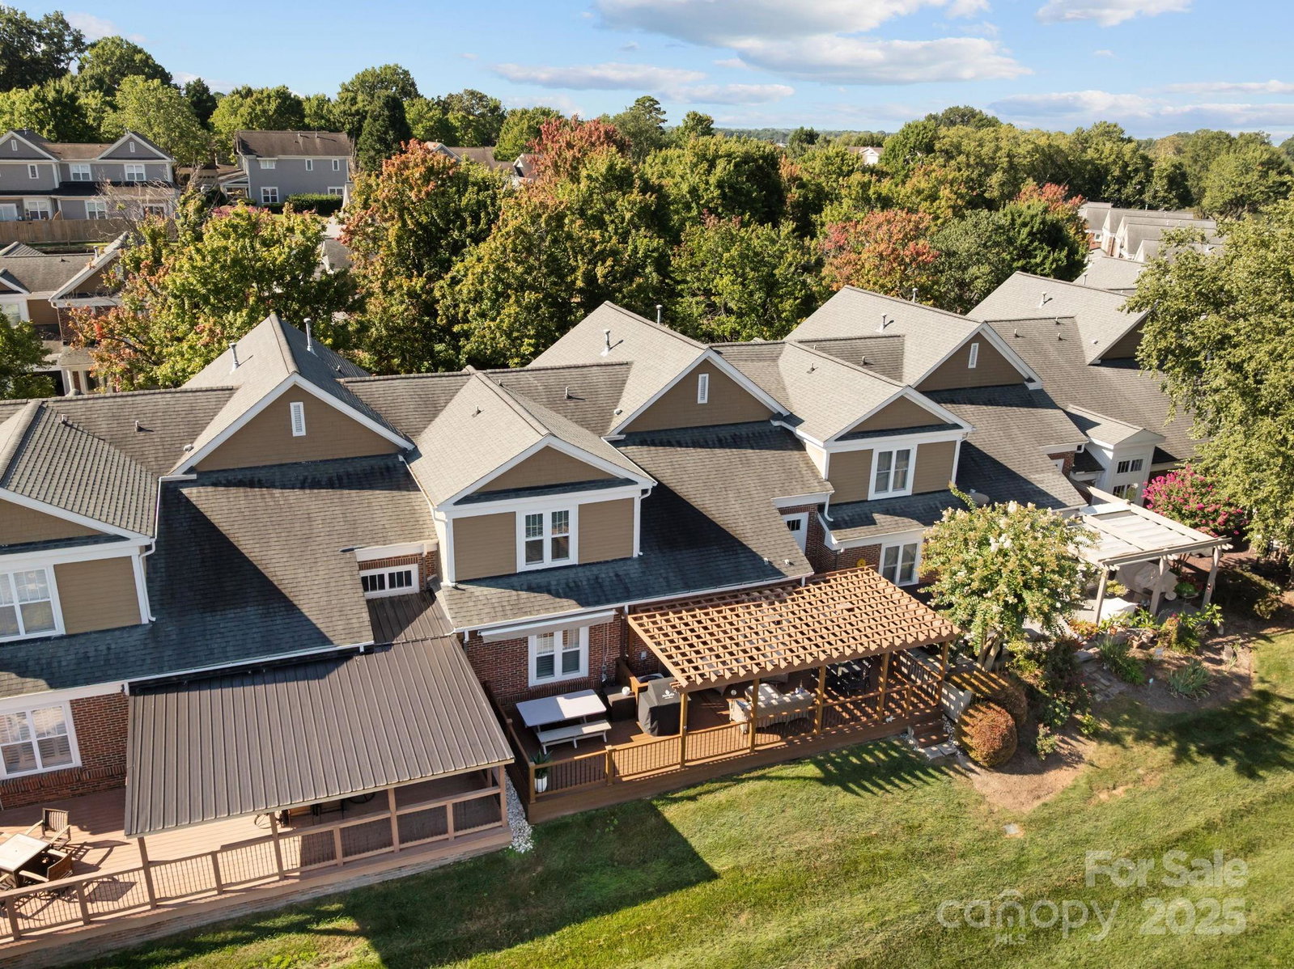
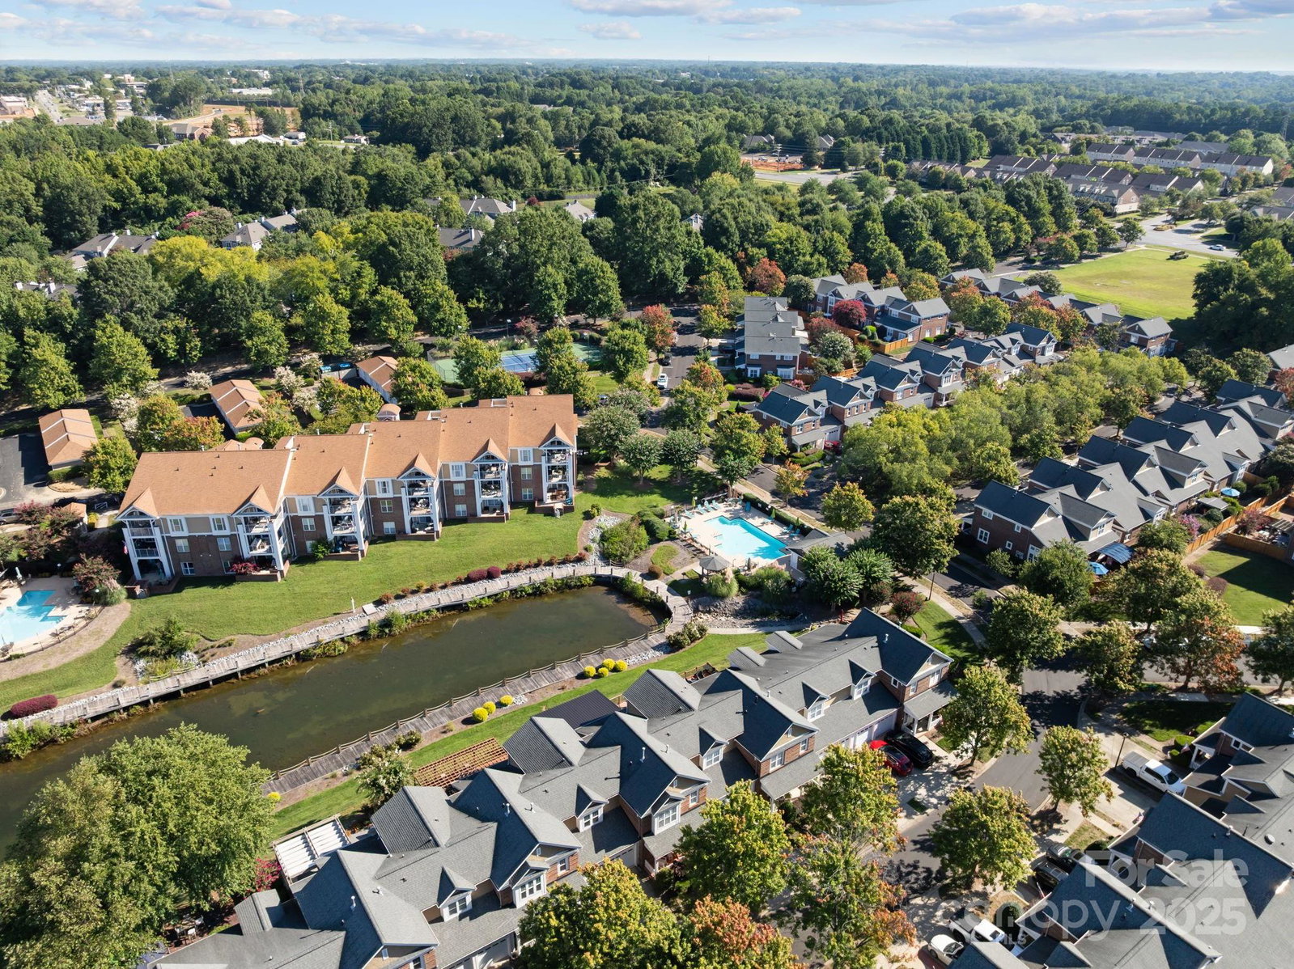
Resort Style Living on Lake Norman! Welcome to this beautifully updated townhome in the highly sought after Harborside Community. Featuring two primary Ensuites, one on the main level and one upstairs- this home offers flexibility and comfort for every lifestyle. The upper level also boasts two spacious secondary bedrooms, and additional full bath, and a versatile loft area perfect for a home office, den, or creative space. On the main floor the open concept layout is ideal for entertaining. Step outside to a large lake front deck with views of the Harborside boardwalk and Lake Norman. Enjoy the ultimate vacation like lifestyle with community amenities including a pool, tennis and pickleball courts, green spaces, and community wide sidewalks for those morning or evening walks. This is more than a home, it's a virtually maintenance free retreat! Professional photos coming 8/30. Book your showing today!
Additional Information
- Hoa Fee
- $359
- Hoa Fee Paid
- Monthly
- Community Features
- Boat Storage, Lake Access, Outdoor Pool, Sidewalks, Street Lights, Tennis Court(s)
- Fireplace
- Yes
- Floor Coverings
- Carpet, Tile, Vinyl
- Equipment
- Convection Microwave, Convection Oven, Dishwasher, Disposal, Gas Water Heater, Induction Cooktop, Refrigerator with Ice Maker, Self Cleaning Oven, Wall Oven, Warming Drawer
- Foundation
- Slab
- Main Level Rooms
- Primary Bedroom, Living Room, Kitchen, Breakfast, Dining Room
- Laundry Location
- In Hall, Main Level
- Heating
- Central, Heat Pump
- Water
- City
- Sewer
- Public Sewer
- Exterior Features
- Lawn Maintenance, Tennis Court(s)
- Exterior Construction
- Brick Partial, Hardboard Siding
- Roof
- Architectural Shingle
- Parking
- Driveway, Attached Garage, On Street
- Driveway
- Concrete, Paved
- Lot Description
- Waterfront
- Elementary School
- Unspecified
- Middle School
- Unspecified
- High School
- Unspecified
- Total Property HLA
- 2446
Mortgage Calculator
“ Based on information submitted to the MLS GRID as of . All data is obtained from various sources and may not have been verified by broker or MLS GRID. Supplied Open House Information is subject to change without notice. All information should be independently reviewed and verified for accuracy. Some IDX listings have been excluded from this website. Properties may or may not be listed by the office/agent presenting the information © 2026 Canopy MLS as distributed by MLS GRID”

Last Updated: