16503 Bridgehampton Club Drive, Charlotte, NC 28277
- $1,252,000
- 4
- BD
- 4
- BA
- 4,062
- SqFt




Listing courtesy of EXP Realty LLC Ballantyne. 704-806-9797
Sold listing courtesy of Helen Adams Realty
- Sold Price
- $1,252,000
- List Price
- $1,125,000
- MLS#
- 4295451
- Status
- CLOSED
- Days on Market
- 23
- Property Type
- Residential
- Year Built
- 1999
- Closing Date
- Sep 19, 2025
- Bedrooms
- 4
- Bathrooms
- 4
- Full Baths
- 3
- Half Baths
- 1
- Lot Size
- 17,641
- Lot Size Area
- 0.405
- Living Area
- 4,062
- Sq Ft Total
- 4062
- County
- Mecklenburg
- Subdivision
- Bridgehampton
- Special Conditions
- None
Property Description
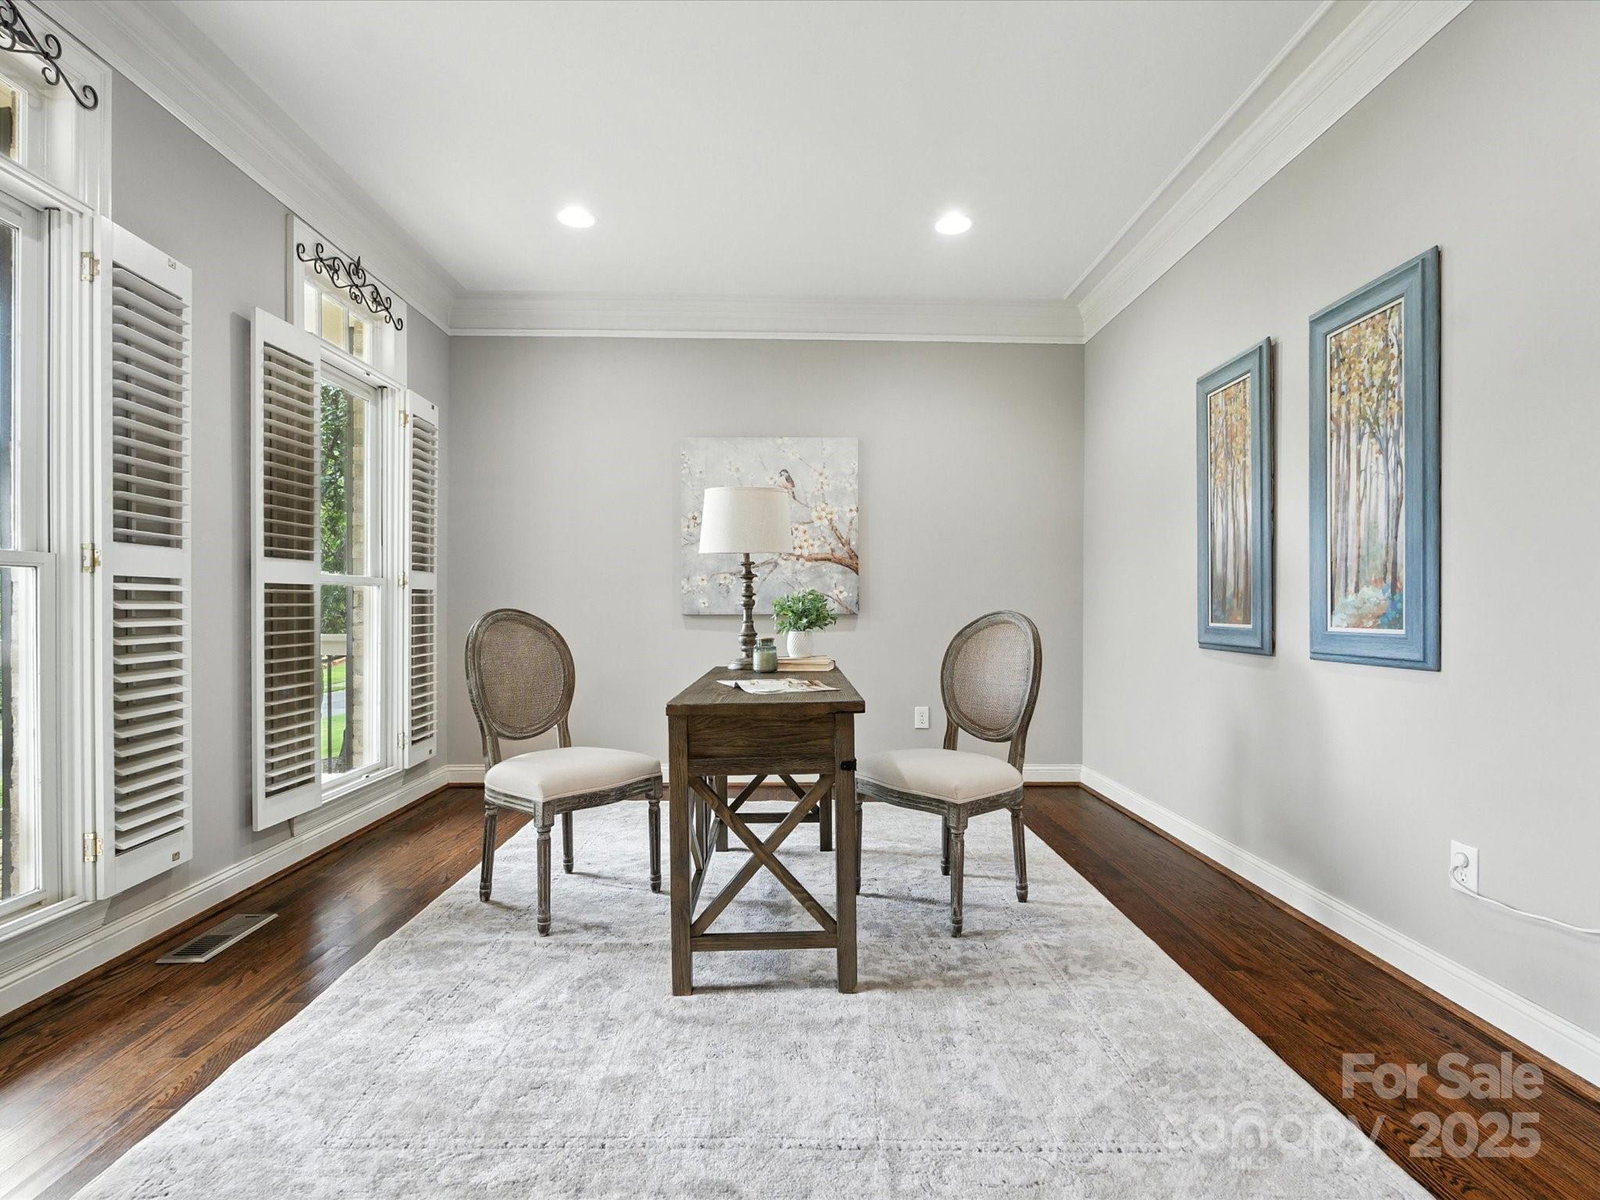
Discover the perfect blend of style, space, and functionality in this beautifully appointed 4-bedroom home near all that Ballantyne has to offer. This full brick home impresses from the start with a rocking-chair front porch to greet you and your guest. Inside is an open-concept layout with beautiful hardwood floors on the main level, a formal dining room, private office features custom doors, and a soaring two-story great room filled with natural light and a beautiful stone fireplace. The chef’s kitchen is the heart of the home, showcasing a massive center island, beverage station, wine fridge, and a sunny breakfast area, perfect for everyday living and entertaining. Upstairs, the primary suite offers a true retreat with a sitting area and a flex room—ideal for a second office, media room, or extra closet. The spa-inspired primary bath features a newly tiled shower with frameless glass and dual walk-in closets. All additional bedrooms have bathroom access, and the spacious bonus room includes brand-new carpet. Enjoy outdoor living with a screened-in porch, covered stone patio, and a fully fenced private backyard complete with outdoor lighting and an irrigation system. Additional features include main-level laundry and walk-in attic storage on the 3rd floor. Side-entry 3-car garage featuring a 240V EV charging outlet and exhaust fan. Located in the sought-after amenity rich Bridgehampton community, you’ll enjoy resort-style amenities including a pool, tennis and pickleball courts, basketball, fitness center, and playground—all just minutes from Ballantyne’s top-rated schools, dining, and shopping.
Additional Information
- Hoa Fee
- $350
- Hoa Fee Paid
- Quarterly
- Community Features
- Clubhouse, Fitness Center, Outdoor Pool, Playground, Recreation Area, Sidewalks, Street Lights, Tennis Court(s), Other
- Fireplace
- Yes
- Interior Features
- Attic Walk In
- Floor Coverings
- Carpet, Tile, Wood
- Equipment
- Bar Fridge, Dishwasher, Disposal, Electric Cooktop, Microwave, Wall Oven
- Foundation
- Crawl Space
- Main Level Rooms
- Bathroom-Half, Dining Room, Kitchen, Breakfast, Great Room-Two Story, Office, Laundry
- Laundry Location
- Laundry Room, Main Level
- Heating
- Central, Forced Air
- Water
- City
- Sewer
- Public Sewer
- Exterior Construction
- Brick Full
- Roof
- Shingle
- Parking
- Driveway, Garage Faces Side
- Driveway
- Concrete, Paved
- Elementary School
- Elon Park
- Middle School
- Community House
- High School
- Ardrey Kell
- Total Property HLA
- 4062
Mortgage Calculator
“ Based on information submitted to the MLS GRID as of . All data is obtained from various sources and may not have been verified by broker or MLS GRID. Supplied Open House Information is subject to change without notice. All information should be independently reviewed and verified for accuracy. Some IDX listings have been excluded from this website. Properties may or may not be listed by the office/agent presenting the information © 2026 Canopy MLS as distributed by MLS GRID”

Last Updated: