8000 Greencastle Drive, Charlotte, NC 28210
- $880,000
- 4
- BD
- 4
- BA
- 3,566
- SqFt




Listing courtesy of Corcoran HM Properties. susanmay@hmproperties.com
Sold listing courtesy of Carolina Homes Connection, LLC
- Sold Price
- $880,000
- List Price
- $915,000
- MLS#
- 4295378
- Status
- CLOSED
- Days on Market
- 36
- Property Type
- Residential
- Architectural Style
- Transitional
- Year Built
- 1987
- Closing Date
- Oct 03, 2025
- Bedrooms
- 4
- Bathrooms
- 4
- Full Baths
- 3
- Half Baths
- 1
- Lot Size
- 22,215
- Lot Size Area
- 0.51
- Living Area
- 3,566
- Sq Ft Total
- 3566
- County
- Mecklenburg
- Subdivision
- Sharon Estates
- Special Conditions
- None
Property Description
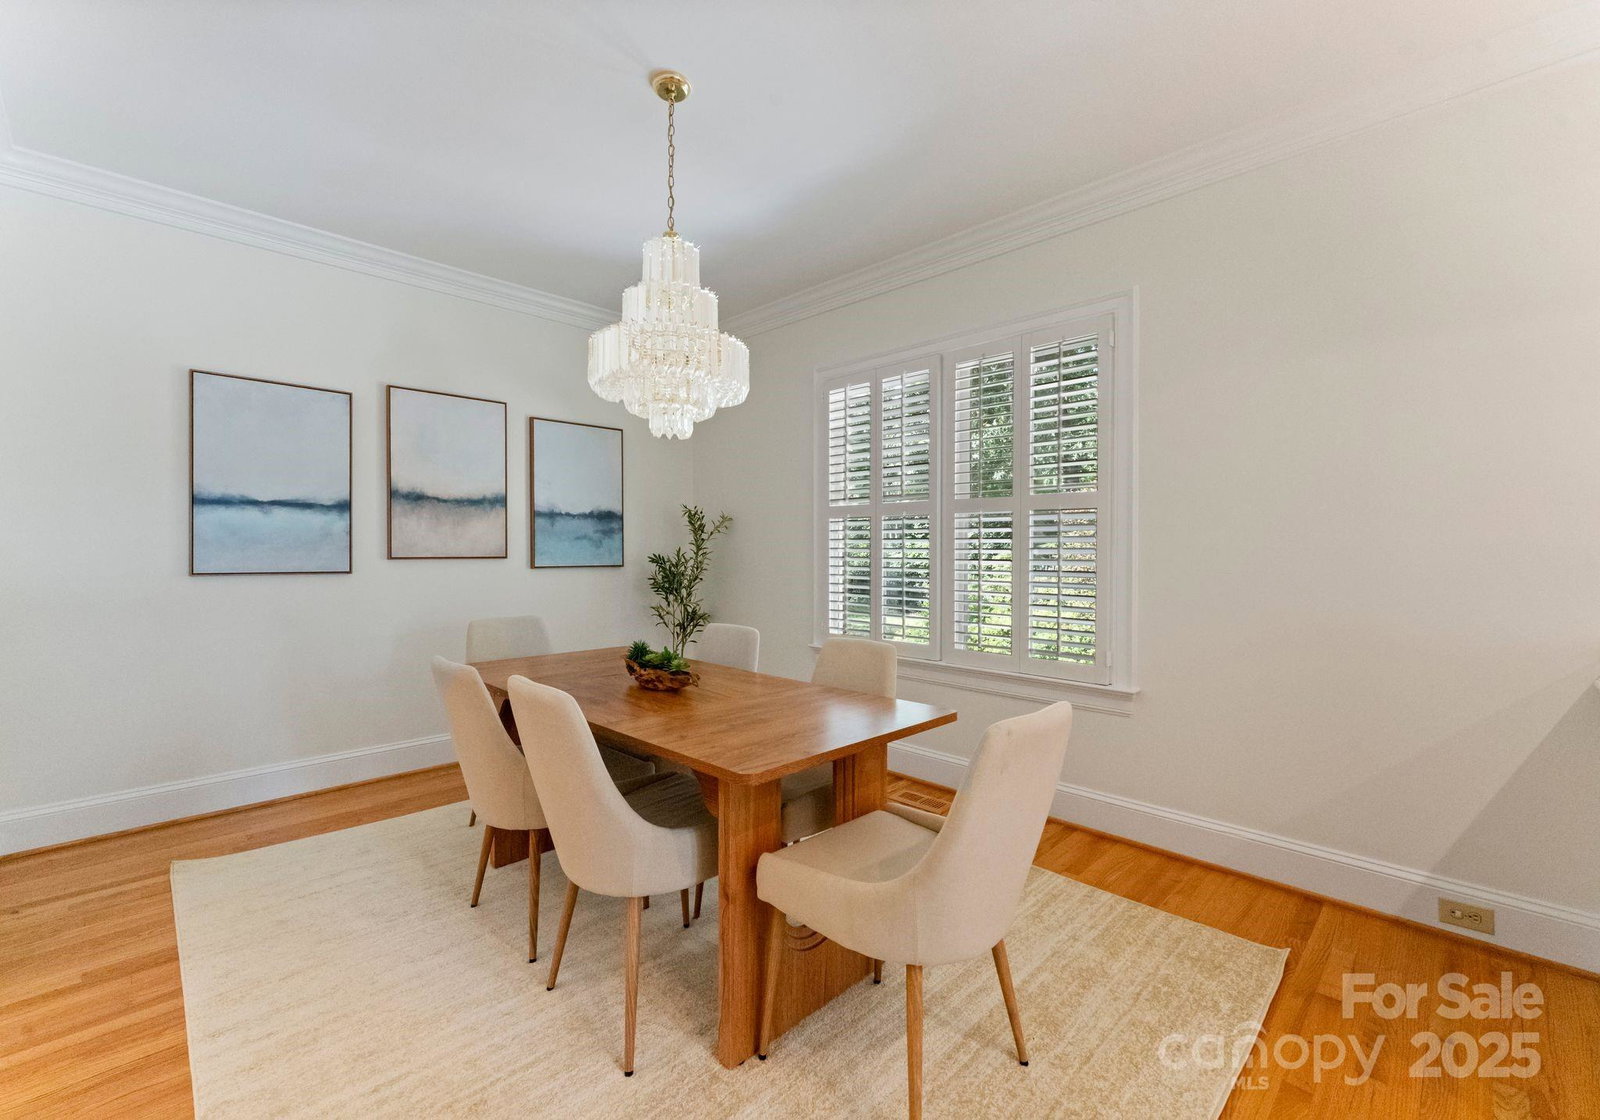
Tucked away on a private cul-de-sac just minutes from SouthPark, this 3,500 sq ft home offers an ideal blend of space and comfort. The main level primary suite features an updated bathroom and walk-in closet. The open kitchen flows into the breakfast area and family room with custom built-ins, leading out to a two-level deck overlooking the half acre lot. A sunny sitting room and dining room complete the main level. Upstairs, you'll find three additional bedrooms and two full baths, while the lower level provides exceptional storage and a large bonus room with freshly painted built-ins. Additional highlights include professionally painted cabinetry, a brand-new driveway, and a newly finished front walk. Enjoy the natural surroundings from an enclosed glass porch, the upper level open deck and the covered lower level deck.
Additional Information
- Fireplace
- Yes
- Interior Features
- Attic Stairs Pulldown, Built-in Features, Open Floorplan, Walk-In Closet(s)
- Floor Coverings
- Laminate, Tile, Wood
- Equipment
- Dishwasher, Disposal, Electric Range, Microwave, Refrigerator
- Foundation
- Basement
- Main Level Rooms
- Primary Bedroom, Bathroom-Full, Bathroom-Half, Kitchen, Dining Room, Living Room, Family Room, Breakfast
- Laundry Location
- In Basement, Laundry Room
- Heating
- Electric, Forced Air
- Water
- City
- Sewer
- Public Sewer
- Exterior Construction
- Brick Full
- Roof
- Architectural Shingle
- Parking
- Attached Garage
- Driveway
- Concrete, Paved
- Lot Description
- Cul-De-Sac
- Elementary School
- Beverly Woods
- Middle School
- Carmel
- High School
- South Mecklenburg
- Total Property HLA
- 3566
- Master on Main Level
- Yes
Mortgage Calculator
“ Based on information submitted to the MLS GRID as of . All data is obtained from various sources and may not have been verified by broker or MLS GRID. Supplied Open House Information is subject to change without notice. All information should be independently reviewed and verified for accuracy. Some IDX listings have been excluded from this website. Properties may or may not be listed by the office/agent presenting the information © 2026 Canopy MLS as distributed by MLS GRID”

Last Updated: