12120 Wild Garden Court, Charlotte, NC 28269
- $350,000
- 3
- BD
- 2
- BA
- 1,417
- SqFt




Listing courtesy of Howard Hanna Allen Tate Lake Norman. stephanie@comehomecarolina.com
Sold listing courtesy of NextHome Paramount
- Sold Price
- $350,000
- List Price
- $350,000
- MLS#
- 4295351
- Status
- CLOSED
- Days on Market
- 26
- Property Type
- Residential
- Architectural Style
- Ranch
- Year Built
- 1996
- Closing Date
- Sep 24, 2025
- Bedrooms
- 3
- Bathrooms
- 2
- Full Baths
- 2
- Lot Size
- 10,454
- Lot Size Area
- 0.24
- Living Area
- 1,417
- Sq Ft Total
- 1417
- County
- Mecklenburg
- Subdivision
- Eastfield
- Special Conditions
- None
Property Description
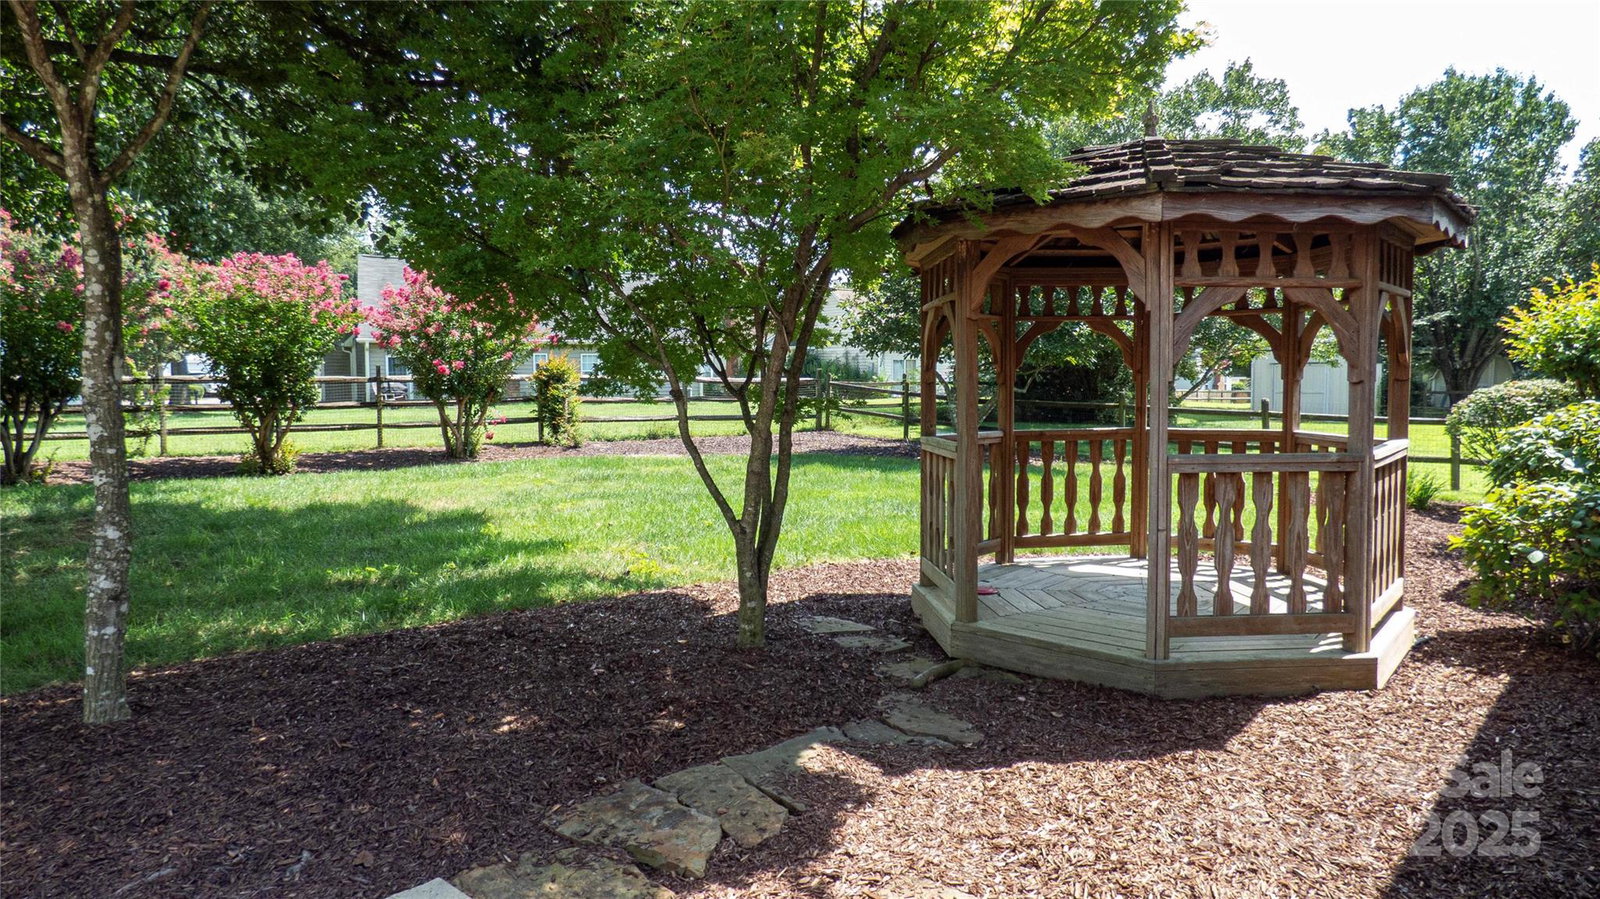
This meticulously maintained ranch home is truly move-in ready and full of character and thoughtful upgrades. Step inside to find fresh paint and new flooring among the custom millwork and crown moldings. The Great Room features a vaulted ceiling that creates a bright, open feel, and a fireplace, perfect for cozy evenings. The kitchen offers a huge pantry, stainless steel appliances, and built-in benches with table for convenient, casual meals. The Dining Area with wainscoting includes a sliding glass door offering great views of the beautifully landscaped backyard. The primary suite has a tray ceiling with crown rope lighting, ceiling fan and a large walk-in closet. The ensuite bath includes a tub and separate shower along with updated vanity with dual sinks, lighting, and mirrors. The secondary bedrooms feature new ceiling fans while the hall bath boasts tongue-and-groove millwork and tile flooring. Enjoy outdoor living on the rocking chair front porch (on the nicest cut-de-sac in the neighborhood), or in the fenced backyard with patio and charming gazebo—ideal for relaxing or entertaining. The two car garage includes shelving and deep sink. Google Fiber is available! 2-inch blinds throughout, refrigerator, and LG Washtower (washer and dryer) are included. Water heater installed 2025. This home is conveniently located less than one mile to grocery stores, restaurants, shopping, services, and I-485.
Additional Information
- Hoa Fee
- $144
- Hoa Fee Paid
- Annually
- Fireplace
- Yes
- Interior Features
- Attic Stairs Pulldown, Pantry, Walk-In Closet(s)
- Floor Coverings
- Carpet, Tile, Vinyl
- Equipment
- Dishwasher, Disposal, Electric Range, Gas Water Heater, Microwave, Plumbed For Ice Maker, Refrigerator, Washer/Dryer
- Foundation
- Slab
- Main Level Rooms
- Great Room, Kitchen, Dining Area, Primary Bedroom, Bedroom(s), Bedroom(s), Bathroom-Full, Bathroom-Full
- Laundry Location
- Electric Dryer Hookup, Laundry Closet, Main Level
- Heating
- Forced Air, Natural Gas
- Water
- City
- Sewer
- Public Sewer
- Exterior Construction
- Vinyl
- Roof
- Shingle
- Parking
- Attached Garage, Garage Door Opener, Keypad Entry
- Driveway
- Concrete, Paved
- Lot Description
- Level
- Elementary School
- Blythe
- Middle School
- J.M. Alexander
- High School
- North Mecklenburg
- Total Property HLA
- 1417
- Master on Main Level
- Yes
Mortgage Calculator
“ Based on information submitted to the MLS GRID as of . All data is obtained from various sources and may not have been verified by broker or MLS GRID. Supplied Open House Information is subject to change without notice. All information should be independently reviewed and verified for accuracy. Some IDX listings have been excluded from this website. Properties may or may not be listed by the office/agent presenting the information © 2026 Canopy MLS as distributed by MLS GRID”

Last Updated: