9200 Rock Water Court, Waxhaw, NC 28173
- $820,000
- 4
- BD
- 3
- BA
- 3,462
- SqFt



Listing courtesy of Lantern Realty & Development, LLC. amber.ncrealty@gmail.com
Sold listing courtesy of Home Team Pros
- Sold Price
- $820,000
- List Price
- $895,000
- MLS#
- 4295341
- Status
- CLOSED
- Days on Market
- 45
- Property Type
- Residential
- Year Built
- 1998
- Closing Date
- Oct 09, 2025
- Bedrooms
- 4
- Bathrooms
- 3
- Full Baths
- 3
- Lot Size
- 40,075
- Lot Size Area
- 0.92
- Living Area
- 3,462
- Sq Ft Total
- 3462
- County
- Union
- Subdivision
- Canterfield Creek
- Special Conditions
- None
Property Description
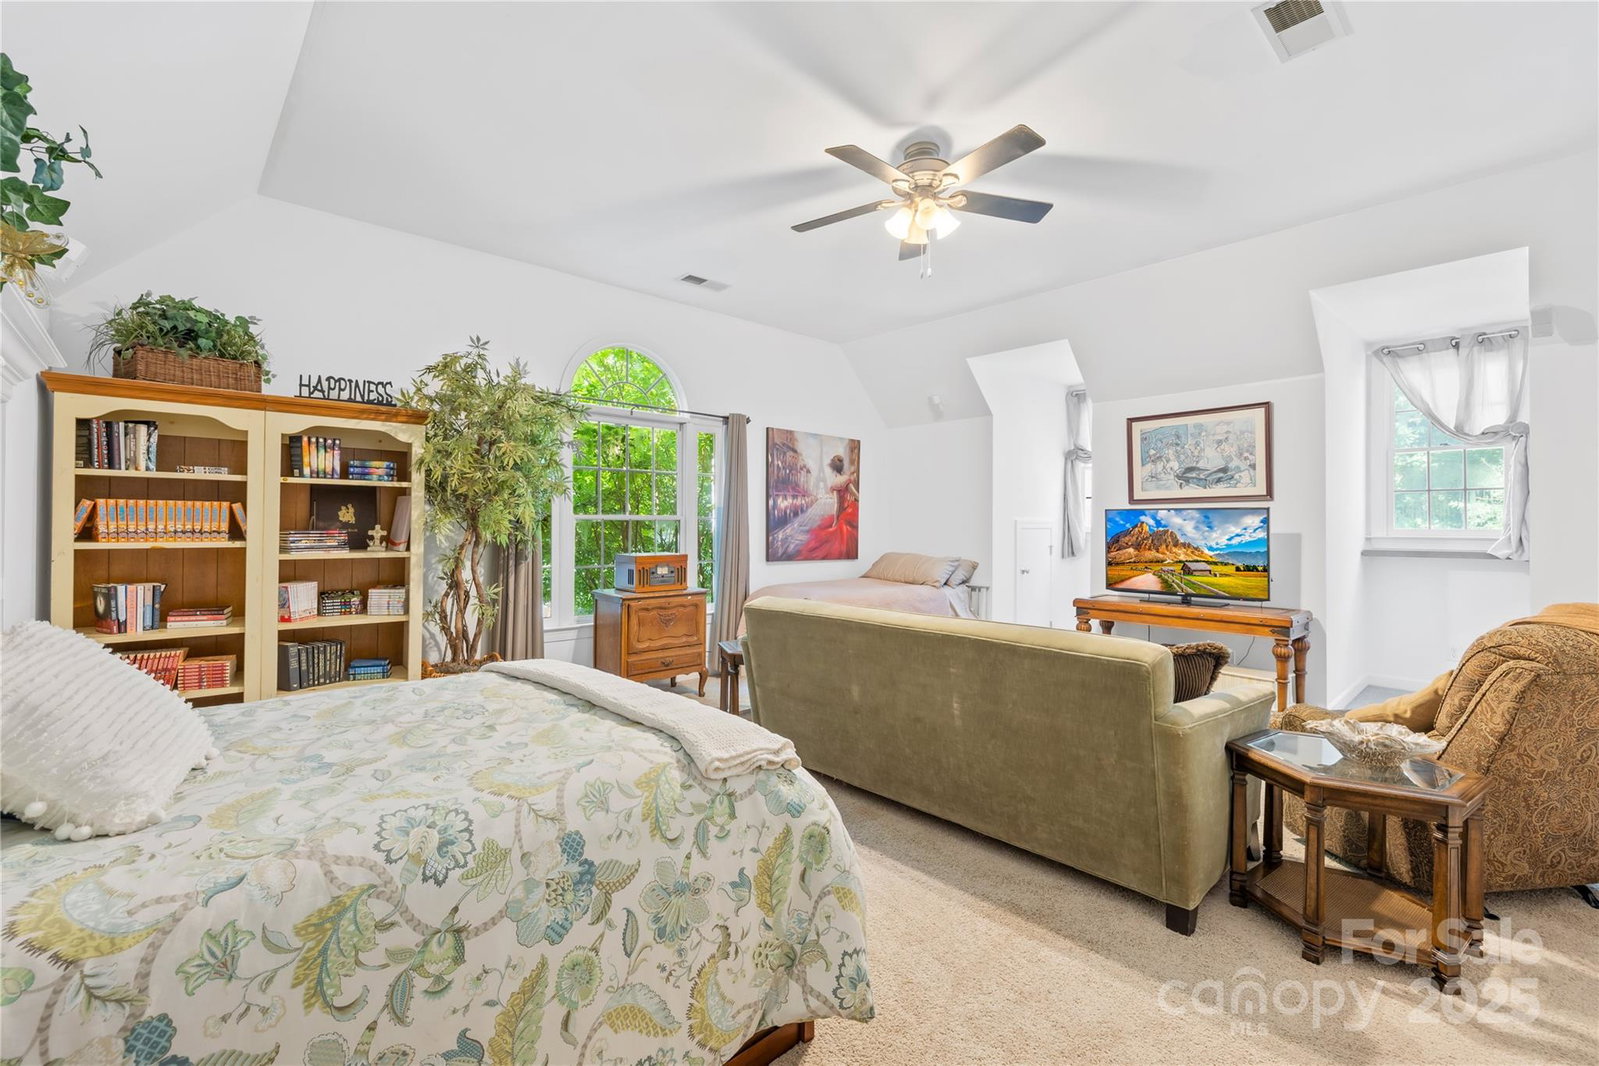
Opportunity knocks in Union County's desirable Canterfield Creek! This home offers over 3,400 square feet of living space on a .92 acre cul-de-sac lot, combining privacy, potential, and an unbeatable location. The home features a flexible layout with formal and informal living areas, a dedicated home office, and a large 4th bedroom/bonus room. The backyard has a custom brick & wrought iron fence with plenty of room beyond the fence on this large lot. Walking distance to the community pool with recently renovated entertainment area, soccer fields, pond, and walking trails. And don't forget about being zoned for top-rated Marvin schools!! With space, location, and potential, this home is a rare find. Bring your vision and make it your own!
Additional Information
- Hoa Fee
- $122
- Hoa Fee Paid
- Monthly
- Community Features
- Clubhouse, Outdoor Pool, Pond, Recreation Area, Walking Trails
- Fireplace
- Yes
- Interior Features
- Attic Stairs Pulldown, Breakfast Bar, Cable Prewire, Entrance Foyer, Garden Tub, Kitchen Island, Open Floorplan, Pantry, Storage, Walk-In Closet(s), Walk-In Pantry
- Floor Coverings
- Carpet, Linoleum, Tile, Wood
- Equipment
- Dishwasher, Disposal, Electric Cooktop, Electric Oven, Electric Range, Gas Water Heater, Microwave, Wall Oven, Warming Drawer
- Foundation
- Crawl Space
- Main Level Rooms
- Bathroom-Full, Kitchen, Living Room, Dining Room, Breakfast, Den, Laundry, Office
- Laundry Location
- Electric Dryer Hookup, Utility Room, Main Level
- Heating
- Central, Forced Air
- Water
- County Water
- Sewer
- County Sewer
- Exterior Construction
- Brick Full
- Parking
- Driveway
- Driveway
- Concrete, Paved
- Lot Description
- Cul-De-Sac, Level
- Elementary School
- Marvin
- Middle School
- Marvin Ridge
- High School
- Marvin Ridge
- Zoning
- AP2
- Builder Name
- Shea Homes
- Total Property HLA
- 3462
Mortgage Calculator
“ Based on information submitted to the MLS GRID as of . All data is obtained from various sources and may not have been verified by broker or MLS GRID. Supplied Open House Information is subject to change without notice. All information should be independently reviewed and verified for accuracy. Some IDX listings have been excluded from this website. Properties may or may not be listed by the office/agent presenting the information © 2026 Canopy MLS as distributed by MLS GRID”

Last Updated: