Share this with your friends


+17045766234
Ivester Jackson Christie's
4831 Truscott Road, Charlotte, NC 28226
- $810,000
- 4
- BD
- 3
- BA
- 3,368
- SqFt




Listing courtesy of COMPASS. bmcgrath@cottinghamchalk.com
Sold listing courtesy of Ivester Jackson Distinctive Properties
- Sold Price
- $810,000
- List Price
- $800,000
- MLS#
- 4295235
- Status
- CLOSED
- Days on Market
- 49
- Property Type
- Residential
- Architectural Style
- Transitional
- Year Built
- 1984
- Closing Date
- Oct 22, 2025
- Bedrooms
- 4
- Bathrooms
- 3
- Full Baths
- 2
- Half Baths
- 1
- Lot Size
- 16,988
- Lot Size Area
- 0.39
- Living Area
- 3,368
- Sq Ft Total
- 3368
- County
- Mecklenburg
- Subdivision
- Wessex Square
- Special Conditions
- None
Property Description
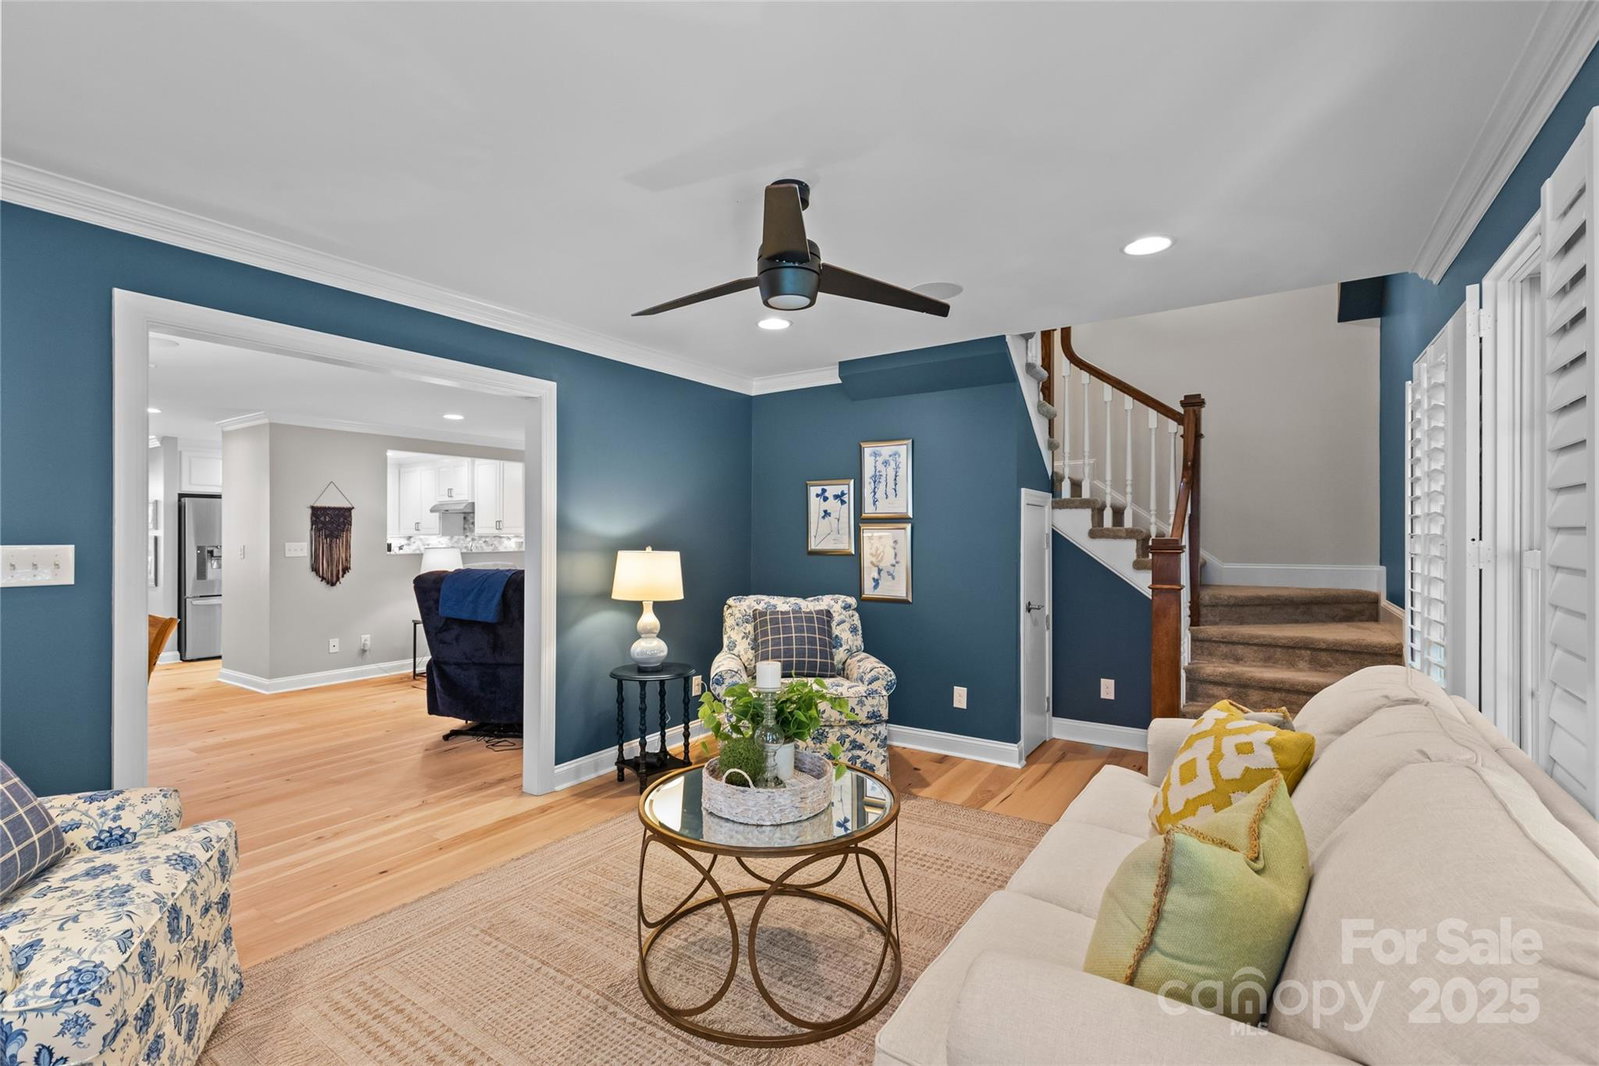
Beautifully renovated 3,300 sq. ft. home in the highly sought-after Wessex Square neighborhood. The main level showcases wide-plank light hardwood floors, soaring vaulted ceilings in the foyer and dining room, and an open floor plan that seamlessly connects the kitchen, family room, and sunroom. The renovated kitchen shines with white quartz countertops, custom tile backsplash, and timeless white cabinetry. An atrium door leads to the screened porch with easy-breeze windows—perfect for year-round enjoyment. The split-bedroom design features a spacious primary suite with a stunningly updated bath including double vanities, granite countertops, tile flooring, and an oversized tile shower. Three additional bedrooms share a convenient hall bath. Upstairs, you’ll find a large bonus room offering endless flexibility. At the front of the house, there is a light-filled office ideal for today’s work-from-home lifestyle. The beautifully landscaped, flat backyard provides privacy and plenty of space to relax, play, or entertain. Wonderful side load garage. Home has lots of closet and storage space.
Additional Information
- Community Features
- Sidewalks, Street Lights
- Fireplace
- Yes
- Interior Features
- Attic Walk In, Entrance Foyer, Open Floorplan, Pantry, Split Bedroom, Walk-In Closet(s), Walk-In Pantry
- Floor Coverings
- Tile, Wood
- Equipment
- Convection Oven, Dishwasher, Disposal, Self Cleaning Oven
- Foundation
- Slab
- Main Level Rooms
- Primary Bedroom, Bathroom-Full, Bedroom(s), Bedroom(s), Bedroom(s), Bathroom-Full, Bathroom-Half, Study, Dining Room, Laundry, Kitchen, Family Room, Sunroom
- Laundry Location
- Laundry Room, Main Level
- Heating
- Floor Furnace, Forced Air
- Water
- City
- Sewer
- Public Sewer
- Exterior Features
- In-Ground Irrigation
- Exterior Construction
- Brick Partial
- Roof
- Architectural Shingle
- Parking
- Attached Garage, Garage Faces Side
- Driveway
- Concrete, Paved
- Lot Description
- Level
- Elementary School
- Olde Providence
- Middle School
- Carmel
- High School
- South Mecklenburg
- Zoning
- NBHD
- Total Property HLA
- 3368
- Master on Main Level
- Yes
Mortgage Calculator
“ Based on information submitted to the MLS GRID as of . All data is obtained from various sources and may not have been verified by broker or MLS GRID. Supplied Open House Information is subject to change without notice. All information should be independently reviewed and verified for accuracy. Some IDX listings have been excluded from this website. Properties may or may not be listed by the office/agent presenting the information © 2026 Canopy MLS as distributed by MLS GRID”

Last Updated: