113 Reeves Road, Leicester, NC 28748
- $207,000
- 3
- BD
- 2
- BA
- 1,848
- SqFt




Listing courtesy of EXP Realty LLC. ro@allstarpowerhouse.com
Sold listing courtesy of NorthGroup Real Estate LLC
- Sold Price
- $207,000
- List Price
- $215,938
- MLS#
- 4295172
- Status
- CLOSED
- Days on Market
- 72
- Property Type
- Residential
- Year Built
- 1991
- Closing Date
- Nov 04, 2025
- Bedrooms
- 3
- Bathrooms
- 2
- Full Baths
- 2
- Lot Size
- 28,314
- Lot Size Area
- 0.65
- Living Area
- 1,848
- Sq Ft Total
- 1848
- County
- Buncombe
- Subdivision
- Country Place
- Special Conditions
- None
Property Description
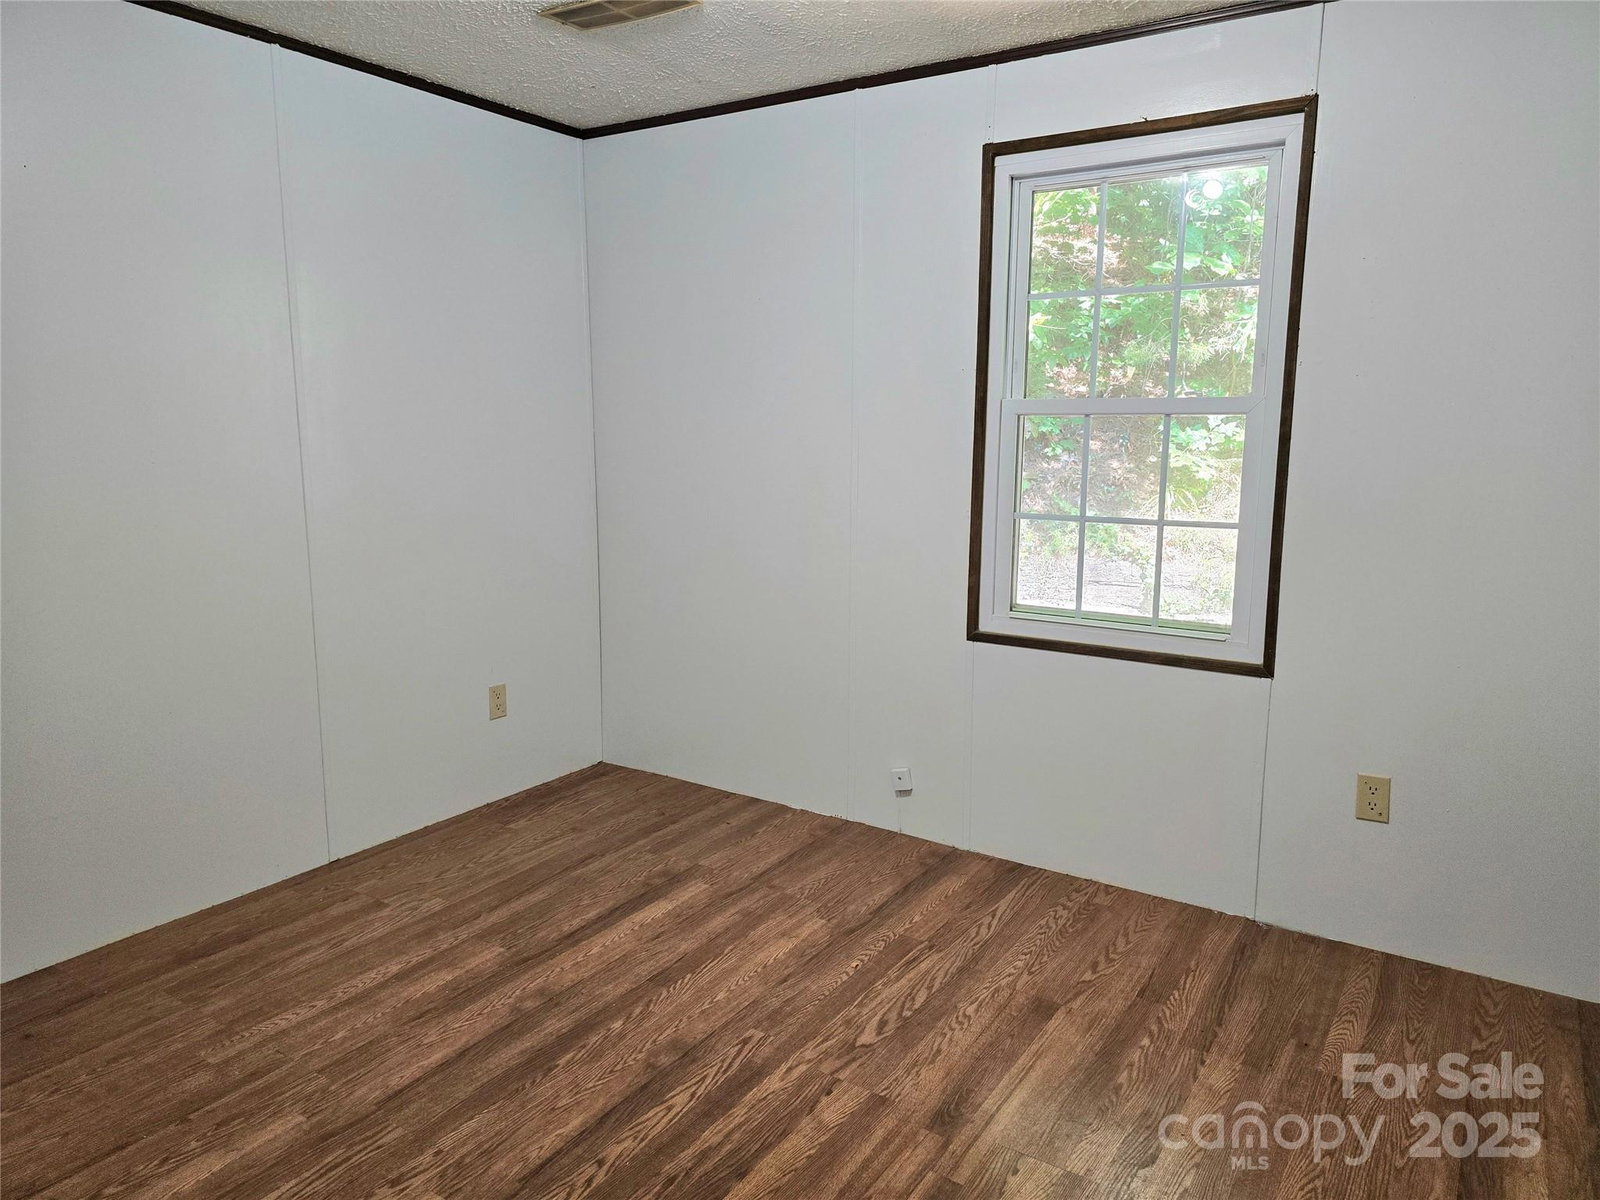
VIDEO AVAILABLE. New flooring in process. Just 25 minutes to downtown Asheville, this home + additional building offer an affordable commute and is an excellent option as a primary residence, second home, summer getaway, or investment rental. The property sits in a beautifully maintained neighborhood with a park-like yard and a welcoming setting. Low HOA fees cover nicely-maintained roads. Enjoy outdoor living with three spacious decks perfect for entertaining or relaxing, plus a fenced backyard ideal for pets. A second building on site provides the perfect space for a workshop, studio, or extra storage. Double gates on the back of the property allow easy access for mowing, parking, or additional storage. Inside, the open floor plan includes a warm living and dining area anchored by a wood-burning stove, a large kitchen with plenty of countertop space, and a laundry room with cabinets. A convenient doggy door is already installed off the laundry room, making it easy for pets to enjoy the backyard. The primary suite features his-and-hers closets, a soaking tub, and a stand-up shower, while two additional bedrooms and a full bath complete the layout. Some rooms feature durable epoxy-painted floors. Additional highlights include a brand new HVAC heat pump, an extra-tall carport suitable for larger vehicles, and extra parking space outside. With its versatile floorplan, generous outdoor features, and strong potential as a rental or investment property, this home is move-in ready with room to make it your own. Investor alert — this one checks a lot of boxes!
Additional Information
- Hoa Fee
- $56
- Hoa Fee Paid
- Monthly
- Fireplace
- Yes
- Equipment
- Dishwasher, Electric Oven, Electric Range, Electric Water Heater, Refrigerator, Washer/Dryer
- Foundation
- Pillar/Post/Pier
- Main Level Rooms
- Primary Bedroom, Bedroom(s), Bedroom(s), Bathroom-Full, Bathroom-Full, Kitchen, Living Room, Dining Room, Laundry, Mud
- Laundry Location
- Utility Room, Main Level
- Heating
- Heat Pump
- Water
- Community Well
- Sewer
- Septic Installed
- Exterior Construction
- Vinyl
- Roof
- Composition
- Parking
- Attached Carport
- Driveway
- Asphalt, Paved
- Lot Description
- Cul-De-Sac, Level, Sloped
- Elementary School
- Leicester/Eblen
- Middle School
- Clyde A Erwin
- High School
- Clyde A Erwin
- Zoning
- OU
- Total Property HLA
- 1848
- Master on Main Level
- Yes
Mortgage Calculator
“ Based on information submitted to the MLS GRID as of . All data is obtained from various sources and may not have been verified by broker or MLS GRID. Supplied Open House Information is subject to change without notice. All information should be independently reviewed and verified for accuracy. Some IDX listings have been excluded from this website. Properties may or may not be listed by the office/agent presenting the information © 2026 Canopy MLS as distributed by MLS GRID”

Last Updated: