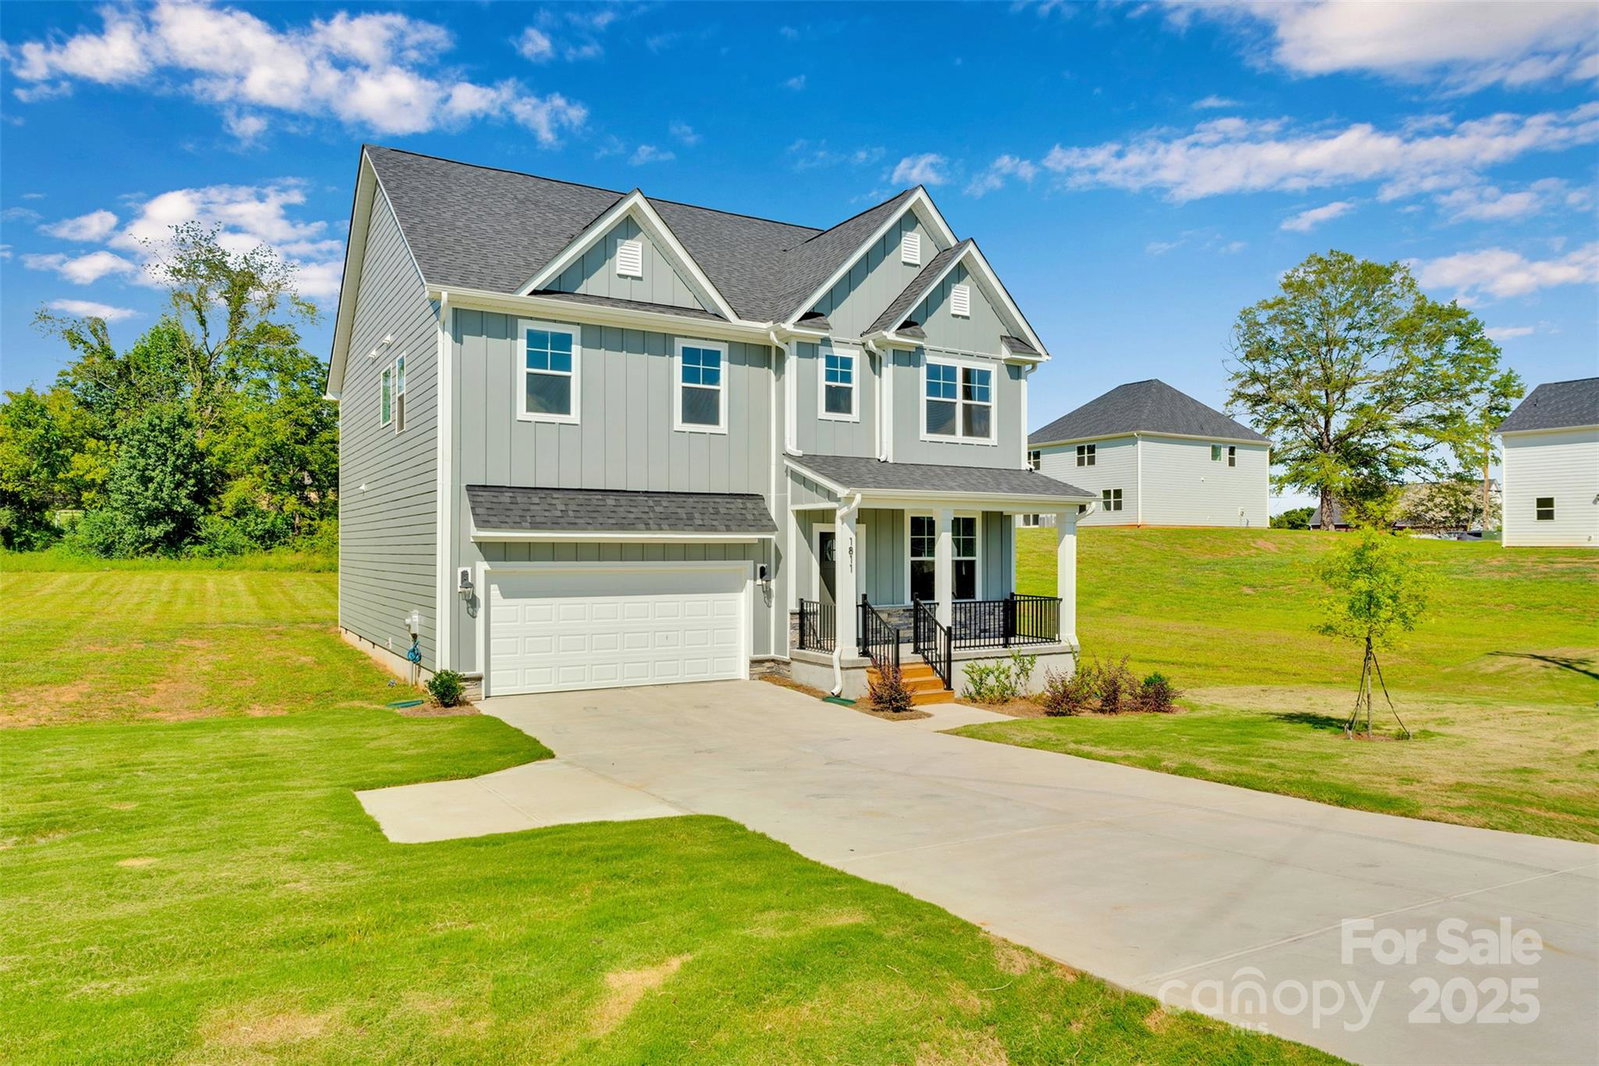
1811 Country Club Road Unit #4, Lincolnton, NC 28092
- $462,000
- 4
- BD
- 3
- BA
- 2,771
- SqFt



Listing courtesy of Keller Williams South Park. alexiscannon@kw.com
Sold listing courtesy of Berkshire Hathaway HomeServices Carolinas Realty
- Sold Price
- $462,000
- List Price
- $469,990
- MLS#
- 4295153
- Status
- CLOSED
- Days on Market
- 84
- Property Type
- Residential
- Year Built
- 2025
- Closing Date
- Nov 14, 2025
- Bedrooms
- 4
- Bathrooms
- 3
- Full Baths
- 3
- Lot Size
- 26,136
- Lot Size Area
- 0.6000000000000001
- Living Area
- 2,771
- Sq Ft Total
- 2771
- County
- Lincoln
- Subdivision
- Eagle Ridge
- Special Conditions
- None
Property Description
The Magnolia plan blends easy everyday living with smart use of space. The main level offers open-concept living plus a bedroom, full bath, and a flexible room perfect for an office. At the center is a stylish kitchen with quartz countertops, soft-close shaker cabinetry, tile backsplash, stainless steel appliances, and a deep walk-in pantry, flowing to the dining and great room. A built-in drop zone off the garage keeps things organized. Upstairs, the spacious primary suite is joined by a large loft and two secondary bedrooms. Baths feature matching quartz and upgraded fixtures. The oversized laundry includes a recessed dryer vent and an option for built-in cabinetry. Thoughtful upgrades show throughout from trim and hardware to landscaping. Built by Red Cedar Homes.
Additional Information
- Interior Features
- Kitchen Island
- Floor Coverings
- Carpet, Vinyl
- Equipment
- Dishwasher, Disposal, Electric Oven, Electric Range, Microwave
- Foundation
- Crawl Space
- Main Level Rooms
- Kitchen, Living Room, Dining Area, Bedroom(s), Bathroom-Full
- Laundry Location
- Laundry Room, Upper Level
- Heating
- Central
- Water
- City
- Sewer
- Public Sewer
- Exterior Construction
- Hardboard Siding
- Parking
- Driveway, Attached Garage
- Driveway
- Concrete, Paved
- Elementary School
- S. Ray Lowder
- Middle School
- Lincolnton
- High School
- Lincolnton
- New Construction
- Yes
- Builder Name
- Red Cedar Homes
- Total Property HLA
- 2771
Mortgage Calculator
“ Based on information submitted to the MLS GRID as of . All data is obtained from various sources and may not have been verified by broker or MLS GRID. Supplied Open House Information is subject to change without notice. All information should be independently reviewed and verified for accuracy. Some IDX listings have been excluded from this website. Properties may or may not be listed by the office/agent presenting the information © 2026 Canopy MLS as distributed by MLS GRID”

Last Updated: