Share this with your friends


+17045766234
Ivester Jackson Christie's
2139 Eskridge Terrace, Lake Wylie, SC 29710
- $475,000
- 4
- BD
- 3
- BA
- 2,256
- SqFt




Listing courtesy of Howard Hanna Allen Tate Lake Wylie. christina.geis@allentate.com
Sold listing courtesy of Premier South
- Sold Price
- $475,000
- List Price
- $525,000
- MLS#
- 4295017
- Status
- CLOSED
- Days on Market
- 109
- Property Type
- Residential
- Architectural Style
- Traditional
- Year Built
- 2007
- Closing Date
- Dec 22, 2025
- Bedrooms
- 4
- Bathrooms
- 3
- Full Baths
- 3
- Lot Size
- 11,456
- Lot Size Area
- 0.263
- Living Area
- 2,256
- Sq Ft Total
- 2256
- County
- York
- Subdivision
- Mill Creek Falls
- Special Conditions
- None
Property Description
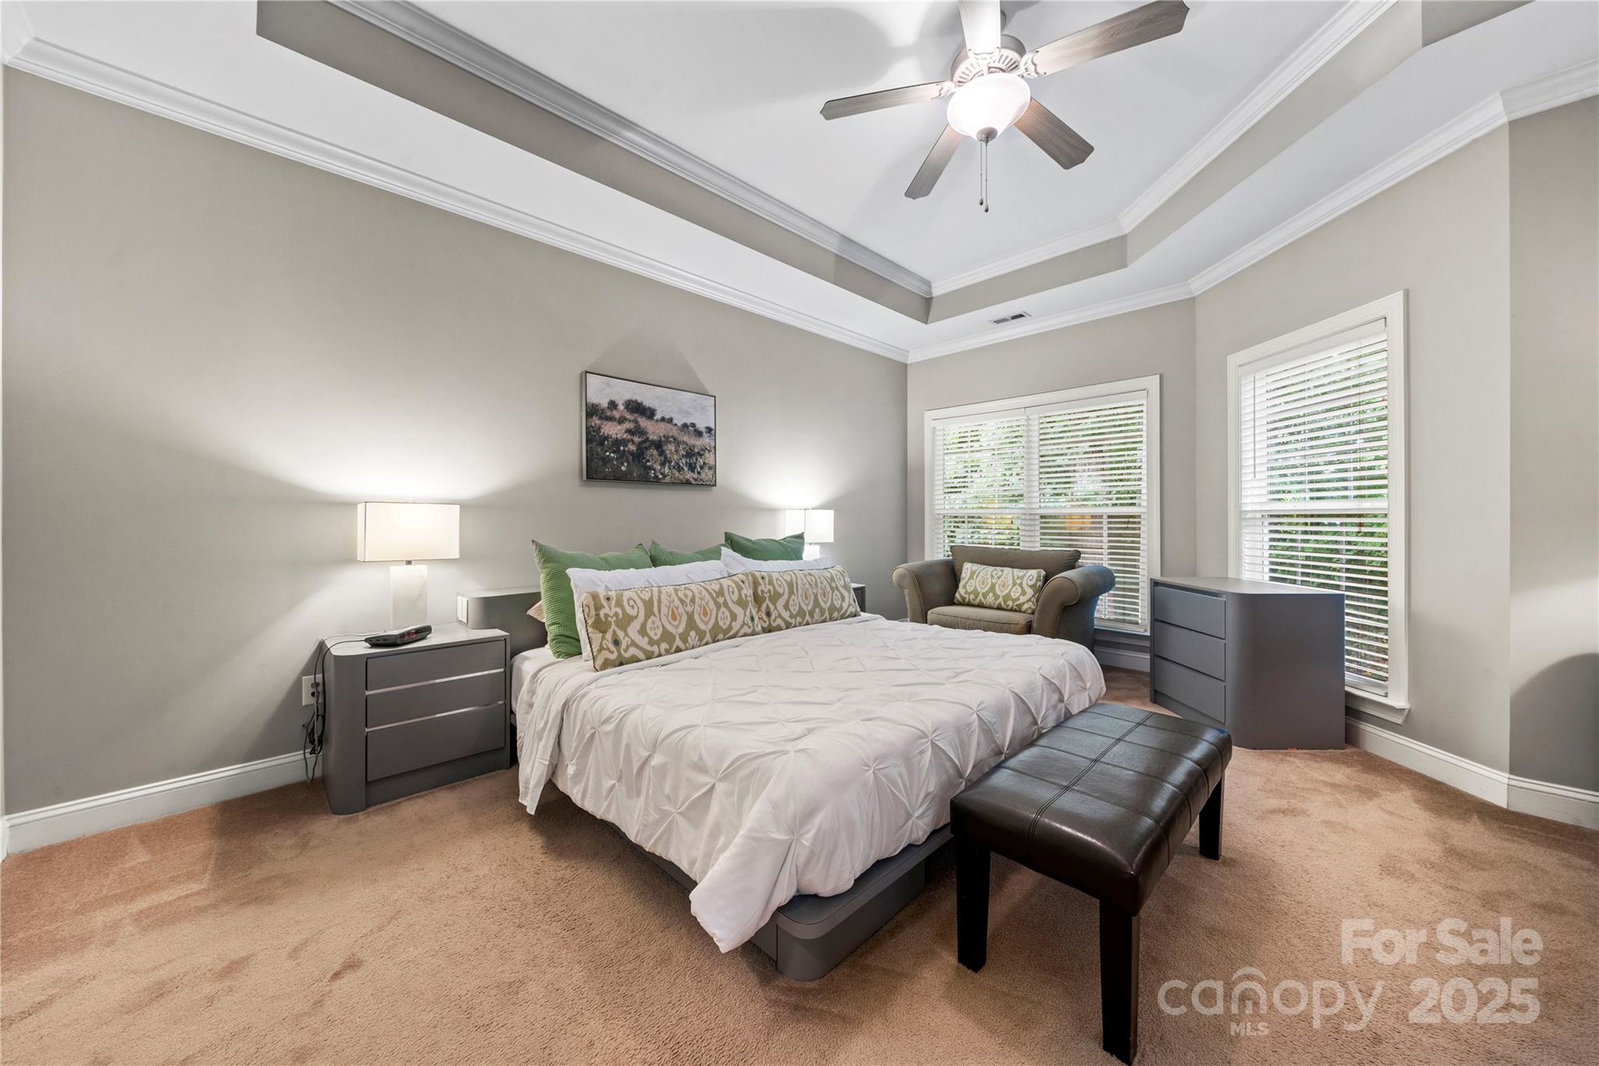
Imagine living on one level in an amenity-rich neighborhood, located in an area renowned for its low taxes and great school rankings. 2139 Eskridge boasts custom home-level touches and a level of maintenance that a discerning eye would appreciate. The primary bedroom and en-suite are located at the rear of the home, offering private access to the back deck, where you can enjoy the wooded lot. Best Home builders produce homes filled with quality, moldings, spacious room sizes, and well-thought-out designs, so that the homeowner truly feels like their home is their retreat. With a new roof and a perfectly manicured lawn with irrigation, you can see how well this home has been cared for and cherished. Plenty of parking with the three-car garage and large driveway. Schedule your showing to peruse your eye's delight in this well-built, well-maintained one-level home in a convenient Lake Wylie location, just a mile north of the North Carolina border.
Additional Information
- Hoa Fee
- $175
- Hoa Fee Paid
- Quarterly
- Community Features
- Clubhouse, Outdoor Pool, Picnic Area, Playground, Pond, Sidewalks, Tennis Court(s), Walking Trails
- Fireplace
- Yes
- Floor Coverings
- Carpet, Tile, Wood
- Equipment
- Dishwasher, Disposal, Electric Cooktop, Refrigerator, Tankless Water Heater
- Foundation
- Crawl Space
- Main Level Rooms
- Primary Bedroom, Bedroom(s), Bedroom(s), Bedroom(s), Bathroom-Full, Bathroom-Full, Kitchen, Dining Room, Living Room
- Laundry Location
- Laundry Room, Main Level
- Heating
- Central
- Water
- County Water
- Sewer
- County Sewer
- Exterior Construction
- Brick Full, Vinyl
- Roof
- Architectural Shingle
- Parking
- Driveway, Attached Garage, Garage Faces Front
- Driveway
- Concrete, Paved
- Elementary School
- Oakridge
- Middle School
- Oakridge
- High School
- Clover
- Builder Name
- Best Home Builder
- Total Property HLA
- 2256
- Master on Main Level
- Yes
Mortgage Calculator
“ Based on information submitted to the MLS GRID as of . All data is obtained from various sources and may not have been verified by broker or MLS GRID. Supplied Open House Information is subject to change without notice. All information should be independently reviewed and verified for accuracy. Some IDX listings have been excluded from this website. Properties may or may not be listed by the office/agent presenting the information © 2026 Canopy MLS as distributed by MLS GRID”

Last Updated: