334 Ladybird Lane, Pineville, NC 28134
- $342,000
- 2
- BD
- 3
- BA
- 1,477
- SqFt




Listing courtesy of Corcoran HM Properties. tiffanidallas@hmproperties.com
Sold listing courtesy of Keller Williams Connected
- Sold Price
- $342,000
- List Price
- $335,000
- MLS#
- 4294917
- Status
- CLOSED
- Days on Market
- 123
- Property Type
- Residential
- Year Built
- 2020
- Closing Date
- Jan 06, 2026
- Bedrooms
- 2
- Bathrooms
- 3
- Full Baths
- 2
- Half Baths
- 1
- Lot Size
- 1,306
- Lot Size Area
- 0.03
- Living Area
- 1,477
- Sq Ft Total
- 1477
- County
- Mecklenburg
- Subdivision
- Chadwick Park
- Special Conditions
- None
Property Description
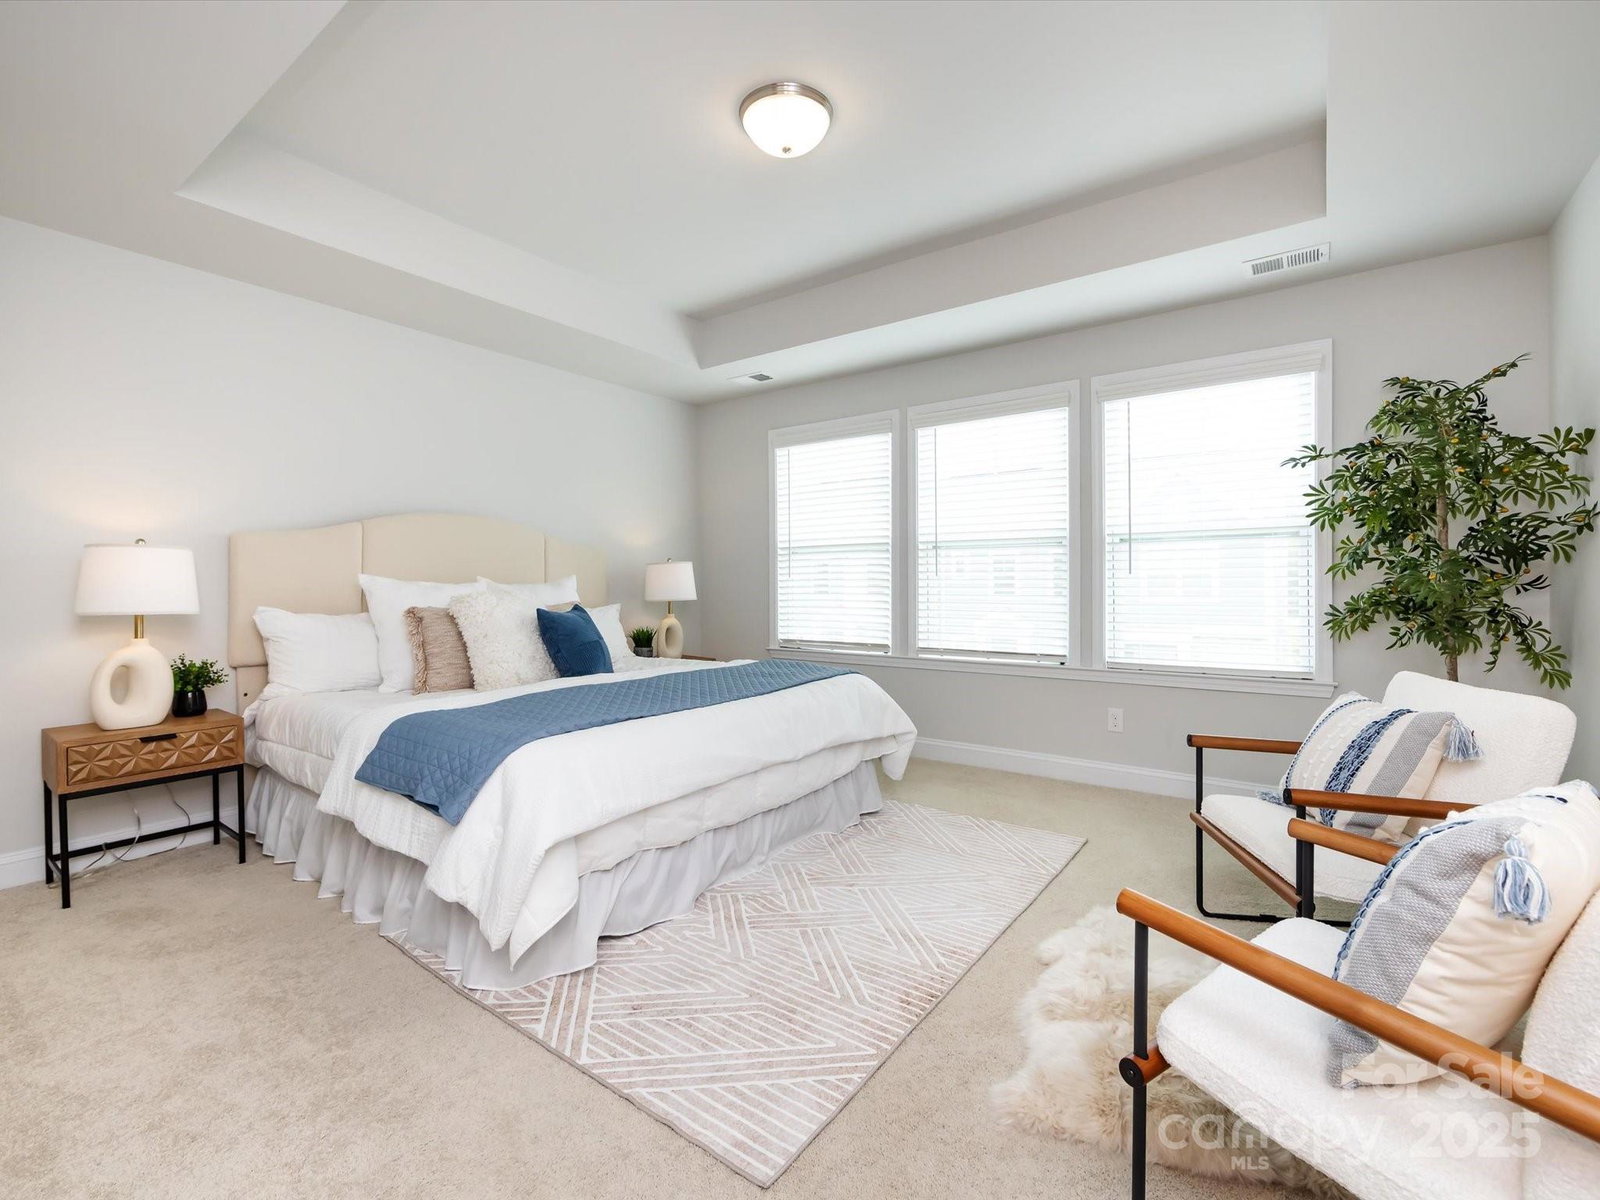
This stunning 2020-built townhome boasts open-concept living with a spacious entryway that flows into living room that opens up to the dining area and the beautiful kitchen equipped with a gas oven and range. When entering the second floor you have a spacious loft perfect for an office or flex space. Laundry on second floor for your convenience. The Primary suite and second floor are spacious with plenty of closet space. A one car garage is in the rear of the home with a driveway for extra parking. Perfectly situated near downtown Pineville, enjoy the best of the close proximity to the charm of Pineville — shops, cafes, and local flavor — plus easy access to I-485 & I-77 for seamless commuting. Quiet, landscaped neighborhood sets the tone for relaxed Southern living. You don't want to miss touring this ready to move in home. Multiple offers received. Best and final by 12/10 at 5:00 pm
Additional Information
- Hoa Fee
- $165
- Hoa Fee Paid
- Monthly
- Interior Features
- Attic Stairs Pulldown, Kitchen Island, Open Floorplan, Pantry, Walk-In Closet(s)
- Equipment
- Dishwasher, Electric Water Heater, Gas Cooktop, Gas Oven, Microwave
- Foundation
- Slab
- Main Level Rooms
- Kitchen, Breakfast, Bathroom-Half, Living Room
- Laundry Location
- Upper Level
- Heating
- Natural Gas
- Water
- City
- Sewer
- Public Sewer
- Exterior Construction
- Fiber Cement
- Parking
- Driveway, Attached Garage, Garage Door Opener, Garage Faces Rear
- Driveway
- Concrete, Paved
- Elementary School
- Unspecified
- Middle School
- Unspecified
- High School
- Unspecified
- Builder Name
- David Weekley Homes
- Total Property HLA
- 1477
Mortgage Calculator
“ Based on information submitted to the MLS GRID as of . All data is obtained from various sources and may not have been verified by broker or MLS GRID. Supplied Open House Information is subject to change without notice. All information should be independently reviewed and verified for accuracy. Some IDX listings have been excluded from this website. Properties may or may not be listed by the office/agent presenting the information © 2026 Canopy MLS as distributed by MLS GRID”

Last Updated: