4611 Plicata Drive, Fort Mill, SC 29707
- $675,500
- 4
- BD
- 3
- BA
- 3,235
- SqFt




Listing courtesy of K.M.D. Realty Inc.. re@kmdrealty.com
Sold listing courtesy of RE/MAX Executive
- Sold Price
- $675,500
- List Price
- $695,000
- MLS#
- 4294850
- Status
- CLOSED
- Days on Market
- 63
- Property Type
- Residential
- Architectural Style
- Traditional
- Year Built
- 2022
- Closing Date
- Oct 24, 2025
- Bedrooms
- 4
- Bathrooms
- 3
- Full Baths
- 3
- Lot Size
- 8,746
- Lot Size Area
- 0.2008
- Living Area
- 3,235
- Sq Ft Total
- 3235
- County
- Lancaster
- Subdivision
- Avondale
- Special Conditions
- None
Property Description
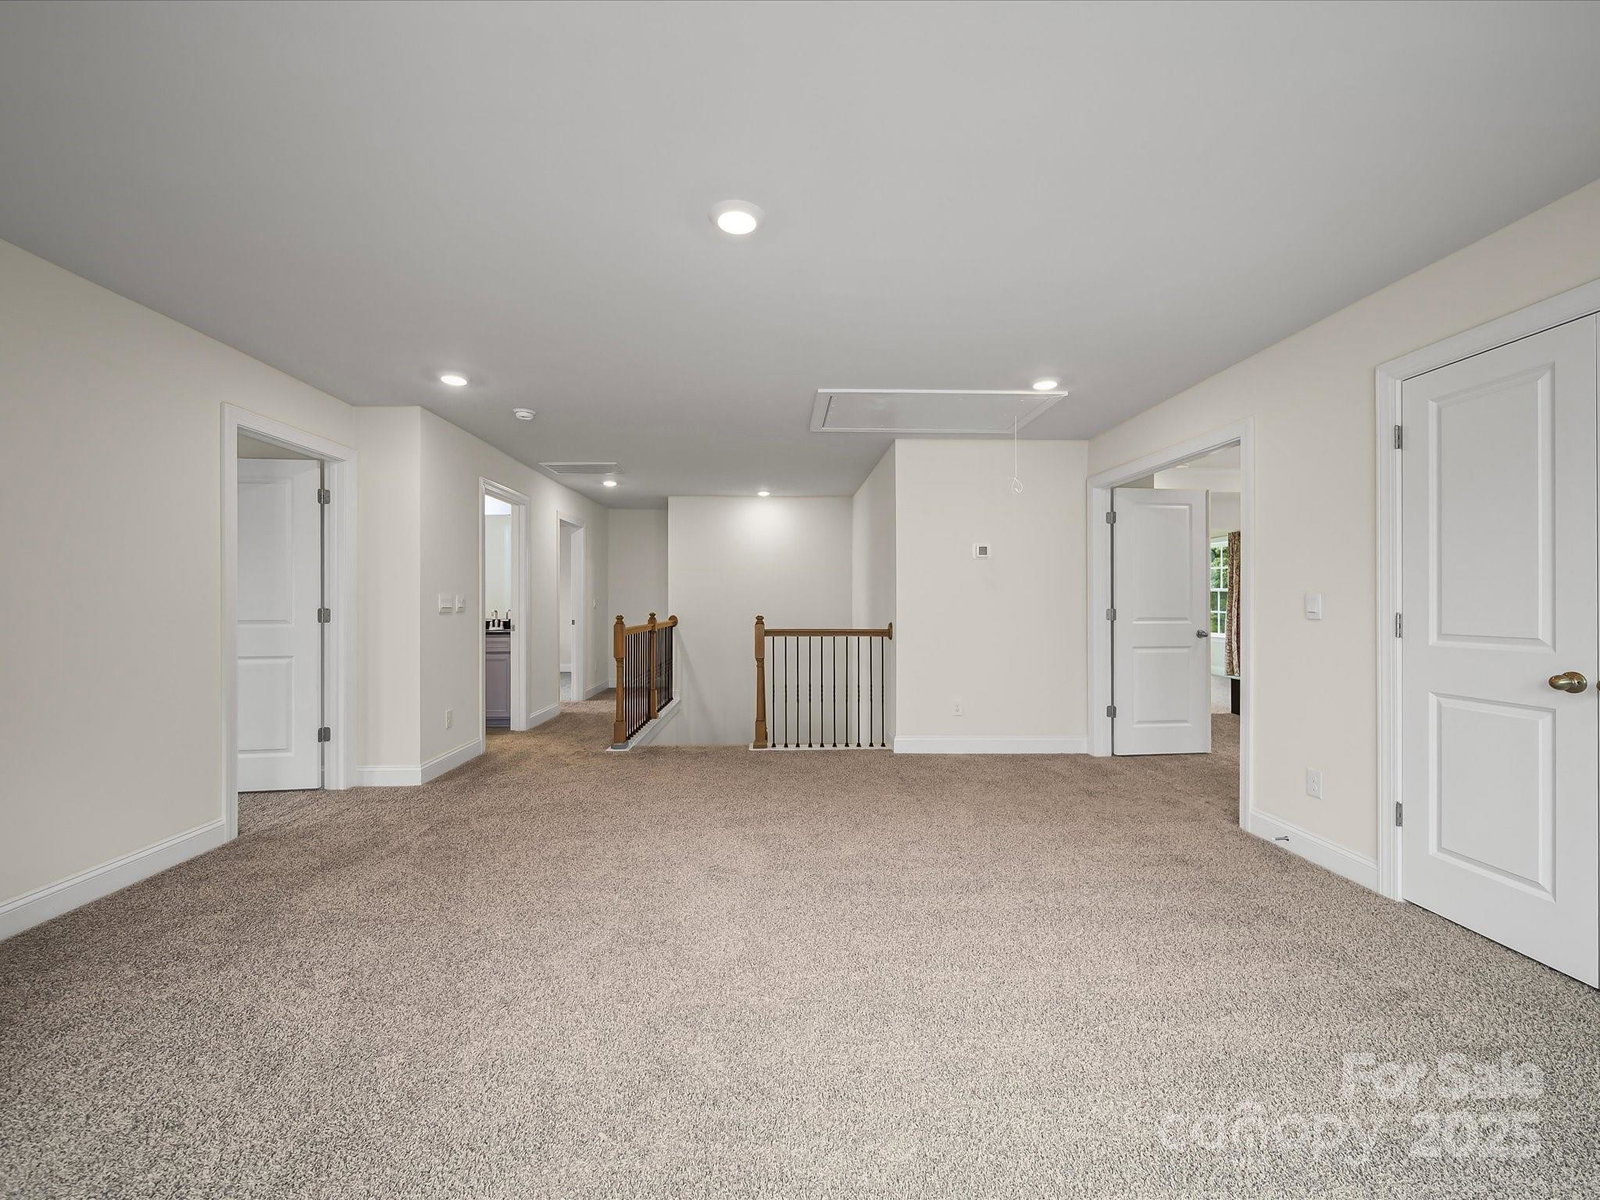
Experience the perfect blend of luxury, space, and convenience with this beautifully designed Hampshire floorplan thoughtfully planned living space in a vibrant community just outside Ballantyne—and with the added bonus of low Lancaster County taxes.The moment you step inside, you’ll feel the openness of the light-filled floorplan, where the gourmet kitchen—complete with granite countertops, a large island, and a butler’s pantry—flows effortlessly into the spacious family room and out to a covered back porch perfect for morning coffee or evening gatherings.A private first-floor guest suite makes hosting easy, while the upstairs owner’s retreat is a true sanctuary, featuring a cozy sitting area, a generous walk-in closet, and a spa-inspired bath for ultimate relaxation.All of this comes with resort-style community amenities and a prime location in one of the region’s most desirable neighborhoods. Schedule your visit today and see why this home is the perfect fit for your next chapter.
Additional Information
- Hoa Fee Paid
- Semi-Annually
- Community Features
- Clubhouse, Fitness Center, Outdoor Pool, Playground, Recreation Area, Sidewalks, Street Lights
- Fireplace
- Yes
- Interior Features
- Attic Stairs Pulldown, Cable Prewire, Drop Zone, Entrance Foyer, Garden Tub, Kitchen Island, Open Floorplan, Pantry, Walk-In Closet(s), Walk-In Pantry
- Floor Coverings
- Carpet, Laminate, Tile, Vinyl
- Equipment
- Dishwasher, Disposal, Double Oven, Gas Cooktop, Gas Water Heater, Microwave, Plumbed For Ice Maker, Tankless Water Heater
- Foundation
- Slab
- Main Level Rooms
- Bathroom-Full, Bedroom(s), Breakfast, Dining Room, Family Room, Kitchen, Mud
- Laundry Location
- Upper Level
- Heating
- Central, Heat Pump
- Water
- County Water
- Sewer
- County Sewer
- Exterior Features
- In-Ground Irrigation
- Exterior Construction
- Brick Partial, Fiber Cement
- Roof
- Architectural Shingle
- Parking
- Driveway, Attached Garage
- Driveway
- Concrete, Paved
- Lot Description
- Level, Wooded
- Elementary School
- Harrisburg
- Middle School
- Indian Land
- High School
- Indian Land
- Total Property HLA
- 3235
Mortgage Calculator
“ Based on information submitted to the MLS GRID as of . All data is obtained from various sources and may not have been verified by broker or MLS GRID. Supplied Open House Information is subject to change without notice. All information should be independently reviewed and verified for accuracy. Some IDX listings have been excluded from this website. Properties may or may not be listed by the office/agent presenting the information © 2026 Canopy MLS as distributed by MLS GRID”

Last Updated: