Share this with your friends


+17045766234
Ivester Jackson Christie's
2567 Roswell Nw Court, Concord, NC 28027
- $591,000
- 4
- BD
- 3
- BA
- 2,705
- SqFt




Listing courtesy of Austin-Barnett Realty LLC. david@abcharlotte.com
Sold listing courtesy of Howard Hanna Allen Tate Concord
- Sold Price
- $591,000
- List Price
- $595,000
- MLS#
- 4294769
- Status
- CLOSED
- Days on Market
- 56
- Property Type
- Residential
- Architectural Style
- Traditional
- Year Built
- 2003
- Closing Date
- Oct 31, 2025
- Bedrooms
- 4
- Bathrooms
- 3
- Full Baths
- 2
- Half Baths
- 1
- Lot Size
- 13,068
- Lot Size Area
- 0.30000000000000004
- Living Area
- 2,705
- Sq Ft Total
- 2705
- County
- Cabarrus
- Subdivision
- Laurel Park
- Special Conditions
- None
Property Description
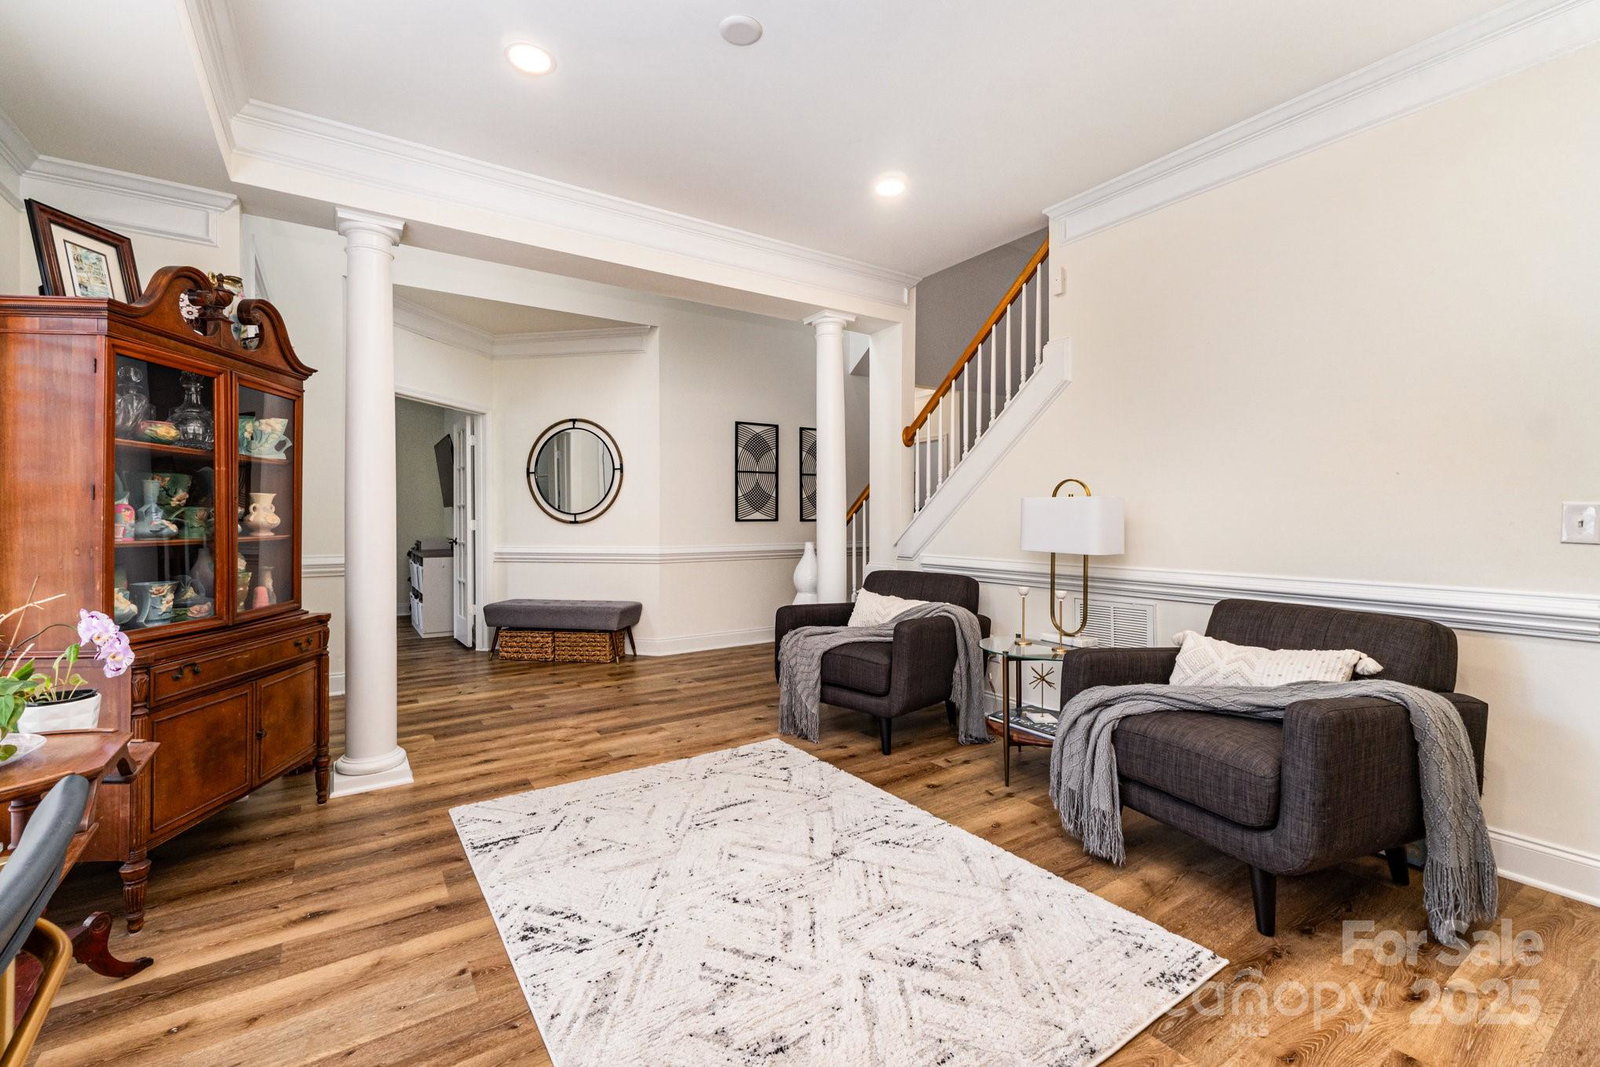
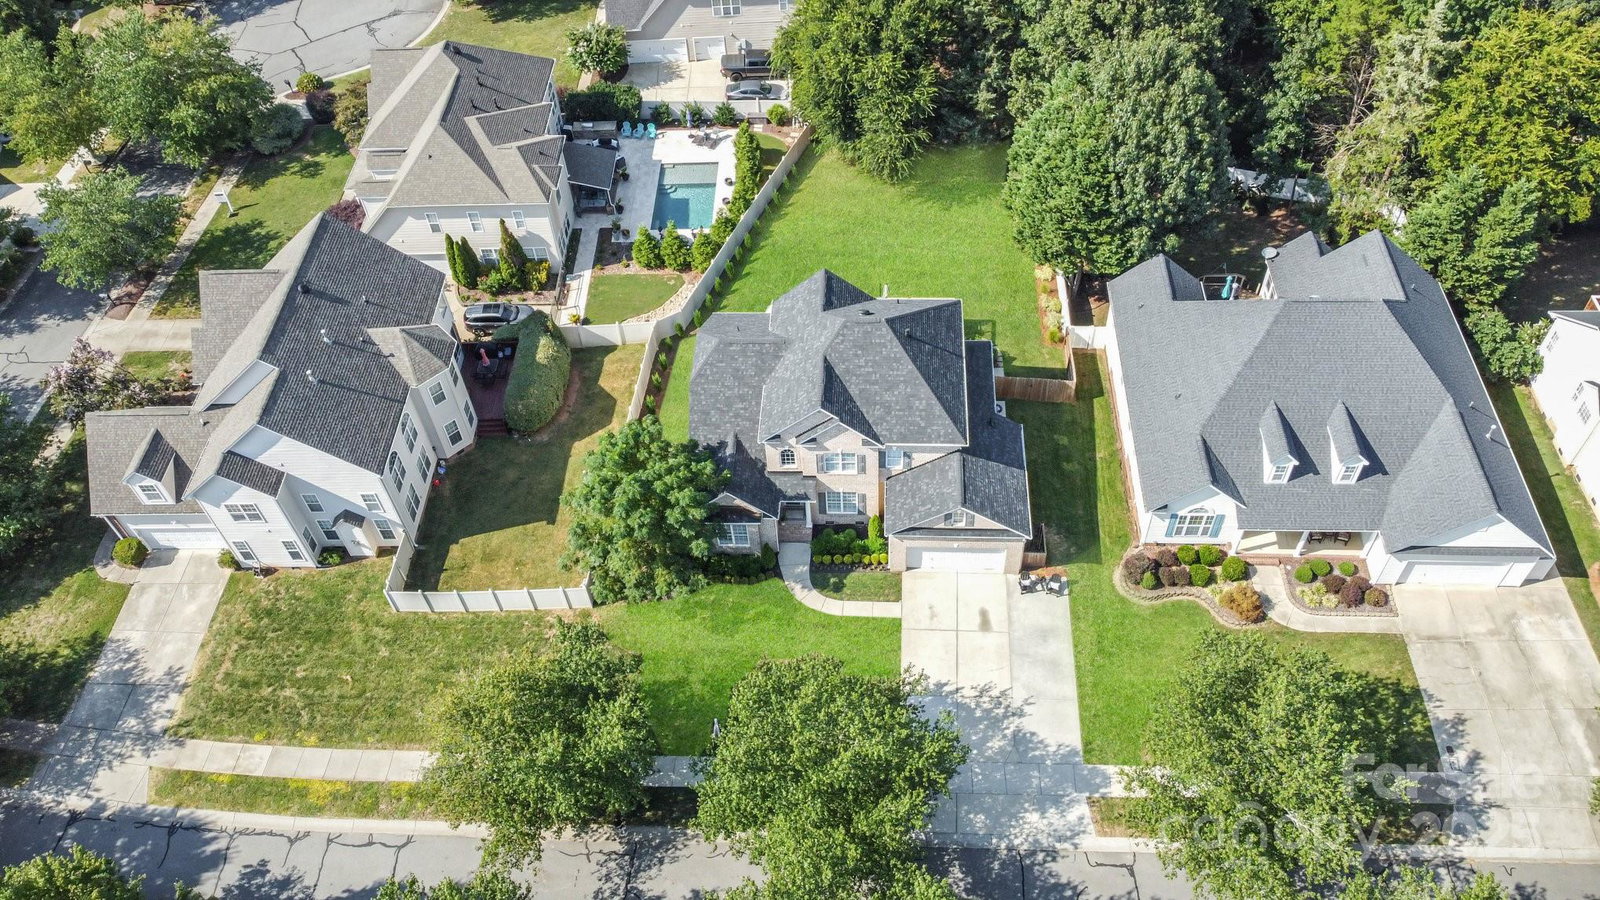
PRICE REDUCED and READY TO SELL. Conveniently located in desirable Laurel Park Community, this move-in ready, fully updated, open floor plan home offers space and ample room for all the family. Complete with maintenance free upgrades throughout, which include new Roof, two new HVAC Units, new hot water heater and new wireless garage door opener. Kitchen upgrades include new appliances, granite countertops, new hardware and pendant lighting, with custom built-in wood shelving in pantry. In the heart of the house is a spacious great room with a high ceiling, new ceiling fan and gas-log fireplace. Convenient to the great-room is the large main-level Primary bedroom with ensuite leading to the large walk-in closet. The main level also features a Flexspace/Office Suite with French doors for privacy. Beautiful new LVP flooring throughout main level, with newly carpeted second level and Loft/Media space. Home is filled with natural light and neutral paint on all levels. Updated child-proof electrical outlets and switches inside and dedicated weatherproof outlets outside. New custom window blinds and LED recessed lighting, light fixtures, and ceiling fans throughout home. All bathrooms have been updated with all new vanities, fixtures, hardware, vanity lighting, mirrors, flooring, toilets, and paint, with master and second-level full bath having dual sink vanities. Second-level includes 3 spacious bedrooms, updated full-bath and access to a large, walk-in storage room above the garage. From the second-level hallway, continue upstairs to a third-level large Loft/Media room with a high ceiling and large window overlooking the backyard. Enjoy a new large 20’ x 20’ back deck with 2 staircases featuring lockable gates at the top of both staircases, overlooking fully fenced-in, maintained backyard. Upgraded landscaping in both front and back. HVAC ducts cleaned and anti-bacteria treated. Home within walking distance to community amenities including two pools, playground, pickleball/tennis and fishing pond. This house is too good to pass up!
Additional Information
- Hoa Fee
- $387
- Hoa Fee Paid
- Semi-Annually
- Community Features
- Clubhouse, Outdoor Pool, Playground, Pond, Recreation Area, Sidewalks, Tennis Court(s)
- Fireplace
- Yes
- Floor Coverings
- Carpet
- Equipment
- Dishwasher, Disposal, Electric Oven, Electric Range, Self Cleaning Oven
- Foundation
- Crawl Space
- Main Level Rooms
- Primary Bedroom, Bathroom-Full, Bathroom-Half, Kitchen, Dining Room, Breakfast, Great Room, Office, Laundry, Living Room
- Laundry Location
- Mud Room, Laundry Room, Lower Level
- Heating
- Central
- Water
- City
- Sewer
- Public Sewer
- Exterior Features
- Lawn Maintenance
- Exterior Construction
- Brick Partial, Vinyl
- Roof
- Architectural Shingle
- Parking
- Driveway, Attached Garage, Garage Door Opener, Garage Faces Front, Parking Space(s)
- Driveway
- Concrete, Paved
- Lot Description
- Level
- Elementary School
- Weddington Hills
- Middle School
- Harold E Winkler
- High School
- West Cabarrus
- Total Property HLA
- 2705
- Master on Main Level
- Yes
Mortgage Calculator
“ Based on information submitted to the MLS GRID as of . All data is obtained from various sources and may not have been verified by broker or MLS GRID. Supplied Open House Information is subject to change without notice. All information should be independently reviewed and verified for accuracy. Some IDX listings have been excluded from this website. Properties may or may not be listed by the office/agent presenting the information © 2026 Canopy MLS as distributed by MLS GRID”

Last Updated: