12710 Longford Crossing Place, Huntersville, NC 28078
- $650,000
- 4
- BD
- 3
- BA
- 3,305
- SqFt








Listing courtesy of Keller Williams Lake Norman. Kristi@VernonRealtyGroup.com
Sold listing courtesy of COMPASS
- Sold Price
- $650,000
- List Price
- $650,000
- MLS#
- 4294654
- Status
- CLOSED
- Days on Market
- 48
- Property Type
- Residential
- Year Built
- 2022
- Closing Date
- Oct 09, 2025
- Bedrooms
- 4
- Bathrooms
- 3
- Full Baths
- 3
- Lot Size
- 14,427
- Lot Size Area
- 0.3312
- Living Area
- 3,305
- Sq Ft Total
- 3305
- County
- Mecklenburg
- Subdivision
- Farrington
- Special Conditions
- None
Property Description
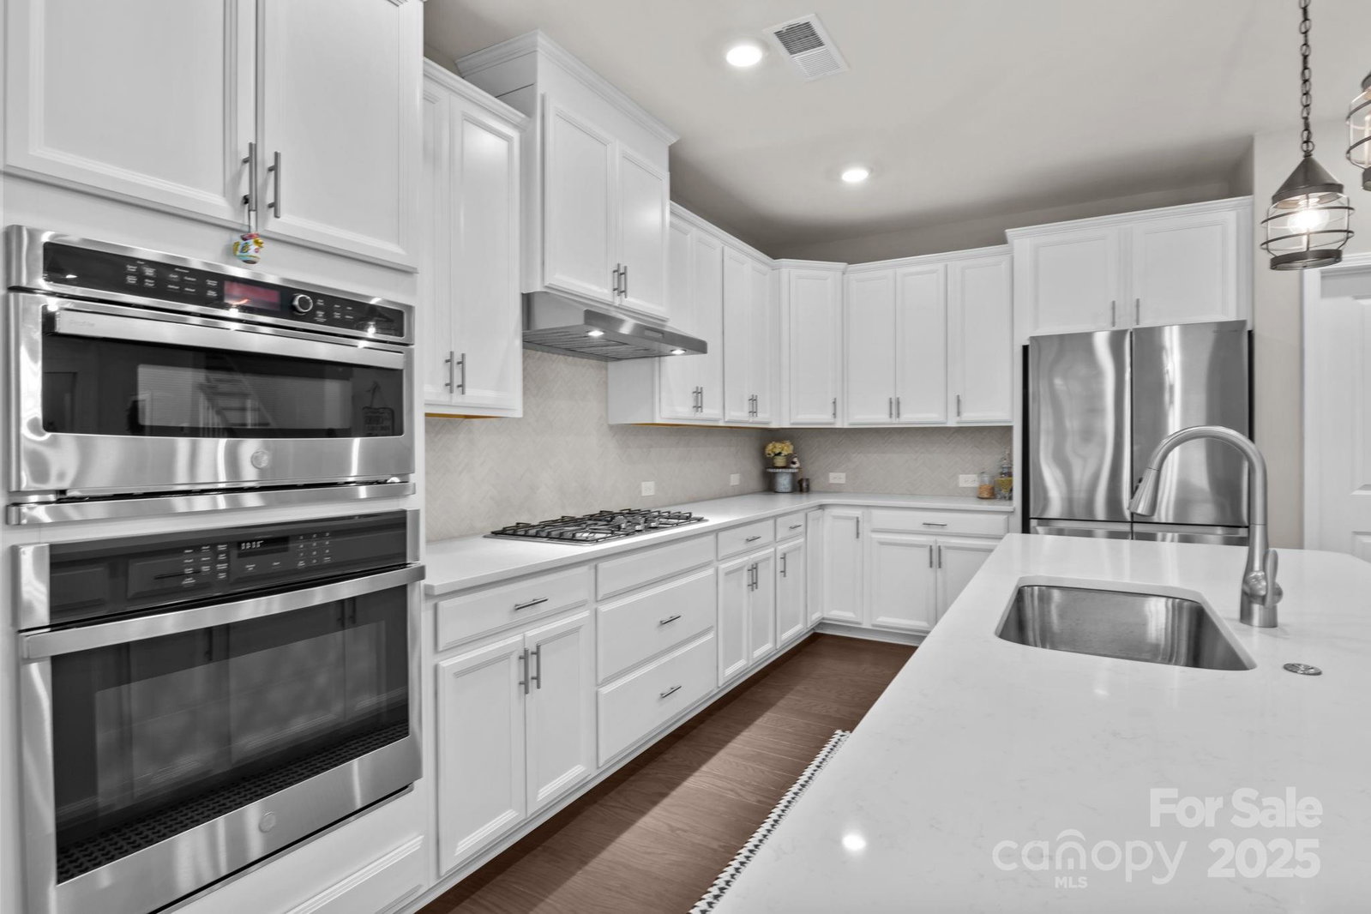
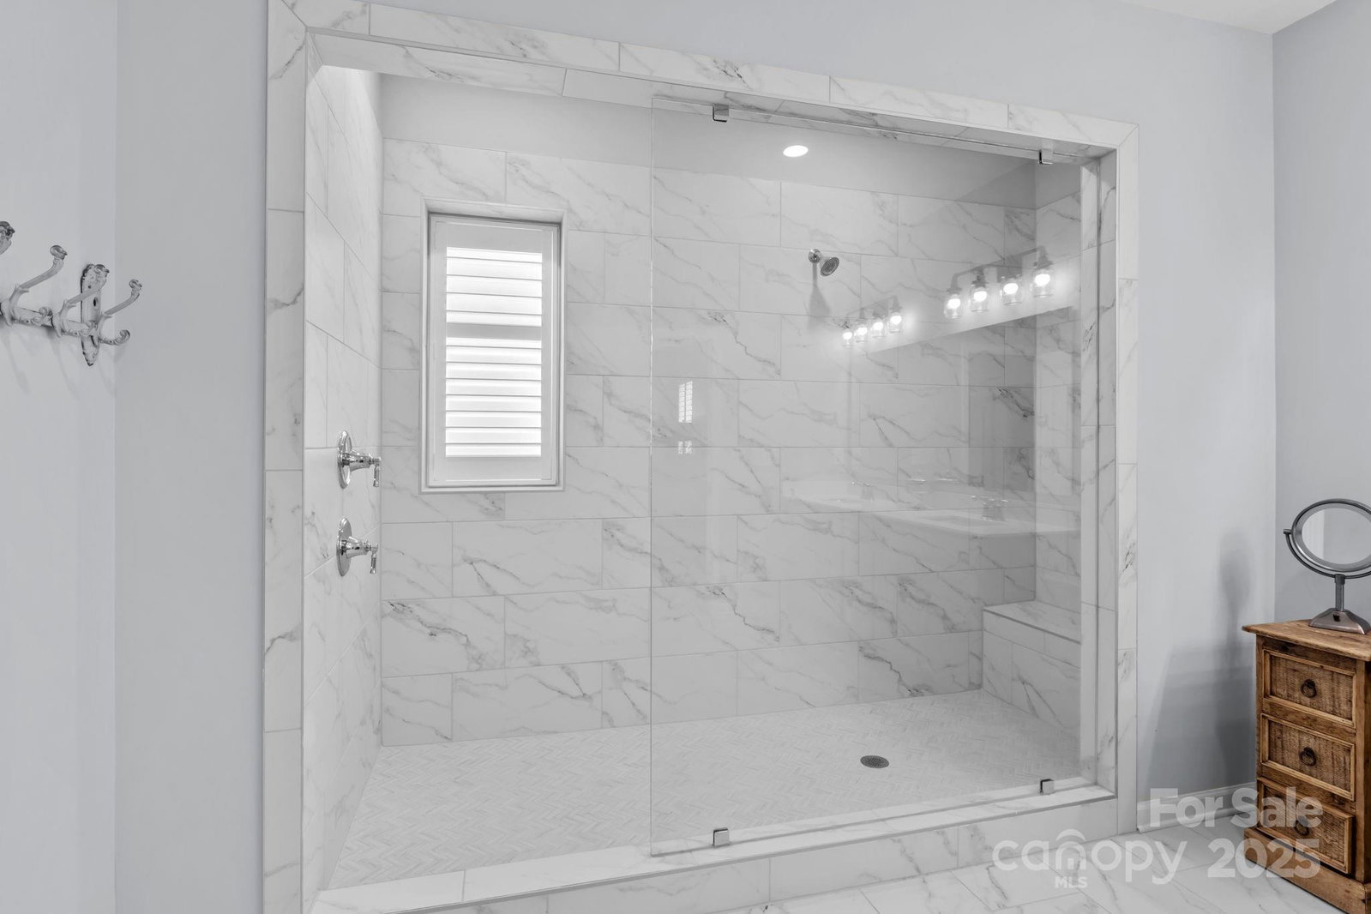
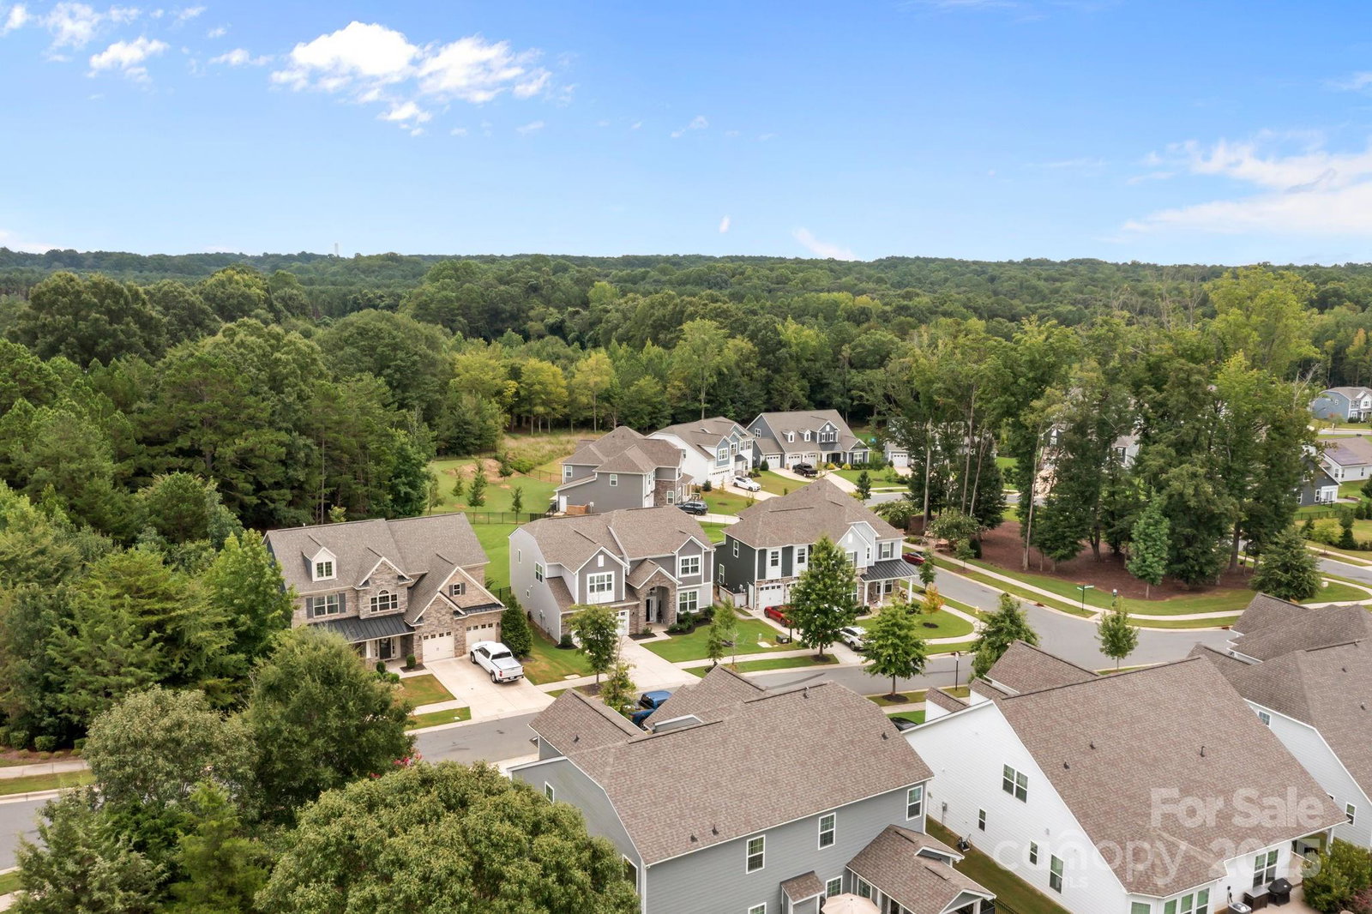
Less than 3 years old, this beautiful home blends modern design with timeless details. Step inside to a soaring two story foyer and wood flooring throughout the main living space. Plantation shutters on every window add elegance throughout. To the right is the formal dining room with tray ceiling, gorgeous wallpaper and wainscot molding for an extra touch. This open layout is filled with natural light. The chef’s kitchen impresses with a huge island, white cabinets, quartz counters, herringbone patterned backsplash, gas cooktop, double wall oven/microwave, and walk-in pantry with a sunny breakfast nook steps away. The spacious family room with shiplap walls, custom fireplace surround, recessed lighting and upgraded fan/light creates the perfect gathering space or spot to unwind at night. A guest suite with full bath is conveniently located on the main level. Upstairs features a versatile loft, two nice sized secondary bedrooms, shared hall bath with dual sinks and large laundry room with a utility sink. The luxurious primary suite boasts a double door entry with tray ceiling and a spa-like bath with oversized tiled shower featuring dual shower heads, dual sinks and a large walk-in closet. Enjoy outdoor living on the covered patio with space for lounging, dining and grilling. The covered patio overlooks the large fenced backyard with endless possibilities. This home has been lovingly cared for and maintained and is ready for YOU to call home!
Additional Information
- Hoa Fee
- $97
- Hoa Fee Paid
- Monthly
- Community Features
- Sidewalks
- Fireplace
- Yes
- Interior Features
- Attic Stairs Pulldown, Breakfast Bar, Entrance Foyer, Kitchen Island, Open Floorplan, Pantry, Walk-In Closet(s), Walk-In Pantry
- Floor Coverings
- Carpet, Hardwood, Tile
- Equipment
- Dishwasher, Disposal, Double Oven, Electric Water Heater, Gas Cooktop, Microwave, Wall Oven
- Foundation
- Slab
- Main Level Rooms
- Dining Room, Kitchen, Breakfast, Living Room, Bedroom(s), Bathroom-Full
- Laundry Location
- Laundry Room, Sink, Upper Level
- Heating
- Forced Air, Natural Gas, Zoned
- Water
- City
- Sewer
- Public Sewer
- Exterior Construction
- Fiber Cement, Stone Veneer
- Roof
- Shingle
- Parking
- Attached Garage, Garage Door Opener, Garage Faces Front
- Driveway
- Concrete, Paved
- Elementary School
- Barnette
- Middle School
- Francis Bradley
- High School
- Hopewell
- Zoning
- T-R
- Builder Name
- M/I Homes
- Total Property HLA
- 3305
Mortgage Calculator
“ Based on information submitted to the MLS GRID as of . All data is obtained from various sources and may not have been verified by broker or MLS GRID. Supplied Open House Information is subject to change without notice. All information should be independently reviewed and verified for accuracy. Some IDX listings have been excluded from this website. Properties may or may not be listed by the office/agent presenting the information © 2026 Canopy MLS as distributed by MLS GRID”

Last Updated: