1013 Simfield Valley Court, Matthews, NC 28105
- $620,000
- 4
- BD
- 3
- BA
- 2,771
- SqFt




Listing courtesy of Keller Williams Connected. jessikabell@kw.com
Sold listing courtesy of Keller Williams Ballantyne Area
- Sold Price
- $620,000
- List Price
- $620,000
- MLS#
- 4294532
- Status
- CLOSED
- Days on Market
- 49
- Property Type
- Residential
- Architectural Style
- Traditional
- Year Built
- 2023
- Closing Date
- Oct 17, 2025
- Bedrooms
- 4
- Bathrooms
- 3
- Full Baths
- 3
- Lot Size
- 6,098
- Lot Size Area
- 0.14
- Living Area
- 2,771
- Sq Ft Total
- 2771
- County
- Mecklenburg
- Subdivision
- Simfield Valley
- Special Conditions
- None
Property Description
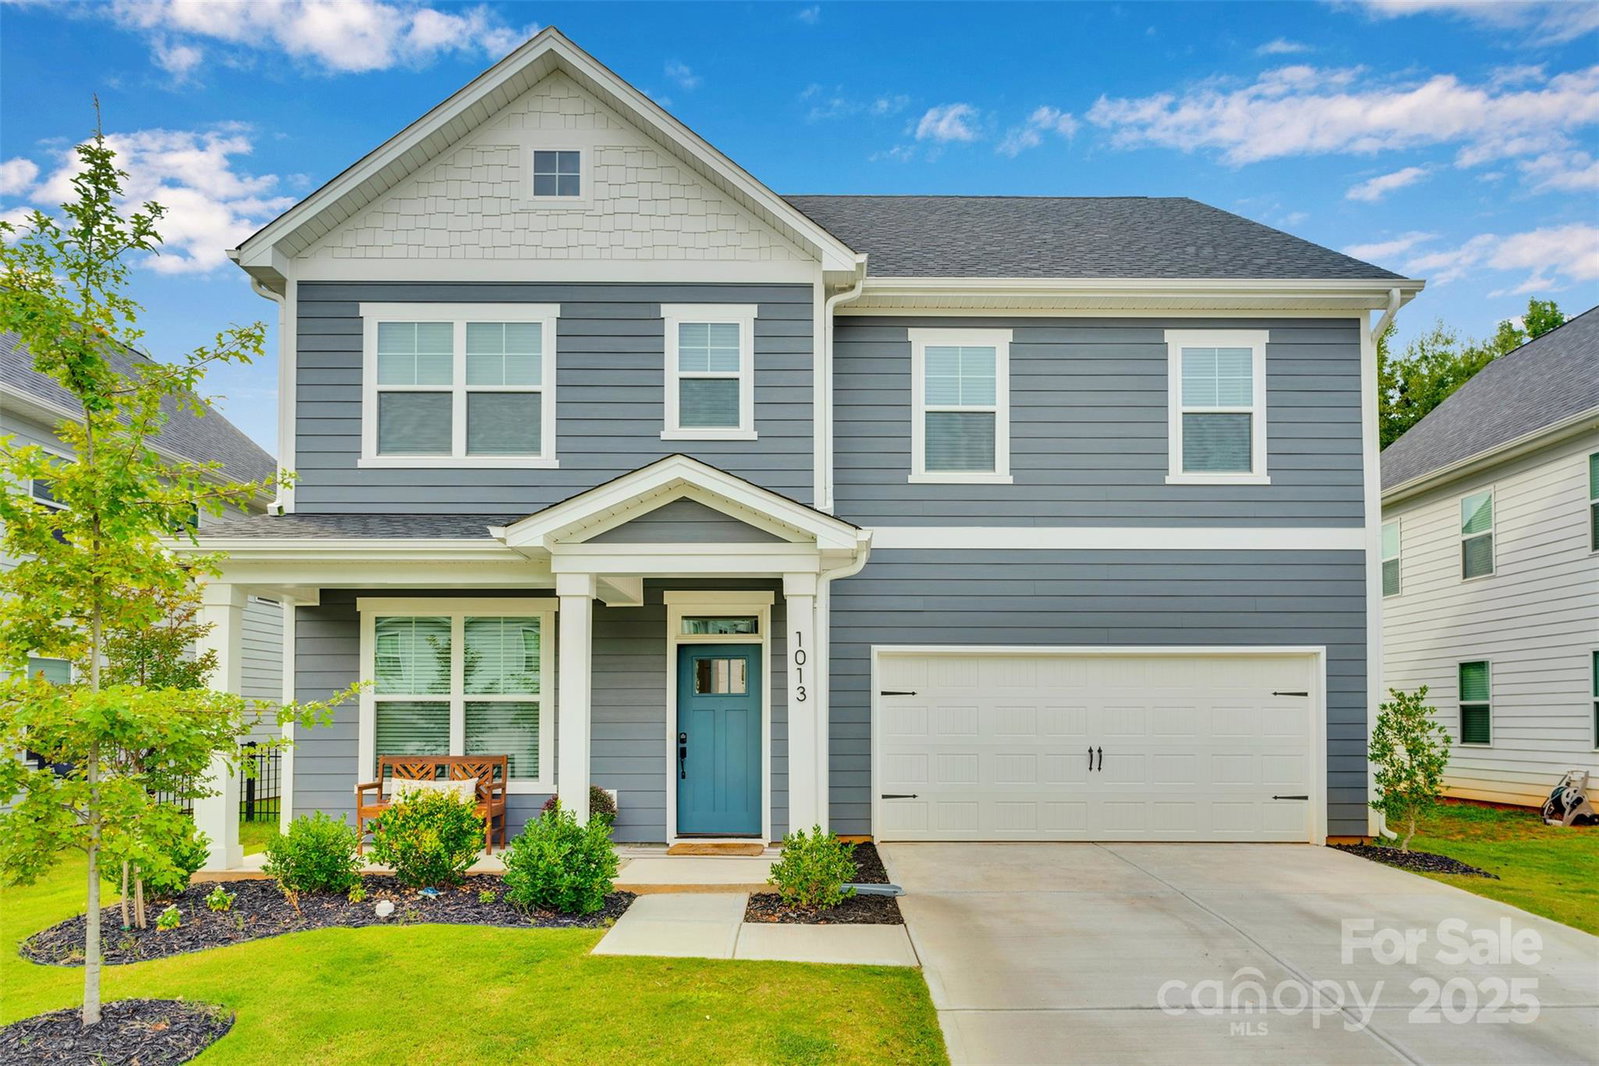
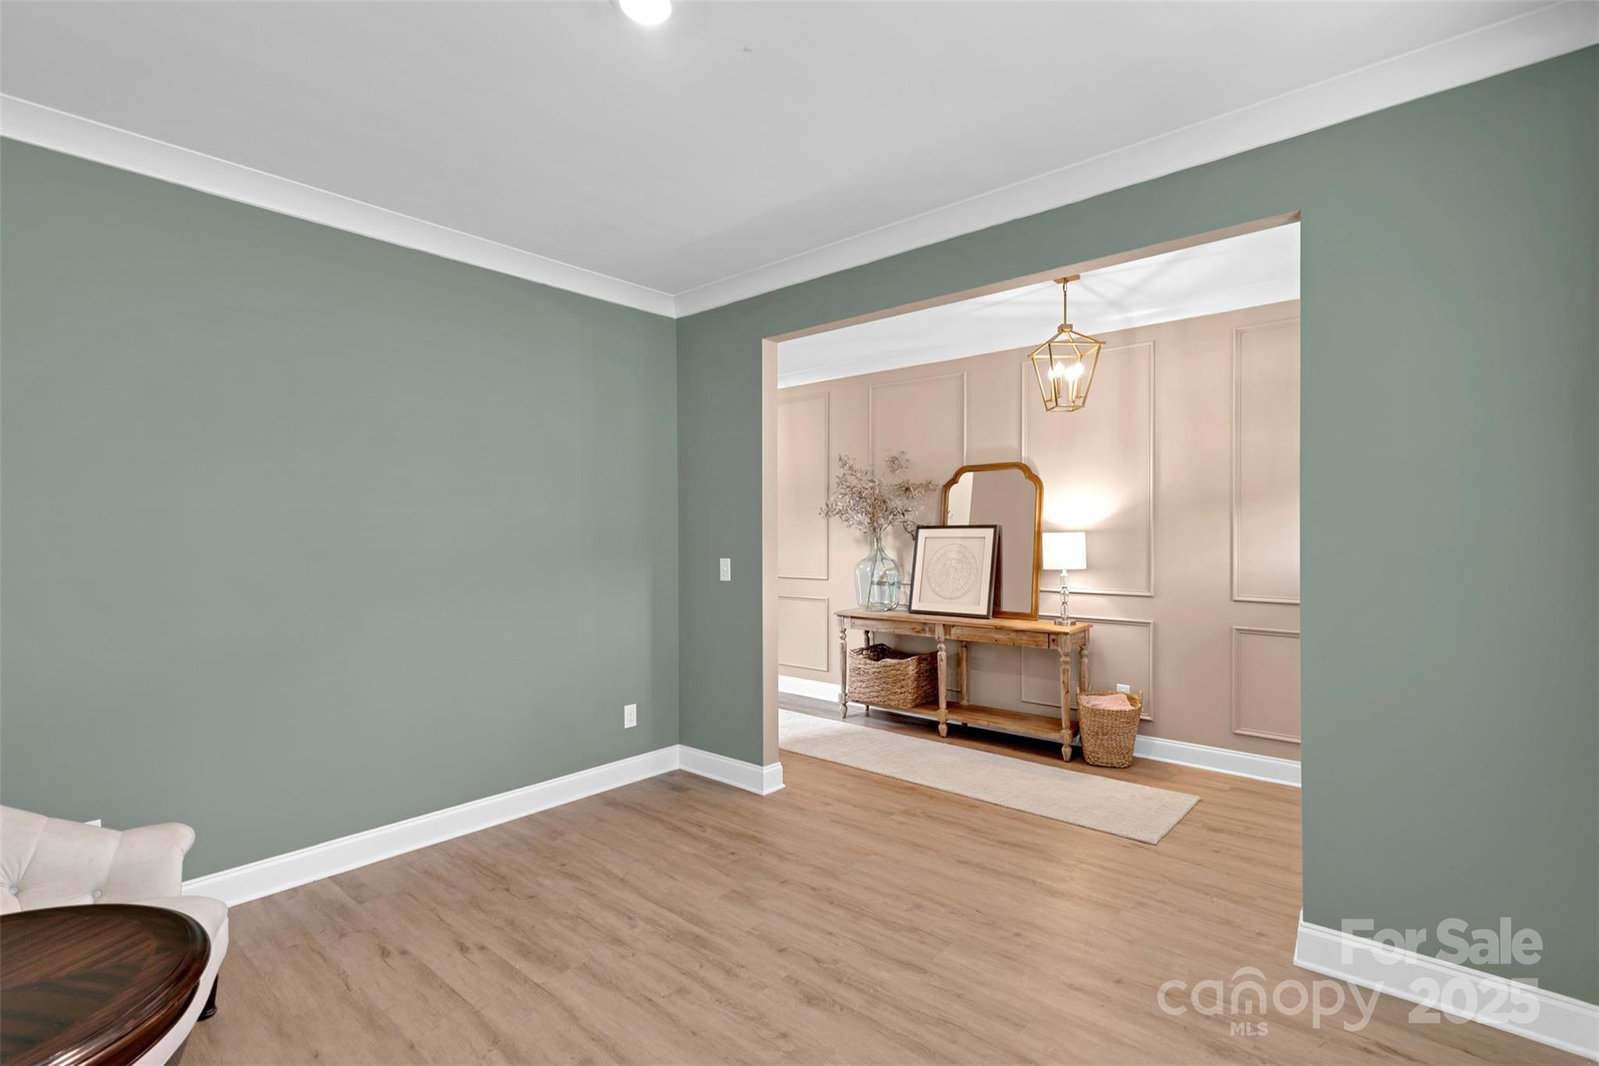
Welcome to this stunning 4-bedroom, 3-bathroom home in the heart of Matthews, NC! Built in 2024, this modern residence offers an open floor plan designed for today’s lifestyle. The gourmet kitchen is equipped with sleek stainless steel appliances, beautiful quartz countertops, a spacious island, and ample storage, seamlessly flowing into the bright and airy living and dining areas filled with natural light. Luxury vinyl plank flooring runs throughout the home, creating a stylish and low-maintenance design. Upstairs, you’ll find a versatile flex space—perfect for a home office, media room, or game room. The spacious bedrooms and beautifully finished bathrooms provide comfort and functionality for the anyone. Located in a prime spot, this home is just minutes from shopping, dining, and entertainment, making it the perfect blend of convenience and modern living. Don’t miss the opportunity to make this move-in ready home yours!
Additional Information
- Hoa Fee
- $1,282
- Hoa Fee Paid
- Annually
- Community Features
- Sidewalks, Street Lights
- Fireplace
- Yes
- Interior Features
- Attic Stairs Pulldown, Kitchen Island, Open Floorplan, Pantry, Walk-In Closet(s)
- Floor Coverings
- Tile, Vinyl
- Equipment
- Dishwasher, Electric Range, Microwave, Oven
- Foundation
- Slab
- Main Level Rooms
- Kitchen, Family Room, Dining Room, Breakfast, Bedroom(s), Bathroom-Full
- Laundry Location
- Laundry Room, Upper Level
- Heating
- Central
- Water
- City
- Sewer
- Public Sewer
- Exterior Construction
- Hardboard Siding
- Parking
- Driveway, Attached Garage
- Driveway
- Concrete, Paved
- Elementary School
- Matthews
- Middle School
- Crestdale
- High School
- Butler
- Total Property HLA
- 2771
Mortgage Calculator
“ Based on information submitted to the MLS GRID as of . All data is obtained from various sources and may not have been verified by broker or MLS GRID. Supplied Open House Information is subject to change without notice. All information should be independently reviewed and verified for accuracy. Some IDX listings have been excluded from this website. Properties may or may not be listed by the office/agent presenting the information © 2026 Canopy MLS as distributed by MLS GRID”

Last Updated: