6119 Village Nw Drive, Concord, NC 28027
- $650,000
- 4
- BD
- 3
- BA
- 2,383
- SqFt



Listing courtesy of Howard Hanna Allen Tate Concord. margaret.dabbs@allentate.com
Sold listing courtesy of Coldwell Banker Realty
- Sold Price
- $650,000
- List Price
- $650,000
- MLS#
- 4294499
- Status
- CLOSED
- Days on Market
- 78
- Property Type
- Residential
- Architectural Style
- Cottage, Transitional
- Year Built
- 2014
- Closing Date
- Nov 07, 2025
- Bedrooms
- 4
- Bathrooms
- 3
- Full Baths
- 3
- Lot Size
- 6,098
- Lot Size Area
- 0.14
- Living Area
- 2,383
- Sq Ft Total
- 2383
- County
- Cabarrus
- Subdivision
- Afton Village
- Special Conditions
- None
Property Description
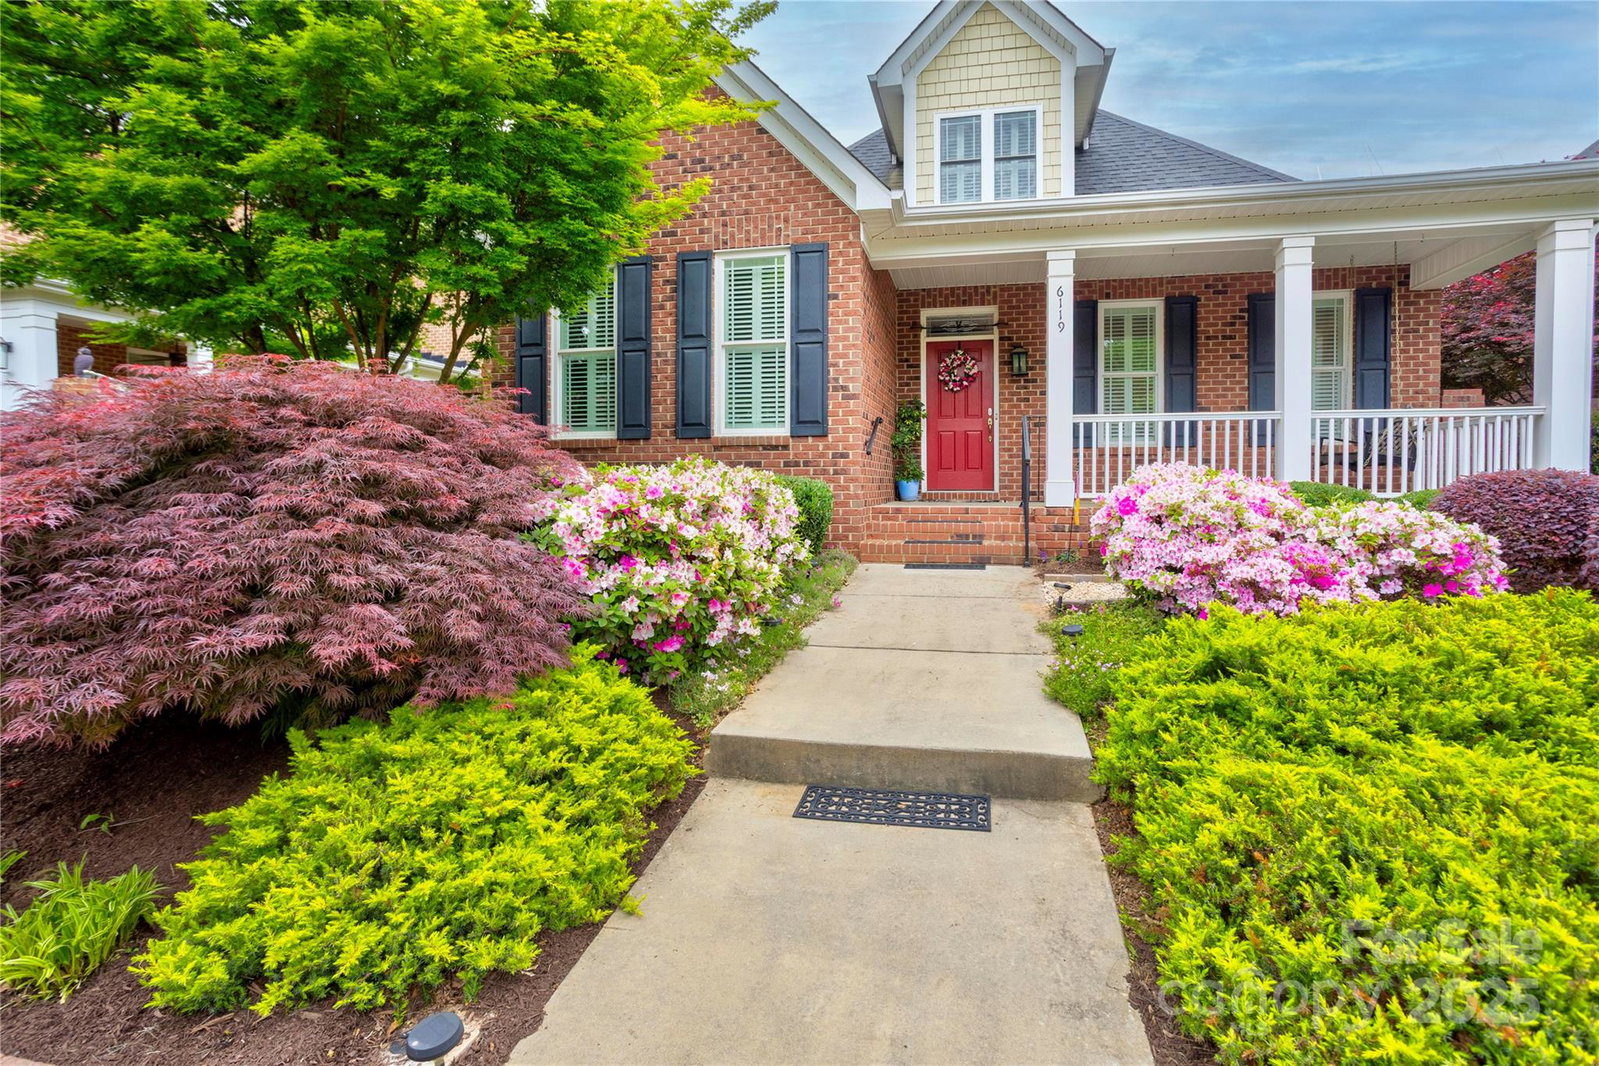
Beautiful custom all brick home by Mitchell Hartsell. so many features ... 3 season porch (windows and blinds) overlooks beautiful garden that is a delight to view and enjoy. Irrigation, front, side and back makes this a lovely oasis of beauty. Hardwood floors throughout, Tile in all 3 full baths. Extra cabinets, walk out storage on 2nd floor, crown moulding throughout, Rinnae gas water heater, tray ceiling, Mullion Glass on kitchen cabinets, plantation shutters, wrought iron railings on steps. 2 gates on either end of landscaped yard have locks. Afton Village is a unique neighborhood located beside the newly remodeled and improved Dorton Park. Walkable neighborhood with restaurants and businesses to make your life full of many added opportunities. And the upgrades go on and on, the discriminating buyer will find their home here. Property is recognized as a National Wildlife Federation Certified Wildlife Habitat
Additional Information
- Hoa Fee
- $896
- Hoa Fee Paid
- Annually
- Community Features
- Picnic Area, Playground, Recreation Area, Sidewalks, Sport Court, Street Lights, Tennis Court(s), Walking Trails, Other
- Fireplace
- Yes
- Interior Features
- Attic Walk In, Breakfast Bar, Cable Prewire, Open Floorplan, Pantry, Storage, Walk-In Closet(s)
- Floor Coverings
- Tile, Wood
- Equipment
- Dishwasher, Disposal, Electric Oven, Electric Range, Exhaust Fan, Exhaust Hood, Gas Water Heater, Microwave, Plumbed For Ice Maker, Refrigerator, Self Cleaning Oven, Tankless Water Heater, Warming Drawer, Washer/Dryer
- Foundation
- Crawl Space
- Main Level Rooms
- Primary Bedroom, Bedroom(s), Bedroom(s), Bathroom-Full, Bathroom-Full, Kitchen, Great Room, Laundry, Dining Area
- Laundry Location
- Electric Dryer Hookup, Laundry Room, Main Level, Sink
- Heating
- Central, Natural Gas
- Water
- City
- Sewer
- Public Sewer
- Exterior Features
- In-Ground Irrigation, Other - See Remarks
- Exterior Construction
- Brick Full
- Roof
- Architectural Shingle
- Parking
- Attached Garage, Garage Door Opener, Garage Faces Rear, Keypad Entry, Parking Space(s)
- Driveway
- Concrete, Paved
- Lot Description
- Level, Private, Wooded, Other - See Remarks
- Elementary School
- Charles E. Boger
- Middle School
- Harold E Winkler
- High School
- West Cabarrus
- Zoning
- TND
- Builder Name
- Mitchell Hartsell
- Total Property HLA
- 2383
- Master on Main Level
- Yes
Mortgage Calculator
“ Based on information submitted to the MLS GRID as of . All data is obtained from various sources and may not have been verified by broker or MLS GRID. Supplied Open House Information is subject to change without notice. All information should be independently reviewed and verified for accuracy. Some IDX listings have been excluded from this website. Properties may or may not be listed by the office/agent presenting the information © 2026 Canopy MLS as distributed by MLS GRID”

Last Updated: