Share this with your friends


+17045766234
Ivester Jackson Christie's
6700 Augustine Way, Charlotte, NC 28270
- $780,000
- 5
- BD
- 4
- BA
- 3,811
- SqFt






Listing courtesy of Howard Hanna Allen Tate Southpark. bailee.eurey@allentate.com
Sold listing courtesy of Belle Properties
- Sold Price
- $780,000
- List Price
- $775,000
- MLS#
- 4294417
- Status
- CLOSED
- Days on Market
- 69
- Property Type
- Residential
- Year Built
- 2004
- Closing Date
- Nov 05, 2025
- Bedrooms
- 5
- Bathrooms
- 4
- Full Baths
- 4
- Lot Size
- 10,890
- Lot Size Area
- 0.25
- Living Area
- 3,811
- Sq Ft Total
- 3811
- County
- Mecklenburg
- Subdivision
- Canterbury Place
- Special Conditions
- None
- Dom
- Yes
Property Description
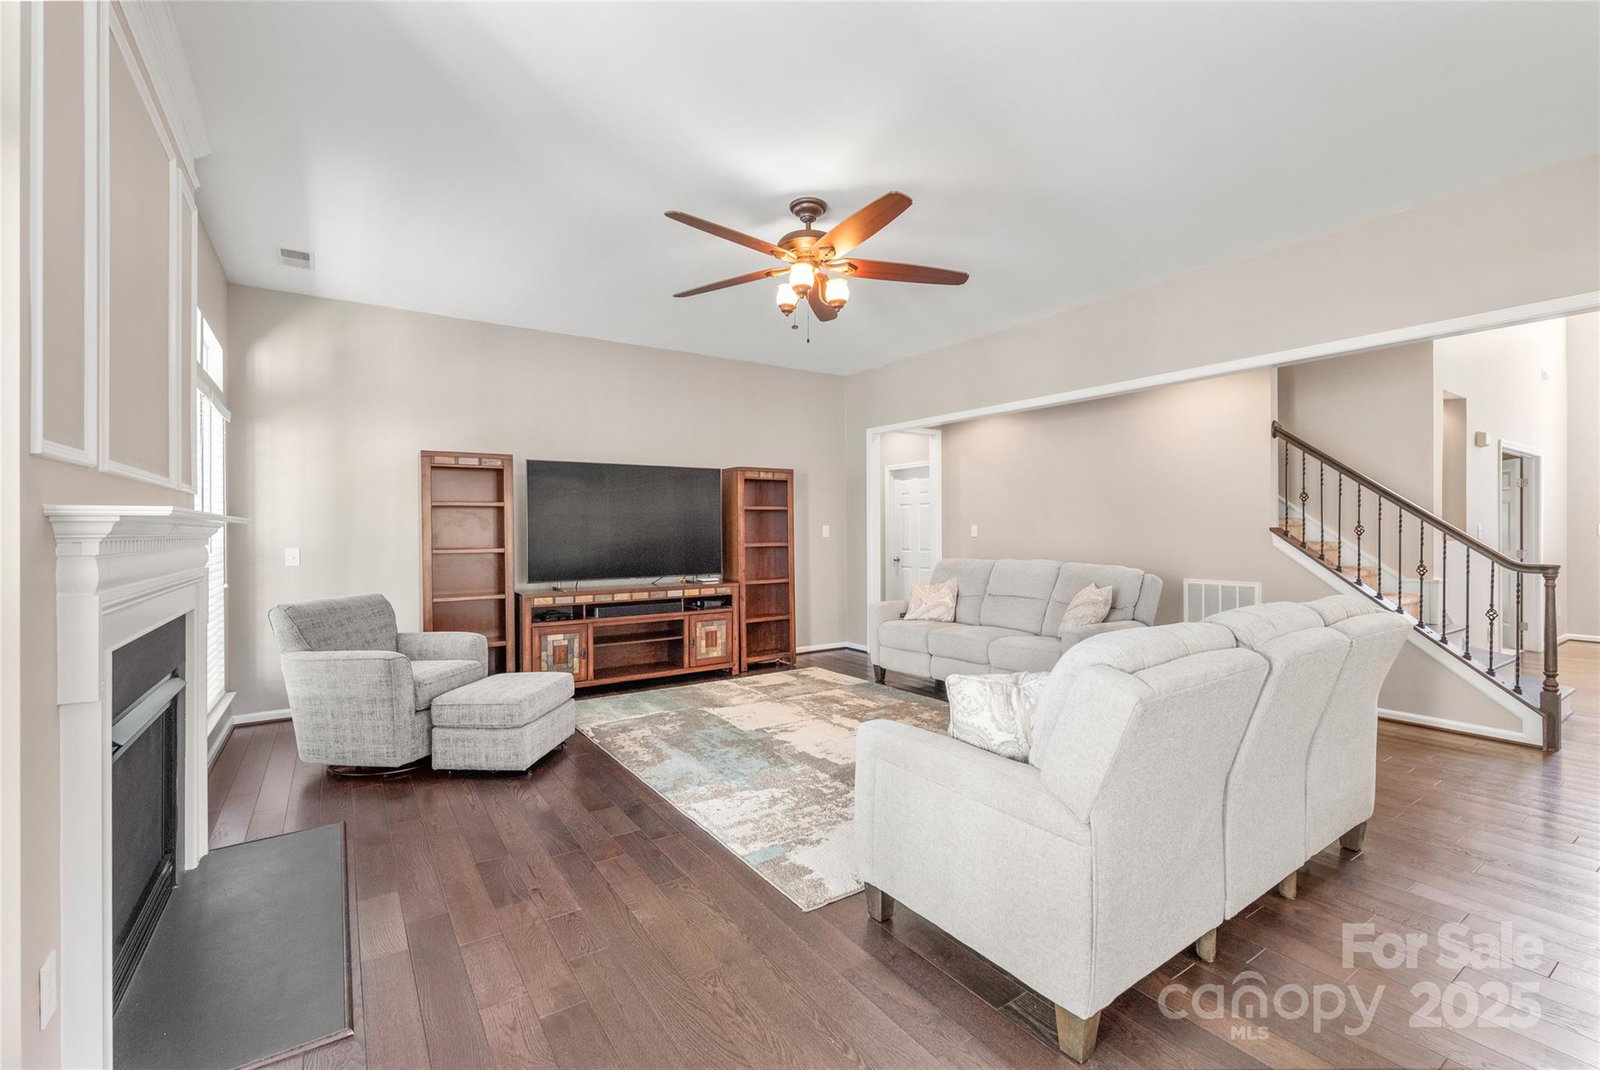
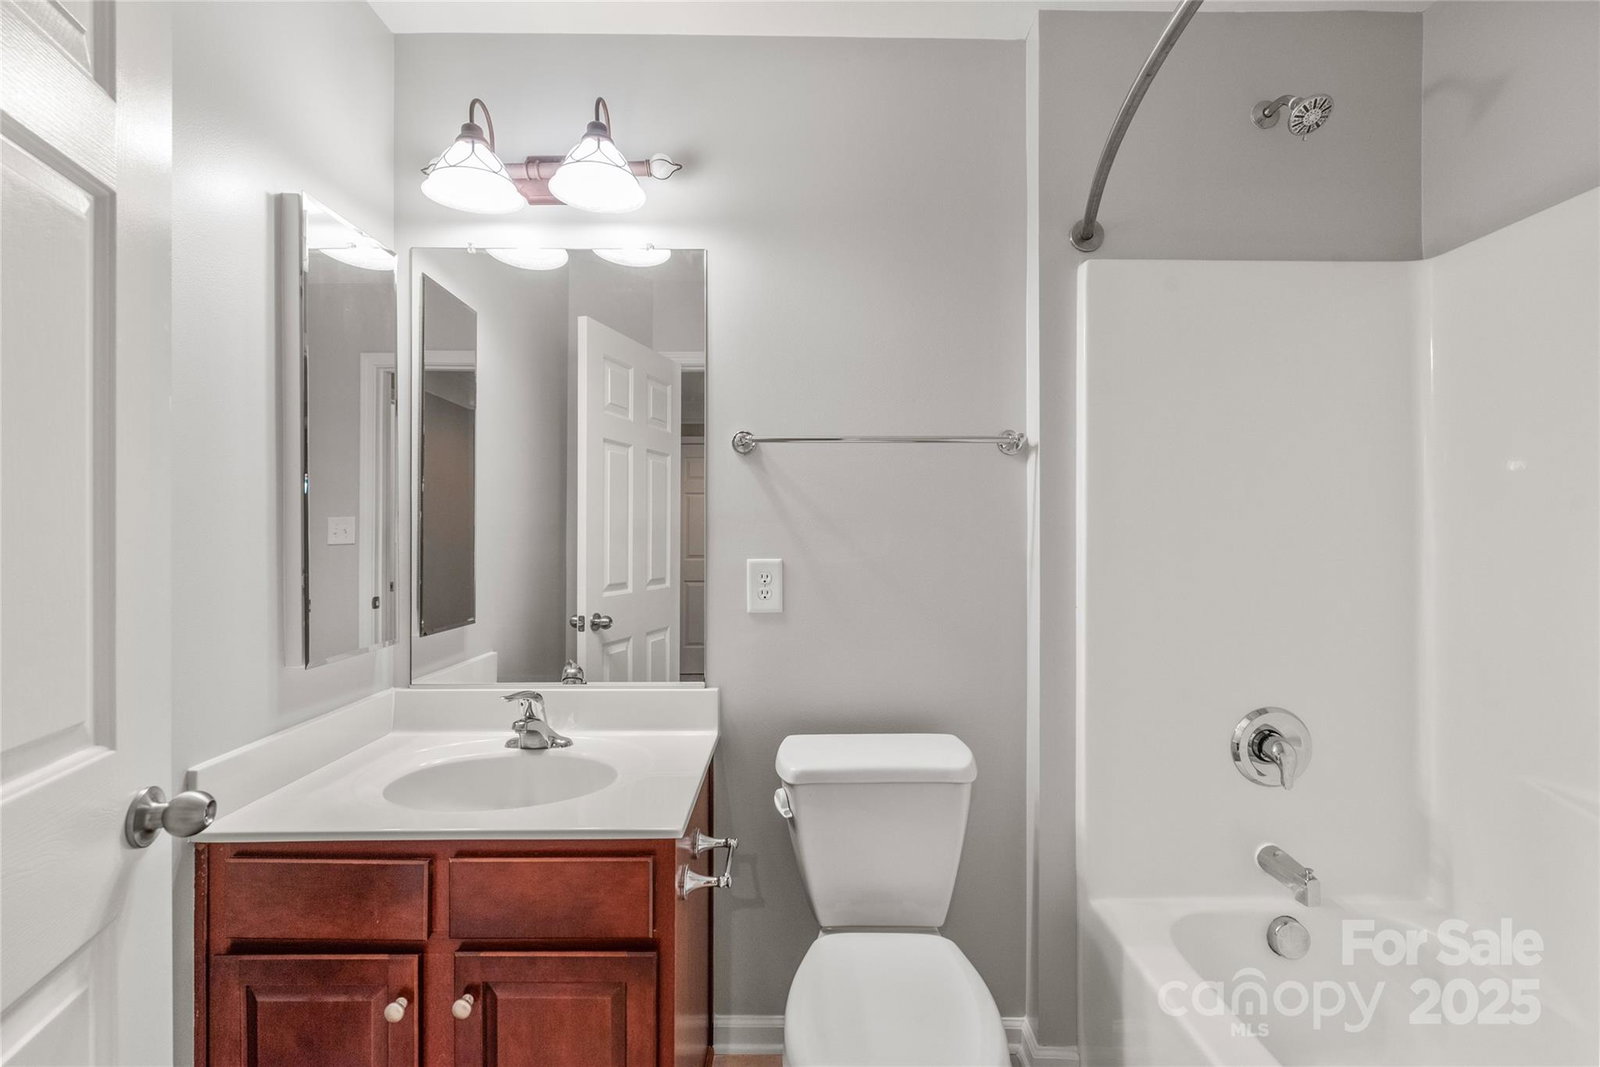
Welcome to Canterbury Place! This stunning 5-bedroom, 4-bath home sits on a premium lot backing to a private tree preserve. The open floor plan includes a dining room, office, and a main-level owner’s suite with two walk-in closets and a spa-like bath. The kitchen features all appliances, and upstairs you’ll find a large bedroom with an attached bath along with generous storage. Recent updates include a new roof (2025) and new hardwood floors on the main level. Additional highlights include a tankless water heater, whole-house water filtration system, smart home security, a finished 3-car garage with shelving and a 30-amp outlet. Outdoor living is enhanced with a composite deck, stamped patio, covered front porch, irrigation system, and an extended driveway. Conveniently located near schools, shopping, dining, and interstate access, this home combines comfort, style, and function in an unbeatable location.
Additional Information
- Fireplace
- Yes
- Equipment
- Electric Cooktop, Microwave, Refrigerator with Ice Maker, Tankless Water Heater
- Foundation
- Crawl Space
- Main Level Rooms
- Primary Bedroom, Kitchen, Living Room, Flex Space, Laundry, Bathroom-Full, Bathroom-Full, Sunroom, Dining Room
- Laundry Location
- Main Level
- Heating
- Central
- Water
- City
- Sewer
- Public Sewer
- Exterior Features
- In-Ground Irrigation
- Exterior Construction
- Aluminum, Brick Partial, Vinyl
- Parking
- Driveway, Attached Garage
- Driveway
- Concrete, Paved
- Lot Description
- Other - See Remarks
- Elementary School
- Providence Spring
- Middle School
- Crestdale
- High School
- Providence
- Total Property HLA
- 3811
- Master on Main Level
- Yes
Mortgage Calculator
“ Based on information submitted to the MLS GRID as of . All data is obtained from various sources and may not have been verified by broker or MLS GRID. Supplied Open House Information is subject to change without notice. All information should be independently reviewed and verified for accuracy. Some IDX listings have been excluded from this website. Properties may or may not be listed by the office/agent presenting the information © 2026 Canopy MLS as distributed by MLS GRID”

Last Updated: