13342 Kermit Street, Pineville, NC 28134
- $410,000
- 2
- BD
- 3
- BA
- 1,988
- SqFt






Listing courtesy of Keller Williams South Park. tiffanyhahnehomes@kw.com
Sold listing courtesy of Keller Williams South Park
- Sold Price
- $410,000
- List Price
- $415,000
- MLS#
- 4294411
- Status
- CLOSED
- Days on Market
- 64
- Property Type
- Residential
- Year Built
- 2009
- Closing Date
- Oct 31, 2025
- Bedrooms
- 2
- Bathrooms
- 3
- Full Baths
- 2
- Half Baths
- 1
- Living Area
- 1,988
- Sq Ft Total
- 1988
- County
- Mecklenburg
- Subdivision
- Mccullough
- Special Conditions
- None
- Waterfront Features
- None
Property Description
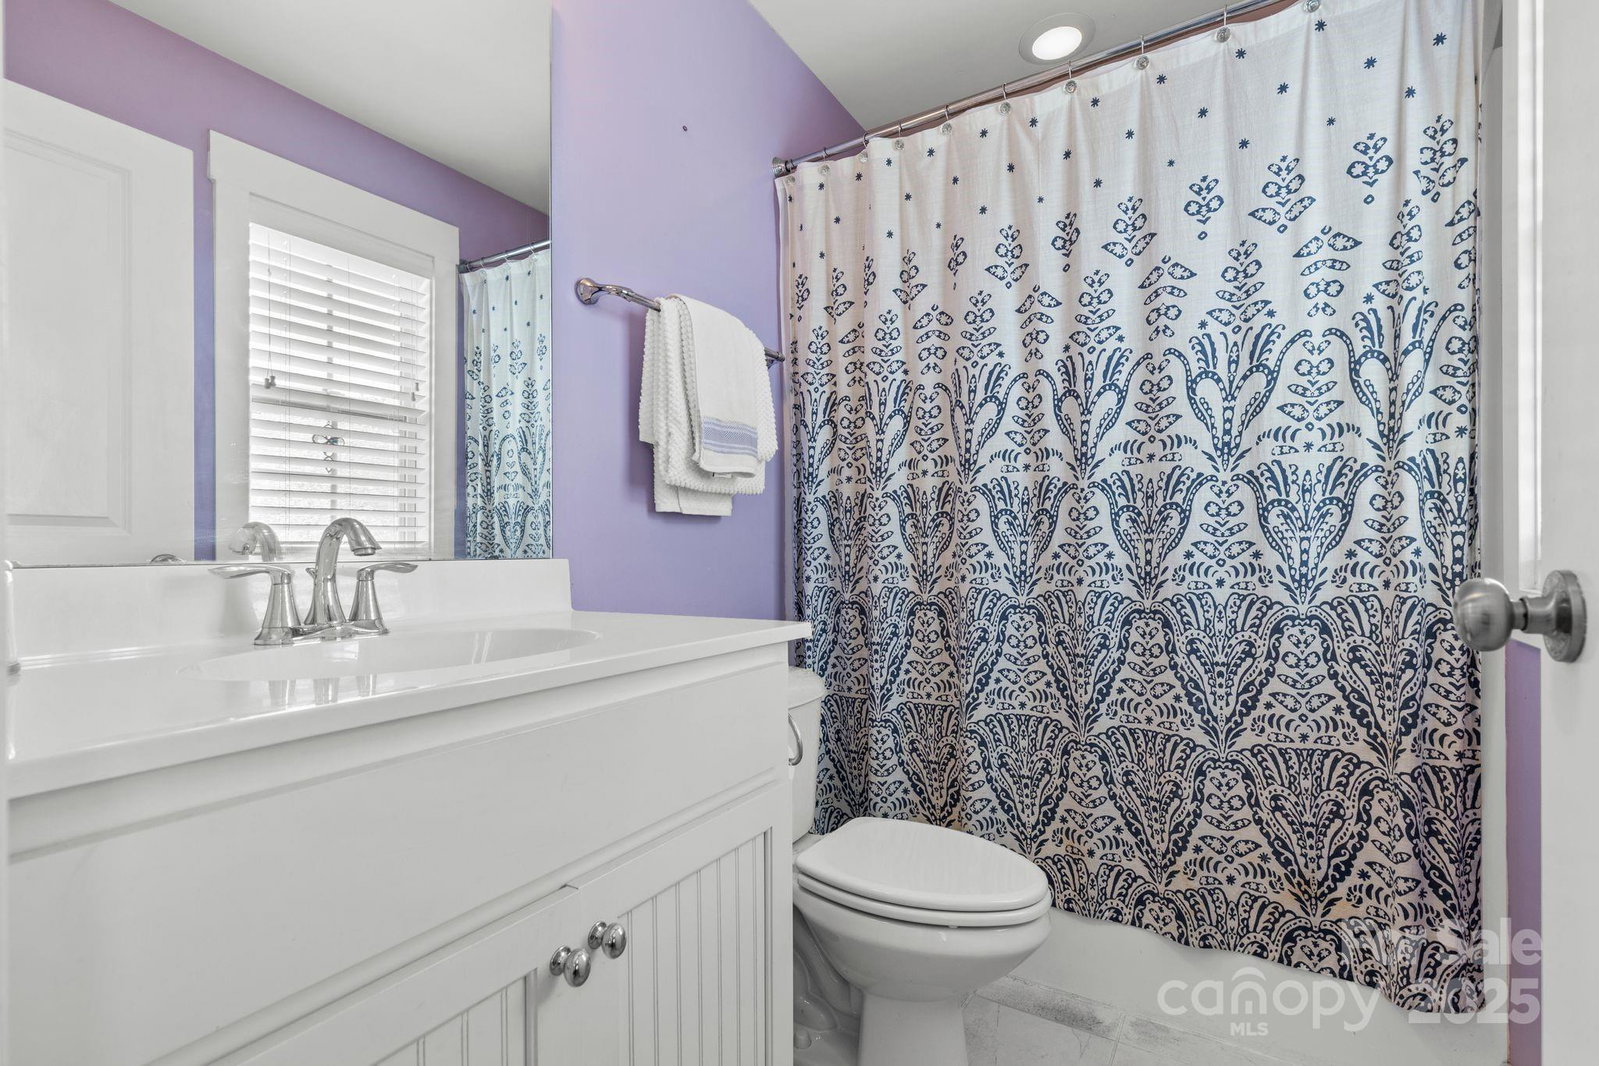
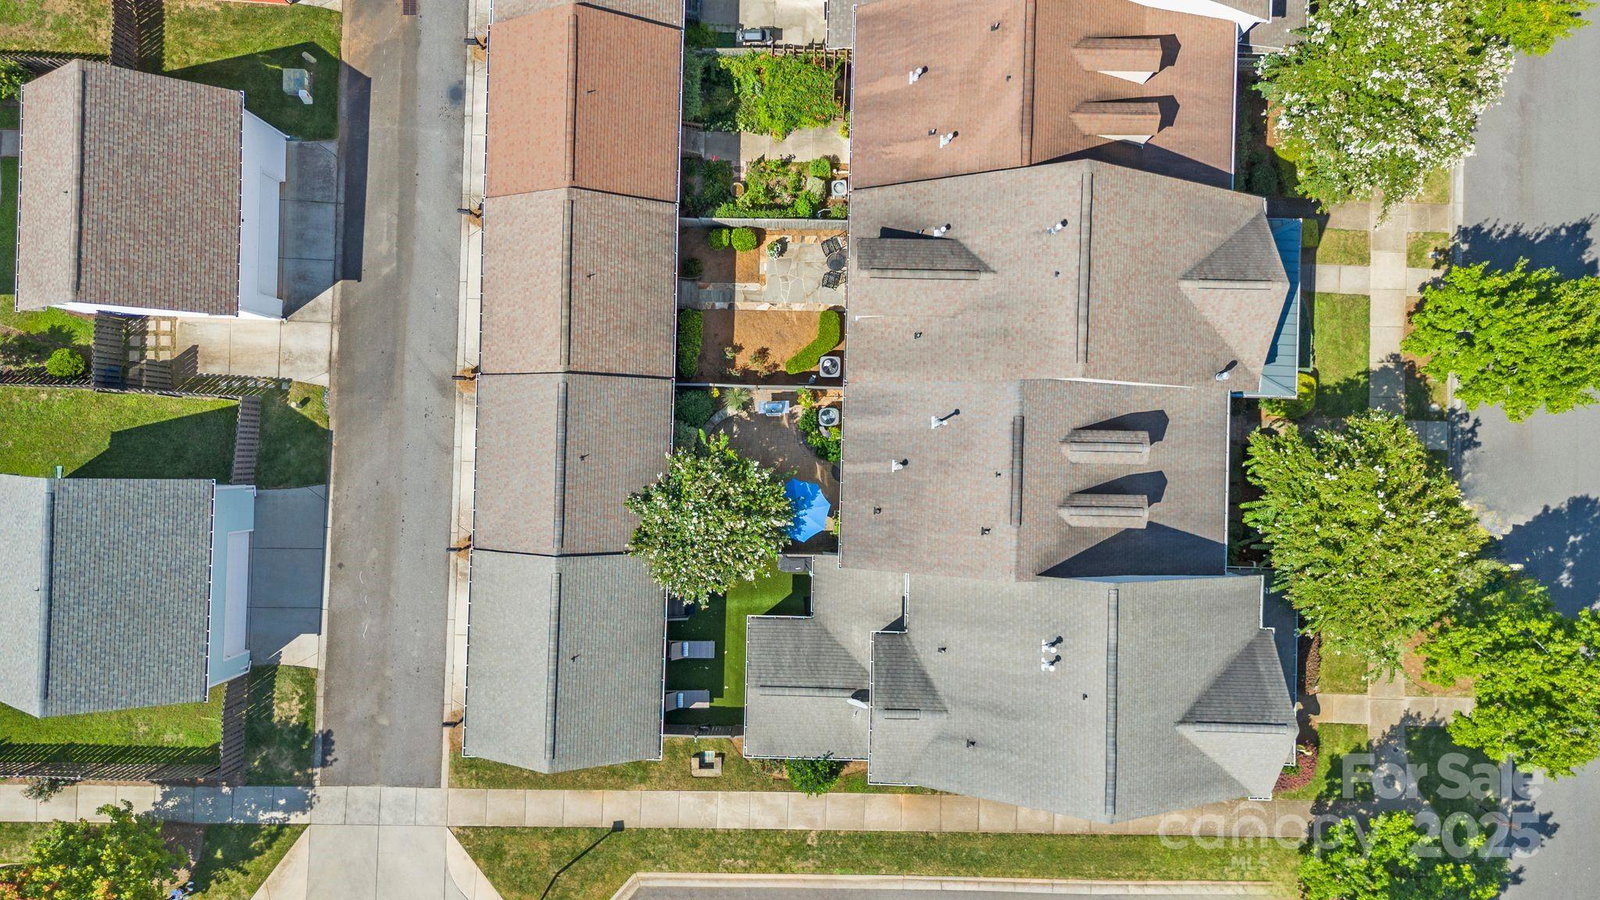
Distinction meets craftsmanship in this one-owner John Weiland townhome, just 4 of its kind in McCullough. Featuring 2 bedrooms, 2.5 baths, and a spacious 3rd-floor bonus room or 3rd bedroom. This home enjoys a prime location across from Founders Park with added privacy from its recessed setting. Interior highlights include hardwood floors, iron spindles, custom moldings, upgraded lighting, built-ins, and a chef’s kitchen with granite, gas range, and premium appliances. The owner’s suite offers a private balcony, walk-in closet, and large tiled shower. Outdoor living features a rocking-chair front porch, 2nd-story balcony, and a private courtyard with custom pavers, bubbling fountain, in-ground gas grill and uplighting. A detached 2-car garage and private mailbox add convenience. McCullough residents enjoy resort-style amenities including an Olympic-sized pool, tennis and pickleball courts, walking trails, and more - making this one of the area’s most desirable communities.
Additional Information
- Hoa Fee
- $300
- Hoa Fee Paid
- Monthly
- Community Features
- Clubhouse, Dog Park, Outdoor Pool, Picnic Area, Playground, Sidewalks, Street Lights, Tennis Court(s)
- Fireplace
- Yes
- Interior Features
- Attic Other, Built-in Features, Garden Tub, Kitchen Island, Open Floorplan, Pantry, Storage, Walk-In Closet(s)
- Floor Coverings
- Carpet, Tile, Wood
- Equipment
- Dishwasher, Disposal, Gas Range, Gas Water Heater, Microwave, Refrigerator with Ice Maker, Washer/Dryer
- Foundation
- Slab
- Main Level Rooms
- Kitchen, Living Room, Laundry, Dining Area
- Laundry Location
- Laundry Room, Main Level
- Heating
- Forced Air
- Water
- City
- Sewer
- Public Sewer
- Exterior Features
- Gas Grill
- Exterior Construction
- Fiber Cement
- Roof
- Architectural Shingle
- Parking
- Detached Garage, Garage Faces Rear
- Driveway
- Concrete, Paved
- Elementary School
- Pineville
- Middle School
- Quail Hollow
- High School
- Ballantyne Ridge
- Zoning
- RMX
- Builder Name
- John Wieland Homes
- Total Property HLA
- 1988
Mortgage Calculator
“ Based on information submitted to the MLS GRID as of . All data is obtained from various sources and may not have been verified by broker or MLS GRID. Supplied Open House Information is subject to change without notice. All information should be independently reviewed and verified for accuracy. Some IDX listings have been excluded from this website. Properties may or may not be listed by the office/agent presenting the information © 2026 Canopy MLS as distributed by MLS GRID”

Last Updated: