122 Gragg House Road, Fort Mill, SC 29715
- $720,000
- 3
- BD
- 3
- BA
- 2,455
- SqFt




Listing courtesy of Keller Williams South Park. bmcgowan@kw.com
Sold listing courtesy of EXP Realty LLC Ballantyne
- Sold Price
- $720,000
- List Price
- $664,500
- MLS#
- 4294235
- Status
- CLOSED
- Days on Market
- 31
- Property Type
- Residential
- Architectural Style
- Traditional
- Year Built
- 2014
- Closing Date
- Sep 23, 2025
- Bedrooms
- 3
- Bathrooms
- 3
- Full Baths
- 2
- Half Baths
- 1
- Lot Size
- 4,356
- Lot Size Area
- 0.1
- Living Area
- 2,455
- Sq Ft Total
- 2455
- County
- York
- Subdivision
- Springfield
- Special Conditions
- None
- Dom
- Yes
Property Description
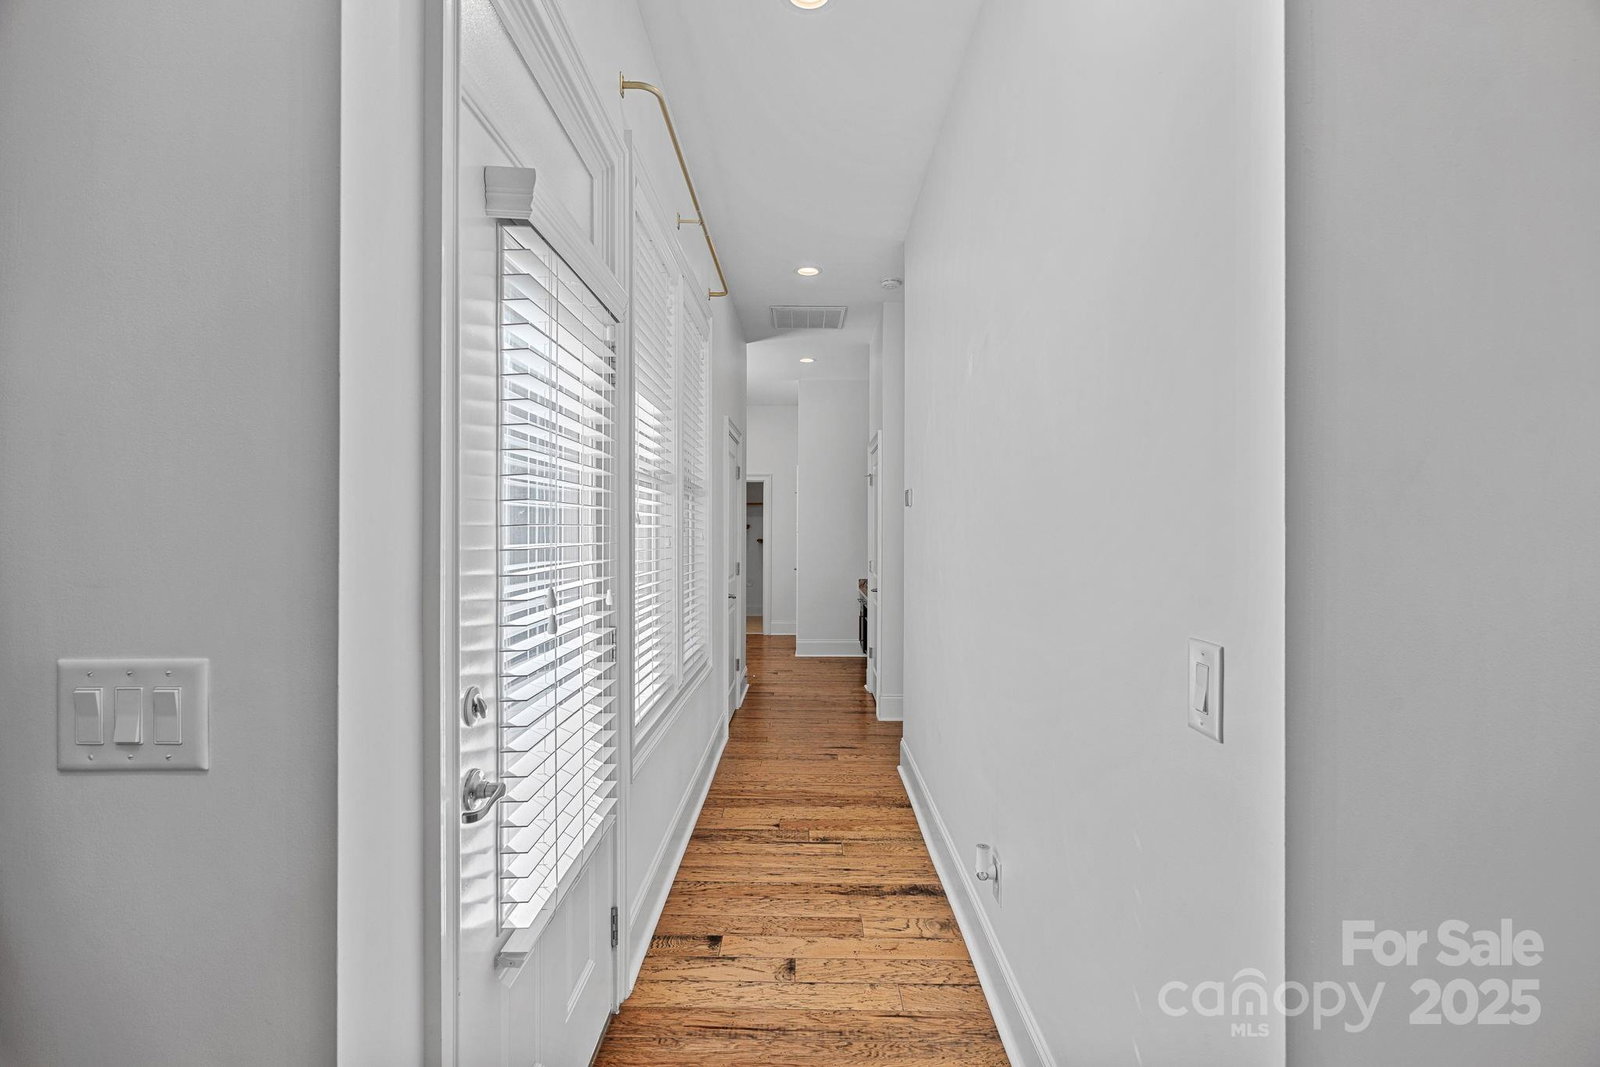
Here is your chance to own a gorgeous home in the golf course community of Springfield, Fort Mill. Southern Front porch, Charleston style home with oversized 2 car garage. 3 Bed and 2.5 bath. Main floor offers Hardwoods throughout with 10-foot ceilings, dining room, gourmet kitchen with oversized island, gas cook top, living room with gas fireplace, ½ bath, laundry, primary bedroom suite on main with a spa like bath, oversized shower & two walk in closets. Upstairs you will find 9-foot ceilings with oversized loft, 2 more generously sized bedrooms and jack & jill bath. Tons of storage with an oversized walk-in attic offering over 550 sqft of storage space. HOA amenities include 3 pools, tennis and pickleball courts, nature trails, playgrounds, pavilion, community events, and membership to Anne Springs Greenway. HOA dues include basic lawn maintenance in addition to common amenities. Springfield is a Public Golf Course, no membership required.
Additional Information
- Hoa Fee
- $487
- Hoa Fee Paid
- Quarterly
- Community Features
- Clubhouse, Fitness Center, Golf, Outdoor Pool, Playground, Pond, Sidewalks, Street Lights, Tennis Court(s), Walking Trails
- Fireplace
- Yes
- Interior Features
- Attic Walk In, Cable Prewire, Kitchen Island, Open Floorplan, Storage, Walk-In Closet(s)
- Floor Coverings
- Carpet, Hardwood, Tile
- Equipment
- Convection Oven, Dishwasher, Disposal, Exhaust Hood, Gas Cooktop, Microwave, Oven, Refrigerator with Ice Maker, Wall Oven
- Foundation
- Slab
- Main Level Rooms
- Kitchen, Dining Room, Living Room, Primary Bedroom, Bathroom-Full, Laundry
- Laundry Location
- Electric Dryer Hookup, Inside, Laundry Room, Main Level
- Heating
- Central, Forced Air, Natural Gas
- Water
- City
- Sewer
- Public Sewer
- Exterior Construction
- Hardboard Siding
- Roof
- Shingle
- Parking
- Driveway, Attached Garage, Garage Door Opener, Garage Faces Rear
- Driveway
- Concrete, Paved
- Lot Description
- Wooded
- Elementary School
- Fort Mill
- Middle School
- Fort Mill
- High School
- Nation Ford
- Builder Name
- Cunnane
- Total Property HLA
- 2455
- Master on Main Level
- Yes
Mortgage Calculator
“ Based on information submitted to the MLS GRID as of . All data is obtained from various sources and may not have been verified by broker or MLS GRID. Supplied Open House Information is subject to change without notice. All information should be independently reviewed and verified for accuracy. Some IDX listings have been excluded from this website. Properties may or may not be listed by the office/agent presenting the information © 2026 Canopy MLS as distributed by MLS GRID”

Last Updated: