1268 Independence Street, Tega Cay, SC 29708
- $505,000
- 2
- BD
- 2
- BA
- 1,890
- SqFt




Listing courtesy of Helen Adams Realty. kkniska@helenadamsrealty.com
Sold listing courtesy of Keller Williams Connected
- Sold Price
- $505,000
- List Price
- $515,000
- MLS#
- 4294213
- Status
- CLOSED
- Days on Market
- 211
- Property Type
- Residential
- Architectural Style
- Traditional
- Year Built
- 2018
- Closing Date
- Mar 27, 2026
- Bedrooms
- 2
- Bathrooms
- 2
- Full Baths
- 2
- Lot Size
- 5,662
- Lot Size Area
- 0.13
- Living Area
- 1,890
- Sq Ft Total
- 1890
- County
- York
- Subdivision
- Cadence
- Special Conditions
- None
Property Description
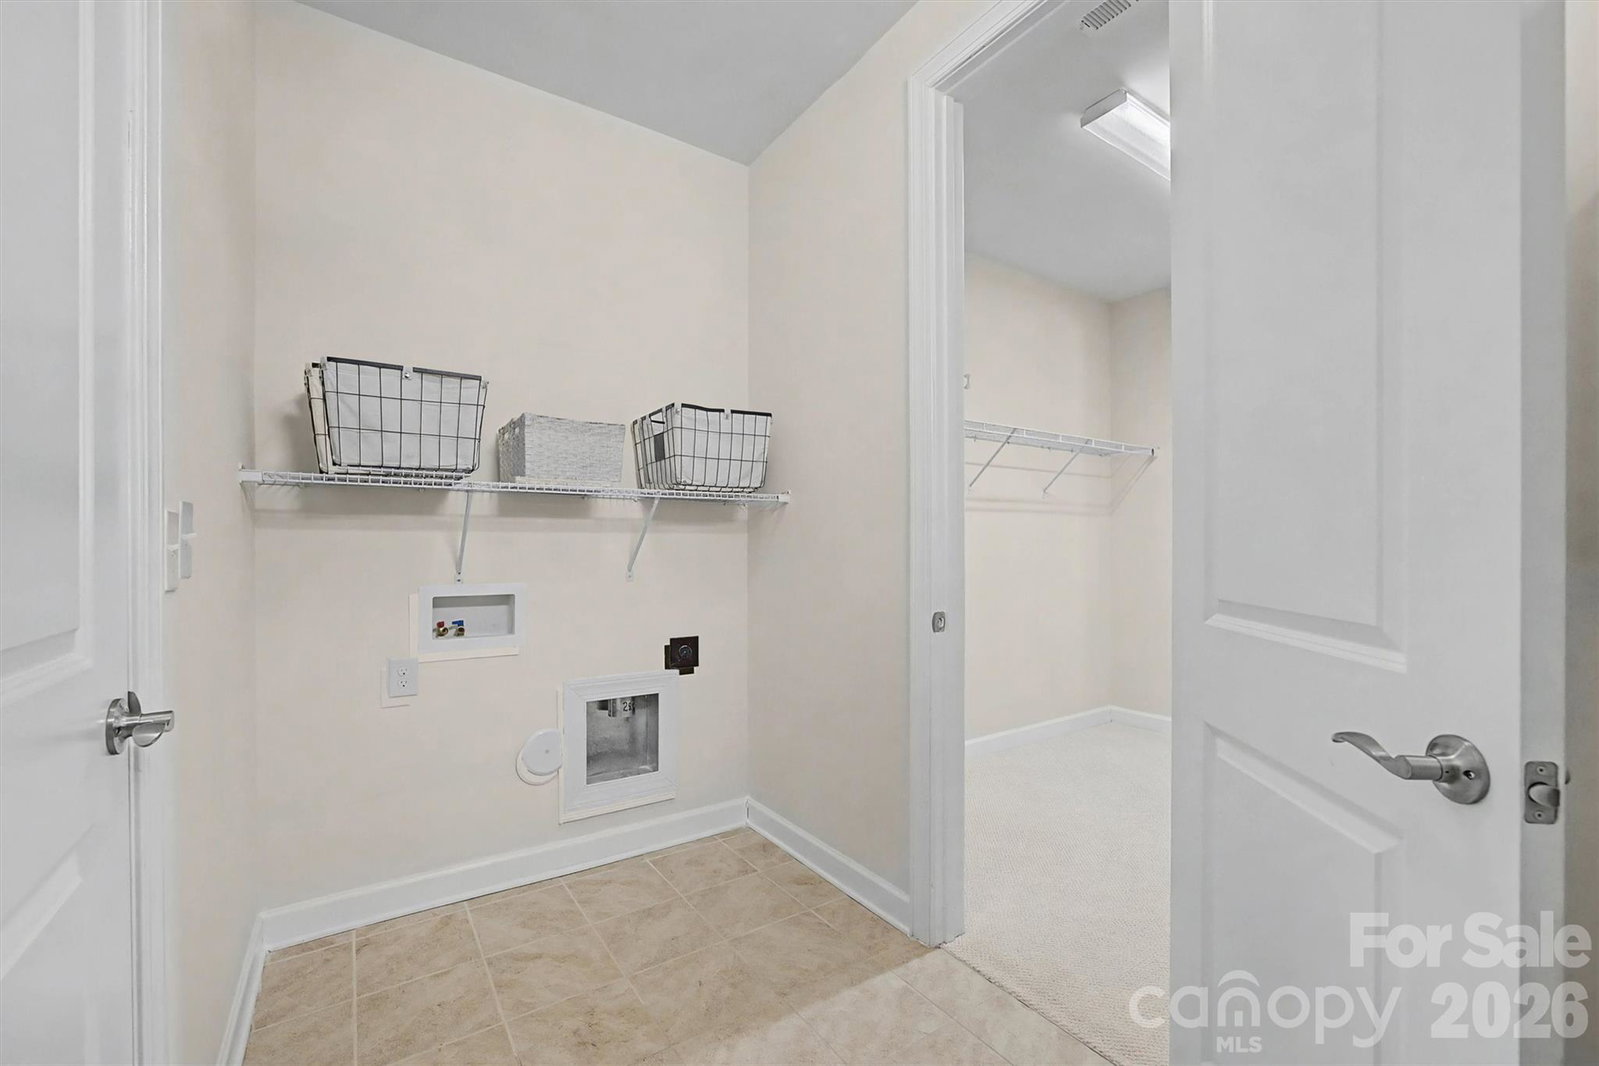
Welcome to this beautifully designed ranch home nestled in highly sought after Tega Cay! This cozy yet spacious home offers comfortable modern living with functional features and updated light fixtures throughout. Step inside to find beautiful engineered wood floors throughout the main living areas, complemented by neutral paint and an abundance of natural light. The open concept layout includes a flex room- perfect for an office, living room or guest space. The stunning kitchen boasts a sleek gas stove accented with a beautiful trimmed range hood, oversized island, spacious walk in pantry & separate dining area. The great room features a cozy gas fireplace perfect for relaxing evenings at home. The serene primary suite offers a spacious bedroom with accented tray ceiling. Primary bath boasts neutral tile shower & tile flooring, tasteful cabinetry, double vanity and separate water closet. The large walk in closet conveniently connects to the laundry room. Secondary bedroom ensuite offers a private retreat with walk in closet and connecting bath. A drop zone is located just off the garage entrance. Enjoy outdoor living on the expansive side patio, perfect for morning coffee or entertaining. The vibrant community offers a clubhouse, outdoor pool, pocket park, sidewalks, and scenic walking trail just steps from your front door. Lawn maintenance included with HOA. Convenient to shopping, restaurants, entertainment, medical. Minutes away from beautiful Lake Wylie!
Additional Information
- Hoa Fee
- $660
- Hoa Fee Paid
- Quarterly
- Community Features
- Clubhouse, Outdoor Pool, Sidewalks, Walking Trails
- Fireplace
- Yes
- Interior Features
- Drop Zone, Entrance Foyer, Kitchen Island, Pantry, Walk-In Closet(s), Walk-In Pantry
- Floor Coverings
- Carpet, Hardwood, Tile
- Equipment
- Disposal, Electric Oven, Exhaust Hood, Gas Cooktop, Microwave, Oven, Refrigerator
- Foundation
- Slab
- Main Level Rooms
- Primary Bedroom, Bathroom-Full, Bedroom(s), Dining Area, Kitchen, Great Room, Laundry, Flex Space, Bathroom-Full
- Laundry Location
- Electric Dryer Hookup, Laundry Room, Main Level, Washer Hookup
- Heating
- Natural Gas
- Water
- City
- Sewer
- Public Sewer
- Exterior Features
- In-Ground Irrigation, Lawn Maintenance
- Exterior Construction
- Fiber Cement
- Parking
- Driveway, Attached Garage, Garage Door Opener
- Driveway
- Concrete, Paved
- Elementary School
- Gold Hill
- Middle School
- Gold Hill
- High School
- Fort Mill
- Builder Name
- Mattamy
- Total Property HLA
- 1890
- Master on Main Level
- Yes
Mortgage Calculator
“ Based on information submitted to the MLS GRID as of . All data is obtained from various sources and may not have been verified by broker or MLS GRID. Supplied Open House Information is subject to change without notice. All information should be independently reviewed and verified for accuracy. Some IDX listings have been excluded from this website. Properties may or may not be listed by the office/agent presenting the information © 2026 Canopy MLS as distributed by MLS GRID”

Last Updated: