318 Dixon Street, Charlotte, NC 28216
- $750,000
- 4
- BD
- 4
- BA
- 2,179
- SqFt



Listing courtesy of Ivester Jackson Christie's. katie@ivesterjackson.com
Sold listing courtesy of Corcoran HM Properties
- Sold Price
- $750,000
- List Price
- $765,000
- MLS#
- 4294190
- Status
- CLOSED
- Days on Market
- 90
- Property Type
- Residential
- Architectural Style
- Modern
- Year Built
- 2019
- Closing Date
- Dec 03, 2025
- Bedrooms
- 4
- Bathrooms
- 4
- Full Baths
- 2
- Half Baths
- 2
- Lot Size
- 4,356
- Lot Size Area
- 0.1
- Living Area
- 2,179
- Sq Ft Total
- 2179
- County
- Mecklenburg
- Subdivision
- Biddleville
- Special Conditions
- None
Property Description
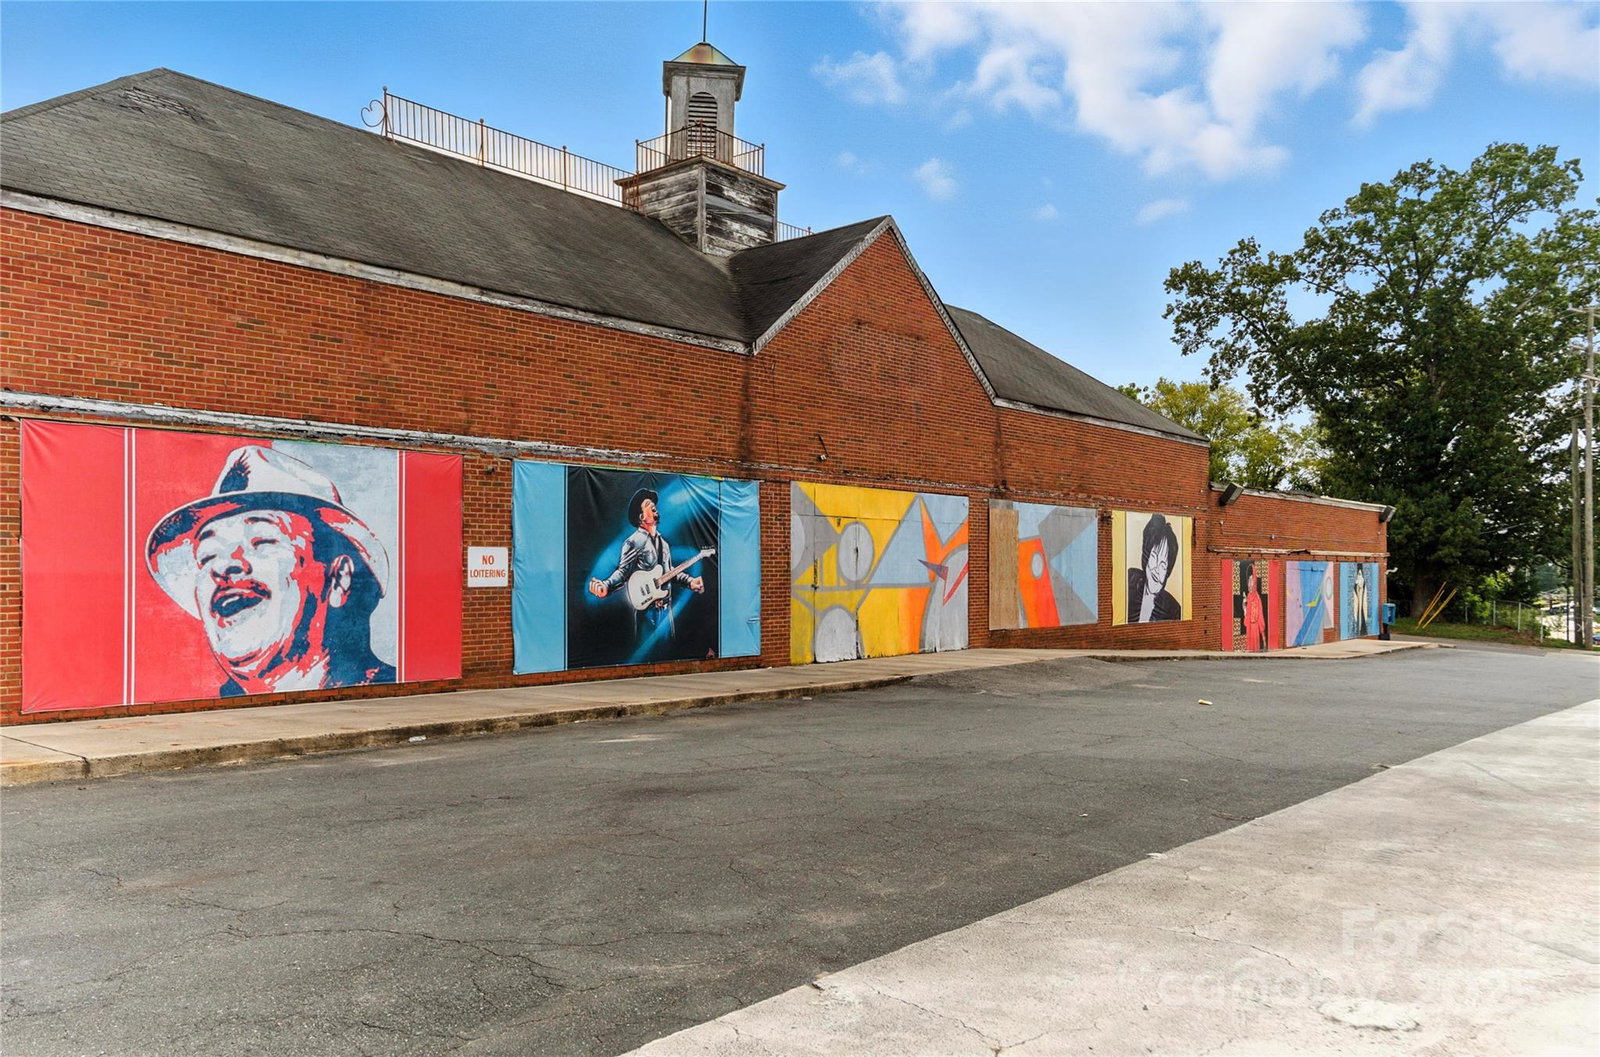
Modern Smart Home in Booming Biddleville! Capture a prime location plus convenient living with this stunning 2019 built 4 bed, 2/2 bath two story home! State of the art smart home system that allows you to control lighting, climate and security with ease. A true Gourmet Chef's kitchen with large island, sleek design, large pantry convenient to your dining area. Great Room features mood lighting and natural light off your walk out deck overlooking your flat, fully fenced lot. Beautiful hardwoods, new paint and new lighting throughout! Upstairs feature your primary suite with luxury bathroom and walk in closet. Three additional bedrooms perfect for secondary rooms or office space. Two car garage that everyone is looking for! One block to the gold line train and 1 mile to Uptown. Five Points Park also an easy walk. So much buzz and energy surround this one-of-a-kind urban property! Incredible Value.
Additional Information
- Community Features
- Sidewalks, Street Lights
- Interior Features
- Built-in Features, Cable Prewire, Entrance Foyer, Kitchen Island, Open Floorplan, Pantry, Walk-In Closet(s), Walk-In Pantry
- Floor Coverings
- Tile, Wood
- Equipment
- Dishwasher, Disposal, Exhaust Hood, Gas Cooktop, Microwave, Oven, Refrigerator, Washer/Dryer
- Foundation
- Crawl Space
- Main Level Rooms
- Kitchen, Great Room, Dining Area
- Laundry Location
- Electric Dryer Hookup, Upper Level
- Heating
- Forced Air, Natural Gas, Zoned
- Water
- City
- Sewer
- Public Sewer
- Exterior Construction
- Brick Partial, Hardboard Siding
- Roof
- Architectural Shingle
- Parking
- Driveway, Attached Garage, On Street
- Driveway
- Concrete, Paved
- Lot Description
- Level
- Elementary School
- Unspecified
- Middle School
- Unspecified
- High School
- Unspecified
- Total Property HLA
- 2179
Mortgage Calculator
“ Based on information submitted to the MLS GRID as of . All data is obtained from various sources and may not have been verified by broker or MLS GRID. Supplied Open House Information is subject to change without notice. All information should be independently reviewed and verified for accuracy. Some IDX listings have been excluded from this website. Properties may or may not be listed by the office/agent presenting the information © 2026 Canopy MLS as distributed by MLS GRID”

Last Updated: