1663 Rutledge Hills Drive, York, SC 29745
- $455,000
- 3
- BD
- 3
- BA
- 2,649
- SqFt




Listing courtesy of Keller Williams Ballantyne Area. meghanlkara@gmail.com
Sold listing courtesy of Stephen Cooley Real Estate
- Sold Price
- $455,000
- List Price
- $470,000
- MLS#
- 4294100
- Status
- CLOSED
- Days on Market
- 82
- Property Type
- Residential
- Architectural Style
- Traditional
- Year Built
- 2020
- Closing Date
- Nov 12, 2025
- Bedrooms
- 3
- Bathrooms
- 3
- Full Baths
- 2
- Half Baths
- 1
- Lot Size
- 6,098
- Lot Size Area
- 0.14
- Living Area
- 2,649
- Sq Ft Total
- 2649
- County
- York
- Subdivision
- Kings Grove Manor
- Special Conditions
- None
Property Description
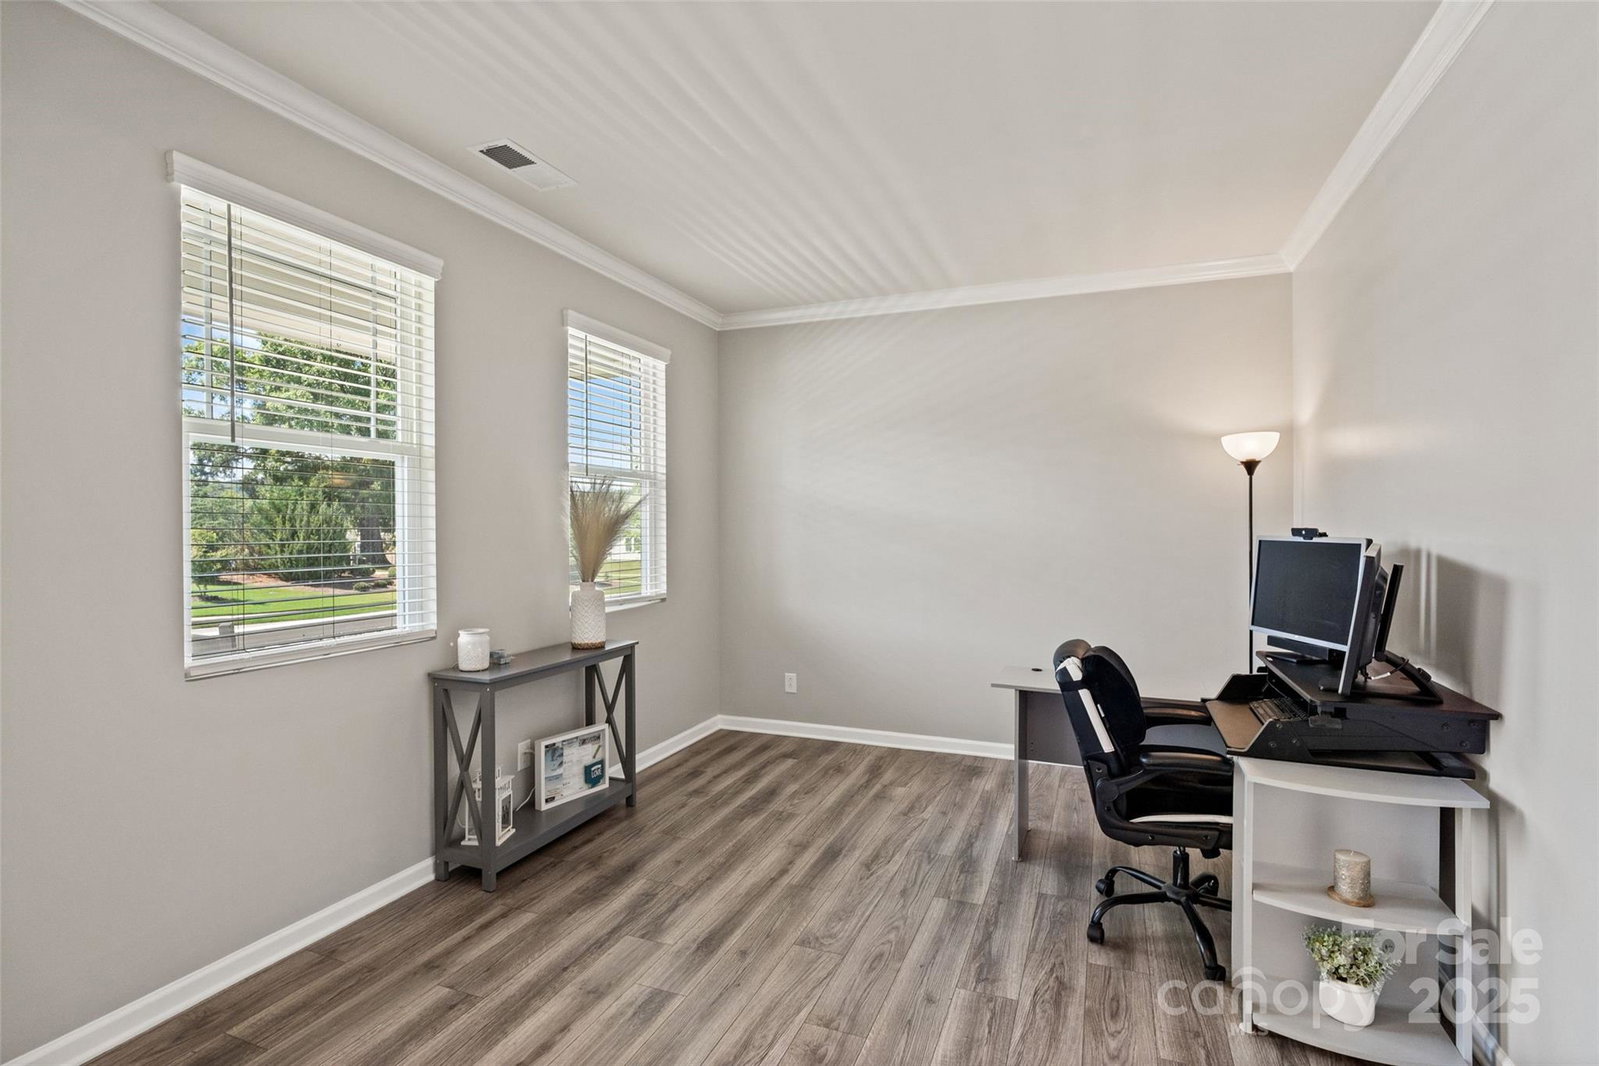
Located just 10 minutes from Lake Wylie and the North Carolina border this beautiful 3-bedroom, 2.5-bathroom home is close to everything! This home features an inviting open floor plan with a dedicated office downstairs. The bright white kitchen with granite countertops and oversized pantry flows effortlessly into the dining and living room. Upstairs, you’ll find a versatile loft, laundry room, and generously sized bedrooms each with walk-in closets. The primary bedroom has two large walk-in closets, dual sink vanity and tiled shower. Step outside to your private, fenced-in backyard complete with screened-in porch, extended stamped concrete patio and newly installed Govee exterior lighting system. Kings Grove Manor residents enjoy a sparkling outdoor pool, covered community center with fireplace, and a vibrant social scene with events like paint-and-sip nights, poker, and bunco! Schools are currently zoned as stated, will be re-zoned for the new Clover Schools in August 2026 [Liberty Hill Elementary, Roosevelt Middle School and Lake Wylie High School].
Additional Information
- Hoa Fee
- $234
- Hoa Fee Paid
- Quarterly
- Community Features
- Outdoor Pool, Picnic Area, Playground
- Interior Features
- Attic Stairs Pulldown, Breakfast Bar, Cable Prewire, Drop Zone, Kitchen Island, Open Floorplan, Walk-In Closet(s), Walk-In Pantry
- Floor Coverings
- Carpet, Vinyl
- Equipment
- Dishwasher, Electric Oven, Electric Water Heater, Microwave
- Foundation
- Slab
- Main Level Rooms
- Office, Kitchen, Living Room, Dining Area, Bathroom-Half
- Laundry Location
- Laundry Room, Upper Level
- Heating
- Central, Electric
- Water
- City
- Sewer
- Public Sewer
- Exterior Construction
- Stone, Vinyl
- Roof
- Composition
- Parking
- Driveway, Attached Garage
- Driveway
- Concrete, Paved
- Lot Description
- Level
- Elementary School
- Crowders Creek
- Middle School
- Oakridge
- High School
- Clover
- Builder Name
- Mattamy
- Total Property HLA
- 2649
Mortgage Calculator
“ Based on information submitted to the MLS GRID as of . All data is obtained from various sources and may not have been verified by broker or MLS GRID. Supplied Open House Information is subject to change without notice. All information should be independently reviewed and verified for accuracy. Some IDX listings have been excluded from this website. Properties may or may not be listed by the office/agent presenting the information © 2026 Canopy MLS as distributed by MLS GRID”

Last Updated: