5919 Carpenter Drive, Charlotte, NC 28226
- $475,000
- 3
- BD
- 3
- BA
- 2,026
- SqFt




Listing courtesy of Keller Williams Ballantyne Area. breanne@mypremierproperty.com
Sold listing courtesy of Helen Adams Realty
- Sold Price
- $475,000
- List Price
- $475,000
- MLS#
- 4294073
- Status
- CLOSED
- Days on Market
- 29
- Property Type
- Residential
- Architectural Style
- Traditional
- Year Built
- 1977
- Closing Date
- Sep 19, 2025
- Bedrooms
- 3
- Bathrooms
- 3
- Full Baths
- 2
- Half Baths
- 1
- Lot Size
- 14,810
- Lot Size Area
- 0.34
- Living Area
- 2,026
- Sq Ft Total
- 2026
- County
- Mecklenburg
- Subdivision
- Shadow Lake
- Special Conditions
- None
Property Description
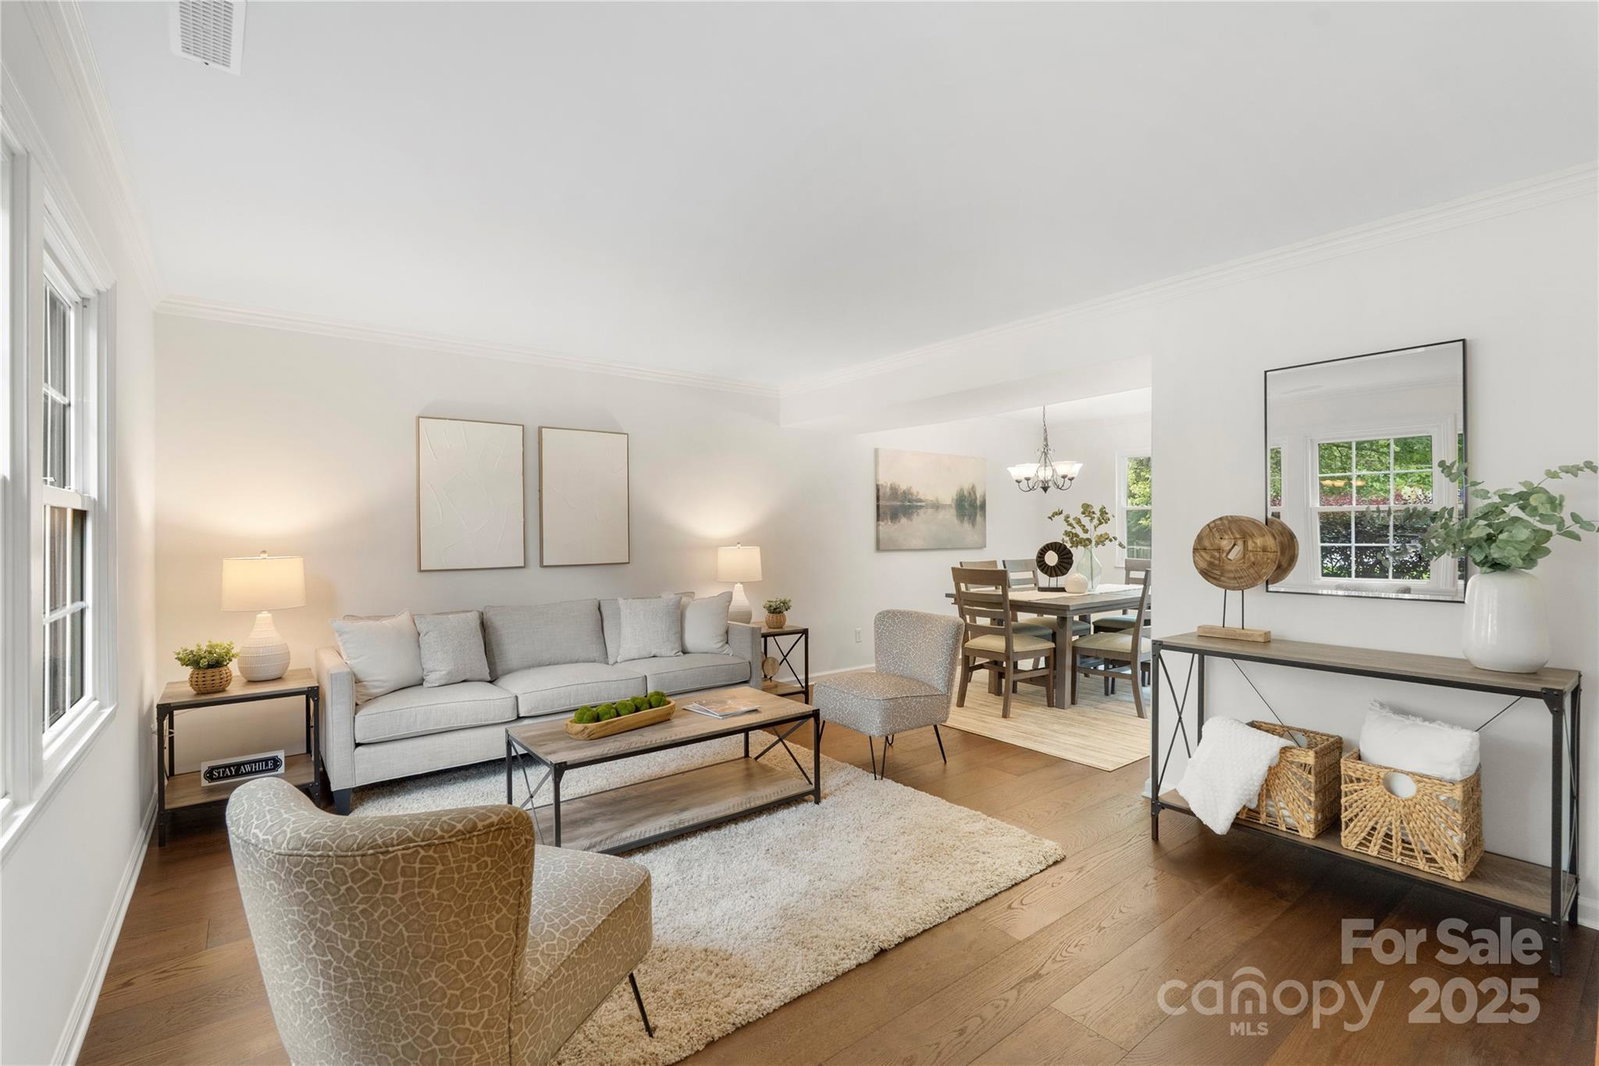
Welcome to this charming 3 bedroom/2.5 bathrooms in the Shadow Lake neighborhood with no HOA! The open floor plan offers easy living with engineered-wood floors and neutral paint throughout the main level, a light-filled family room with a cozy fireplace, and direct access to the backyard. The formal living room and dining area flows into the well appointed kitchen with abundant cabinetry, a dedicated pantry, stainless steel appliances, custom backsplash, and plenty of counter space. Upstairs, the spacious primary suite boasts a large walk in closet and ensuite bathroom with a separate vanities and tile surround shower. The secondary bedrooms are generously sized and provide perfect flex space if needed! Enjoy the large and flat fenced backyard, perfect for relaxing or entertaining. Major updates include new engineered wood floors (2024), HVAC (2024), freshly painted (2025), garbage disposal (2024), garage door opener (2025), and new front/back doors (2022).
Additional Information
- Community Features
- Pond, Street Lights, Other
- Fireplace
- Yes
- Interior Features
- Attic Other, Open Floorplan, Walk-In Closet(s)
- Floor Coverings
- Carpet, Tile, Wood
- Equipment
- Dishwasher, Disposal, Electric Range, Electric Water Heater, Microwave, Refrigerator, Washer/Dryer
- Foundation
- Slab
- Main Level Rooms
- Bathroom-Half, Dining Room, Great Room, Kitchen, Living Room
- Laundry Location
- Utility Room, Main Level, Sink
- Heating
- Heat Pump
- Water
- City
- Sewer
- Public Sewer
- Exterior Construction
- Brick Partial, Vinyl
- Roof
- Shingle
- Parking
- Driveway, Attached Garage, Garage Door Opener, Garage Faces Front
- Driveway
- Concrete, Paved
- Lot Description
- Level, Private, Wooded
- Elementary School
- Smithfield
- Middle School
- Quail Hollow
- High School
- South Mecklenburg
- Total Property HLA
- 2026
Mortgage Calculator
“ Based on information submitted to the MLS GRID as of . All data is obtained from various sources and may not have been verified by broker or MLS GRID. Supplied Open House Information is subject to change without notice. All information should be independently reviewed and verified for accuracy. Some IDX listings have been excluded from this website. Properties may or may not be listed by the office/agent presenting the information © 2026 Canopy MLS as distributed by MLS GRID”

Last Updated: