4114 Whispering Oaks Drive, Charlotte, NC 28213
- $660,000
- 4
- BD
- 3
- BA
- 2,363
- SqFt



Listing courtesy of Keller Williams Unlimited. cgrochmal@kw.com
Sold listing courtesy of COMPASS
- Sold Price
- $660,000
- List Price
- $600,000
- MLS#
- 4294051
- Status
- CLOSED
- Days on Market
- 48
- Property Type
- Residential
- Year Built
- 2014
- Closing Date
- Oct 08, 2025
- Bedrooms
- 4
- Bathrooms
- 3
- Full Baths
- 3
- Lot Size
- 76,665
- Lot Size Area
- 1.76
- Living Area
- 2,363
- Sq Ft Total
- 2363
- County
- Mecklenburg
- Subdivision
- Whispering Oaks
- Special Conditions
- None
Property Description
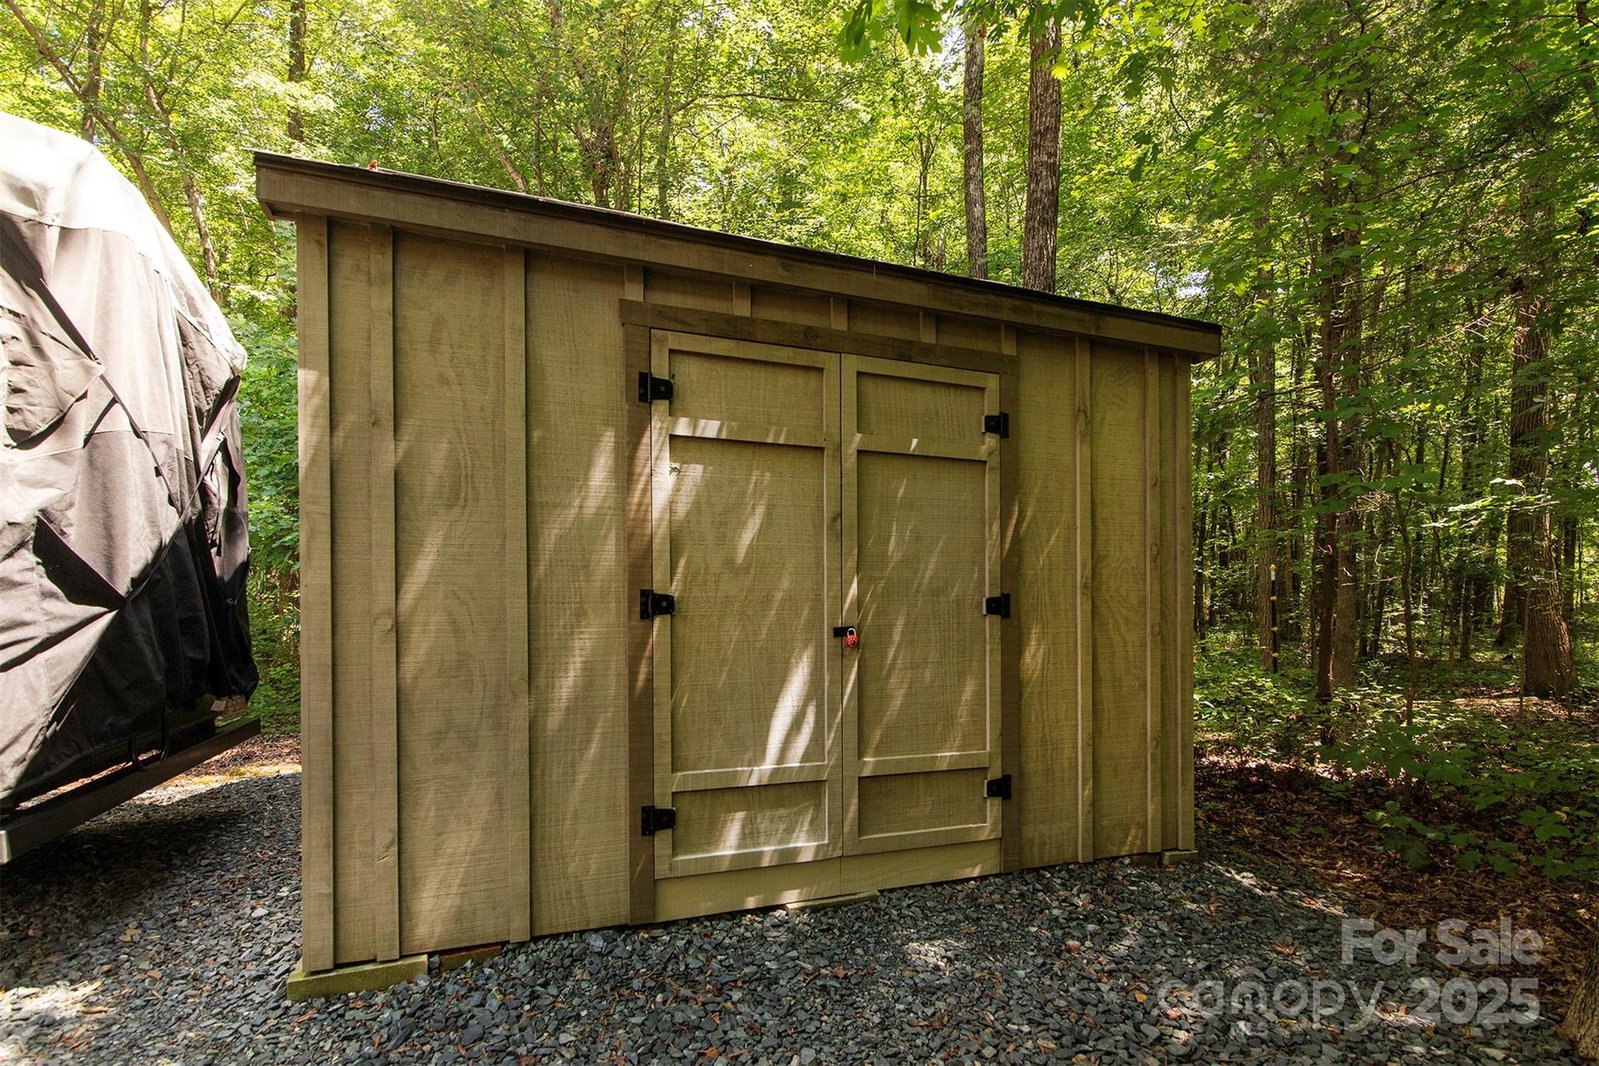
Charming,meticulously maintained,custom built,all-brick home,perfectly situated on an impressive 1.76 acre wooded lot w/ gated driveway.This 4 bedroom,3 full bath home includes impressive upgrades AND the primary on the main floor.The stunning kitchen boasts quartz countertops,stylish backsplash,wall oven & huge pantry.The spacious primary suite ideally located on the main,provides ease & comfort,a beautiful view of the large wooded lot as well as a stunning bathroom.The primary suite has a full tile shower,granite countertops,framed mirrors & large garden tub & tile flooring.The great room w/coffered ceiling & built-ins shows the attention to detail when the house was built.Upstairs is a large bedroom w/ full bath & large walk in attic, is such a plus to this home.The screened-in porch w/ vaulted ceiling is a small oasis to sit and relax.Just outside you'll love the paver patio w/ firepit & sitting area.Other upgrades include:Gas stub for grill,garage storage & utilty sink,12x10 shed.
Additional Information
- Fireplace
- Yes
- Interior Features
- Attic Walk In, Breakfast Bar, Built-in Features, Cable Prewire, Entrance Foyer, Garden Tub, Kitchen Island, Open Floorplan, Pantry, Split Bedroom, Walk-In Closet(s), Walk-In Pantry
- Floor Coverings
- Carpet, Hardwood, Tile
- Equipment
- Electric Cooktop, Electric Oven, Exhaust Fan, Exhaust Hood, Gas Water Heater, Ice Maker, Microwave, Wall Oven
- Foundation
- Crawl Space
- Main Level Rooms
- Primary Bedroom, Kitchen, Great Room, Bedroom(s), Bedroom(s), Laundry, Bathroom-Full
- Laundry Location
- Electric Dryer Hookup, Utility Room, Laundry Room
- Heating
- Central
- Water
- City
- Sewer
- Public Sewer
- Exterior Features
- Fire Pit
- Exterior Construction
- Brick Full, Stone
- Parking
- Driveway, Electric Gate, Attached Garage, Garage Door Opener, Garage Faces Side, Parking Space(s), RV Access/Parking
- Driveway
- Concrete, Paved
- Lot Description
- Private, Wooded
- Elementary School
- Joseph W. Grier
- Middle School
- Northridge
- High School
- Garinger
- Builder Name
- John Whitley
- Total Property HLA
- 2363
- Master on Main Level
- Yes
Mortgage Calculator
“ Based on information submitted to the MLS GRID as of . All data is obtained from various sources and may not have been verified by broker or MLS GRID. Supplied Open House Information is subject to change without notice. All information should be independently reviewed and verified for accuracy. Some IDX listings have been excluded from this website. Properties may or may not be listed by the office/agent presenting the information © 2026 Canopy MLS as distributed by MLS GRID”

Last Updated: