848 7th Se Street, Hickory, NC 28602
- $320,000
- 3
- BD
- 3
- BA
- 2,441
- SqFt




Listing courtesy of Weichert, Realtors - Team Metro. debbybenfield@gmail.com
Sold listing courtesy of True North Realty
- Sold Price
- $320,000
- List Price
- $339,000
- MLS#
- 4293989
- Status
- CLOSED
- Days on Market
- 118
- Property Type
- Residential
- Architectural Style
- Modern
- Year Built
- 1966
- Closing Date
- Dec 19, 2025
- Bedrooms
- 3
- Bathrooms
- 3
- Full Baths
- 3
- Lot Size
- 15,245
- Lot Size Area
- 0.35000000000000003
- Living Area
- 2,441
- Sq Ft Total
- 2441
- County
- Catawba
- Subdivision
- Tanglewood
- Special Conditions
- None
Property Description
*Beautifully Updated 3BR/3BA Home Overlooking Kiwanis Park* Conveniently located and move-in ready, this recently updated 3 bedroom, 3 full bath home is filled with modern touches and thoughtful upgrades. The open floor plan is perfect for entertaining, featuring luxury plank flooring, replacement windows, new interior doors, fresh trim throughout, HVAC, updated light & plumbing fixtures. The brand-new kitchen showcases stylish cabinetry, backsplash, solid surface countertops & appliance package with range w/air fryer. Offering two spacious living areas, this home provides flexibility for gatherings and everyday living. The primary suite boasts a gracious walk-in closet and a private bath. Basement provides a 3rd bedroom, full bath, exercise room and Den. Step outside to enjoy an spacious deck overlooking the park and a generous 18’ x 28’ detached building with power—ideal for a workshop, hobby space, or extra storage. With nothing left to do but move in,
Additional Information
- Community Features
- None
- Fireplace
- Yes
- Interior Features
- Breakfast Bar, Kitchen Island, Open Floorplan, Pantry, Walk-In Closet(s)
- Floor Coverings
- Vinyl
- Equipment
- Dishwasher, Electric Range, Microwave
- Foundation
- Basement, Slab
- Main Level Rooms
- Primary Bedroom, Bathroom-Full, Bedroom(s), Bathroom-Full, Laundry, Kitchen, Dining Area, Great Room
- Laundry Location
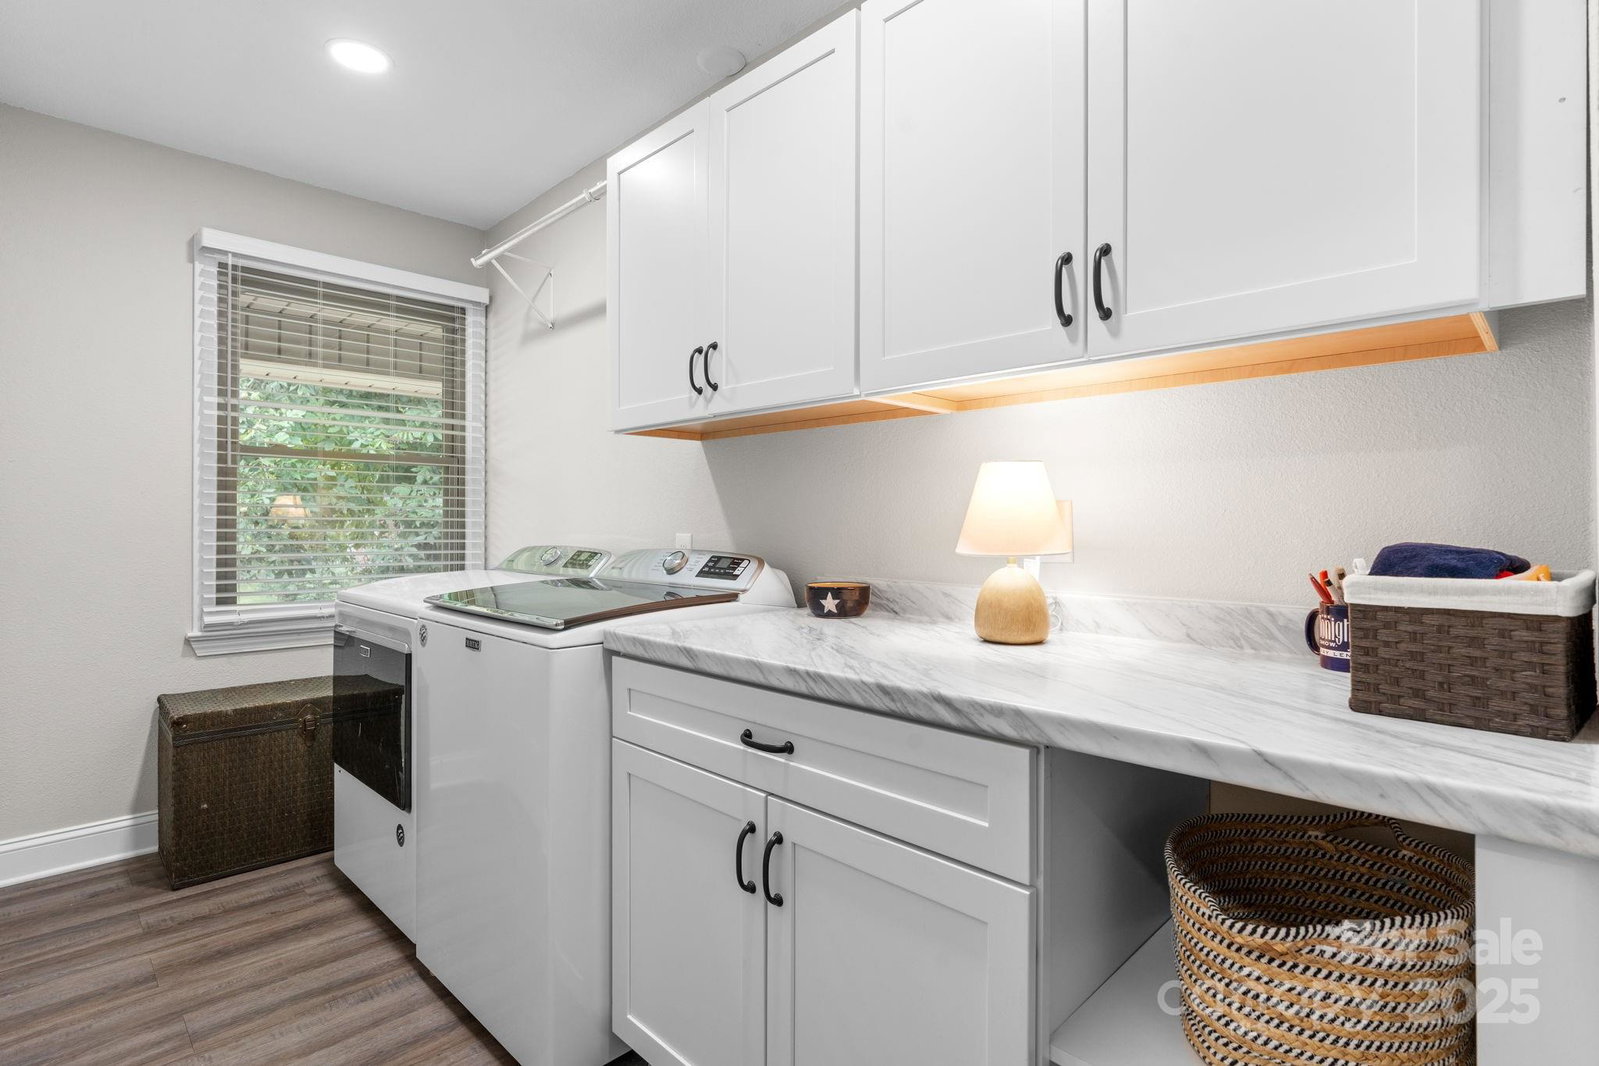
- Electric Dryer Hookup, Utility Room, Laundry Room, Main Level, Washer Hookup
- Heating
- Heat Pump
- Water
- City
- Sewer
- Public Sewer
- Exterior Construction
- Brick Full
- Roof
- Architectural Shingle
- Parking
- Driveway
- Driveway
- Concrete, Paved
- Lot Description
- Cleared
- Elementary School
- Longview/Southwest
- Middle School
- Northview
- High School
- Hickory
- Total Property HLA
- 2441
- Master on Main Level
- Yes
Mortgage Calculator
“ Based on information submitted to the MLS GRID as of . All data is obtained from various sources and may not have been verified by broker or MLS GRID. Supplied Open House Information is subject to change without notice. All information should be independently reviewed and verified for accuracy. Some IDX listings have been excluded from this website. Properties may or may not be listed by the office/agent presenting the information © 2026 Canopy MLS as distributed by MLS GRID”

Last Updated: