1188 Avalon Place, Matthews, NC 28104
- $515,000
- 2
- BD
- 2
- BA
- 1,811
- SqFt




Listing courtesy of Dickens Mitchener & Associates Inc. jmurdock@dickensmitchener.com
Sold listing courtesy of EXP Realty LLC
- Sold Price
- $515,000
- List Price
- $525,000
- MLS#
- 4293908
- Status
- CLOSED
- Days on Market
- 26
- Property Type
- Residential
- Architectural Style
- Ranch
- Year Built
- 2017
- Closing Date
- Oct 01, 2025
- Bedrooms
- 2
- Bathrooms
- 2
- Full Baths
- 2
- Lot Size
- 6,098
- Lot Size Area
- 0.14
- Living Area
- 1,811
- Sq Ft Total
- 1811
- County
- Union
- Subdivision
- The Courtyards at Emerald Lake
- Special Conditions
- None
Property Description
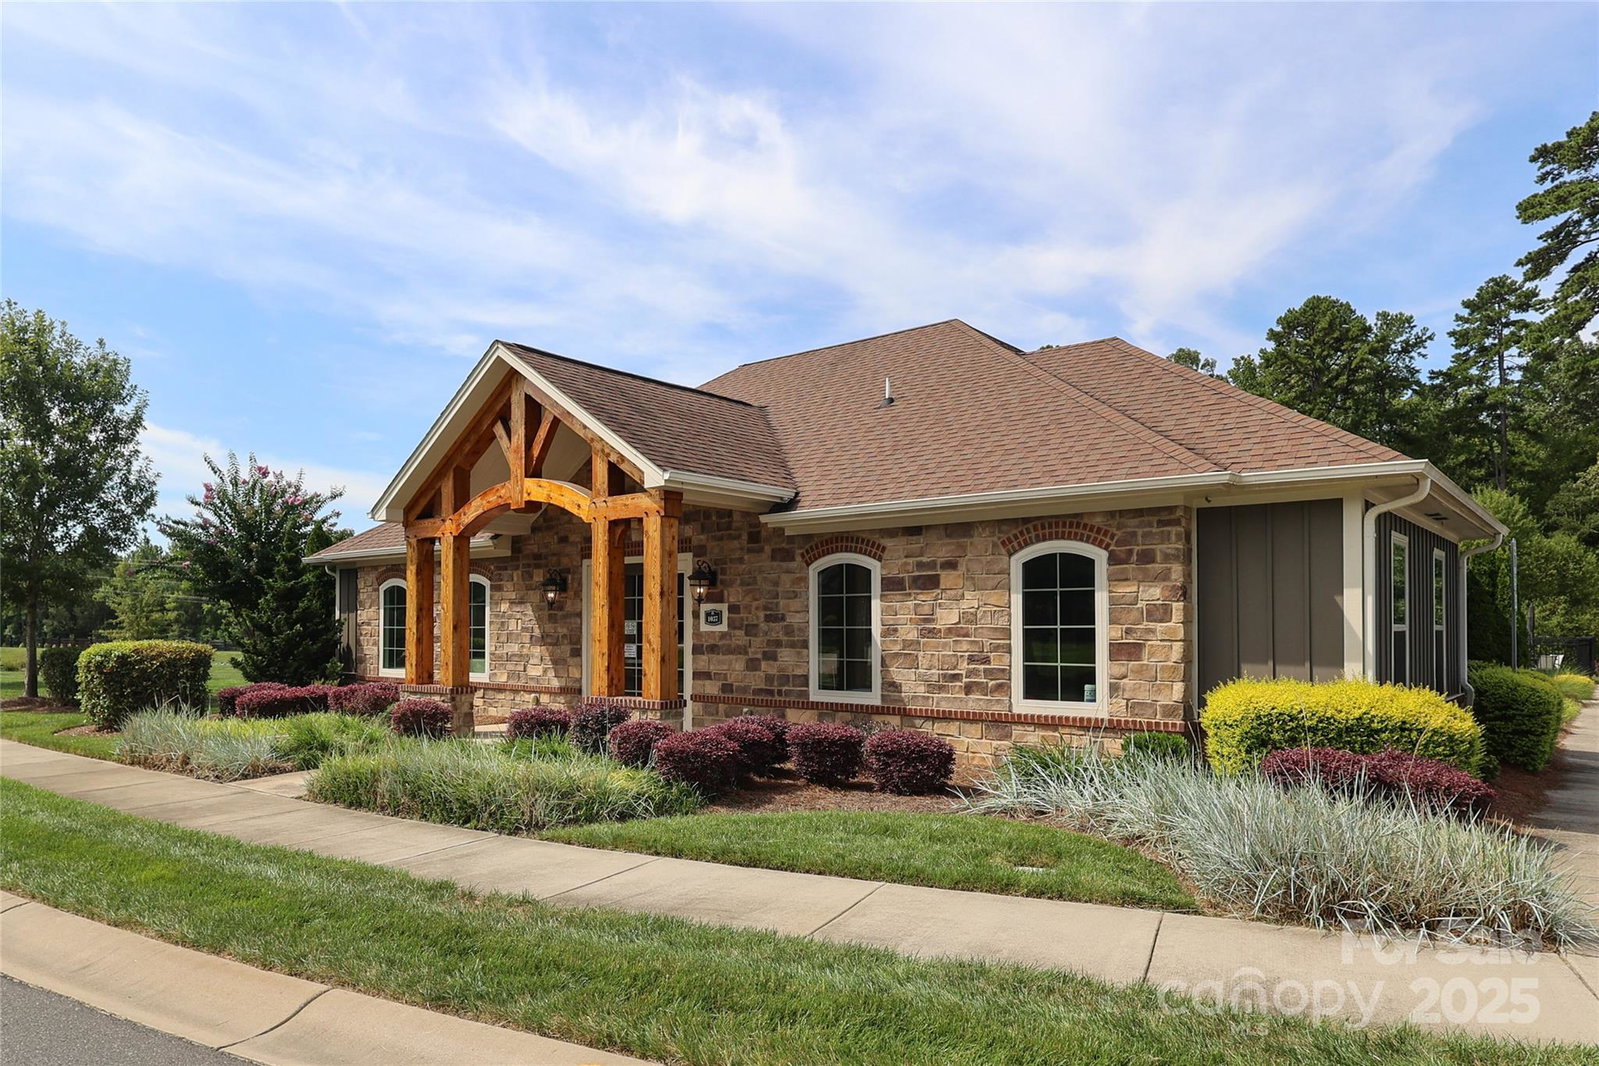
Single level living at its best in this beautiful low maintenance home in the highly desirable 55+ community of the Courtyards at Emerald Lake. Exterior and lawn maintenance are taken care of by your HOA. I-485, shopping and restaurants are just down the street. Great scenic walking trails, clubhouse with an outdoor fireplace, fitness center and pool. This home features rich dark hardwoods, an expansive kitchen island, private office, separate storage room and a primary bedroom retreat that opens onto the patio. Light floods in from the generous windows and gives you courtyard views from the kitchen, DR, LR and Primary suite. Architectural details include arches, transom windows and tray ceilings. This courtyard has a covered patio area, is fenced in and has easy to care for artificial turf. The courtyard backs up to a lush and beautifully landscaped space. This home looks and feels almost new with a pocket park right across the street.
Additional Information
- Hoa Fee
- $275
- Hoa Fee Paid
- Monthly
- Community Features
- Fifty Five and Older, Clubhouse, Fitness Center, Outdoor Pool, Pond, Sidewalks, Walking Trails
- Fireplace
- Yes
- Interior Features
- Entrance Foyer, Kitchen Island, Open Floorplan, Pantry, Split Bedroom, Storage, Walk-In Closet(s)
- Floor Coverings
- Carpet, Hardwood, Tile
- Equipment
- Dishwasher, Electric Range, Microwave, Refrigerator, Washer/Dryer
- Foundation
- Slab
- Main Level Rooms
- Primary Bedroom, Bedroom(s), Bathroom-Full, Bathroom-Full, Kitchen, Living Room, Dining Area, Office
- Laundry Location
- Laundry Room, Main Level
- Heating
- Electric
- Water
- City
- Sewer
- Public Sewer
- Exterior Construction
- Hardboard Siding, Stone Veneer
- Parking
- Attached Garage, Garage Faces Front
- Driveway
- Concrete, Paved
- Elementary School
- Unspecified
- Middle School
- Unspecified
- High School
- Unspecified
- Zoning
- AG9
- Total Property HLA
- 1811
- Master on Main Level
- Yes
Mortgage Calculator
“ Based on information submitted to the MLS GRID as of . All data is obtained from various sources and may not have been verified by broker or MLS GRID. Supplied Open House Information is subject to change without notice. All information should be independently reviewed and verified for accuracy. Some IDX listings have been excluded from this website. Properties may or may not be listed by the office/agent presenting the information © 2026 Canopy MLS as distributed by MLS GRID”

Last Updated: