5125 Belicourt Drive, Charlotte, NC 28277
- $760,000
- 5
- BD
- 4
- BA
- 3,450
- SqFt




Listing courtesy of Howard Hanna Allen Tate Charlotte South. ogor.ogene@allentate.com
Sold listing courtesy of Dane Warren Real Estate
- Sold Price
- $760,000
- List Price
- $780,000
- MLS#
- 4293900
- Status
- CLOSED
- Days on Market
- 48
- Property Type
- Residential
- Year Built
- 1993
- Closing Date
- Oct 10, 2025
- Bedrooms
- 5
- Bathrooms
- 4
- Full Baths
- 3
- Half Baths
- 1
- Lot Size
- 21,780
- Lot Size Area
- 0.5
- Living Area
- 3,450
- Sq Ft Total
- 3450
- County
- Mecklenburg
- Subdivision
- Providence Crossing
- Special Conditions
- None
Property Description
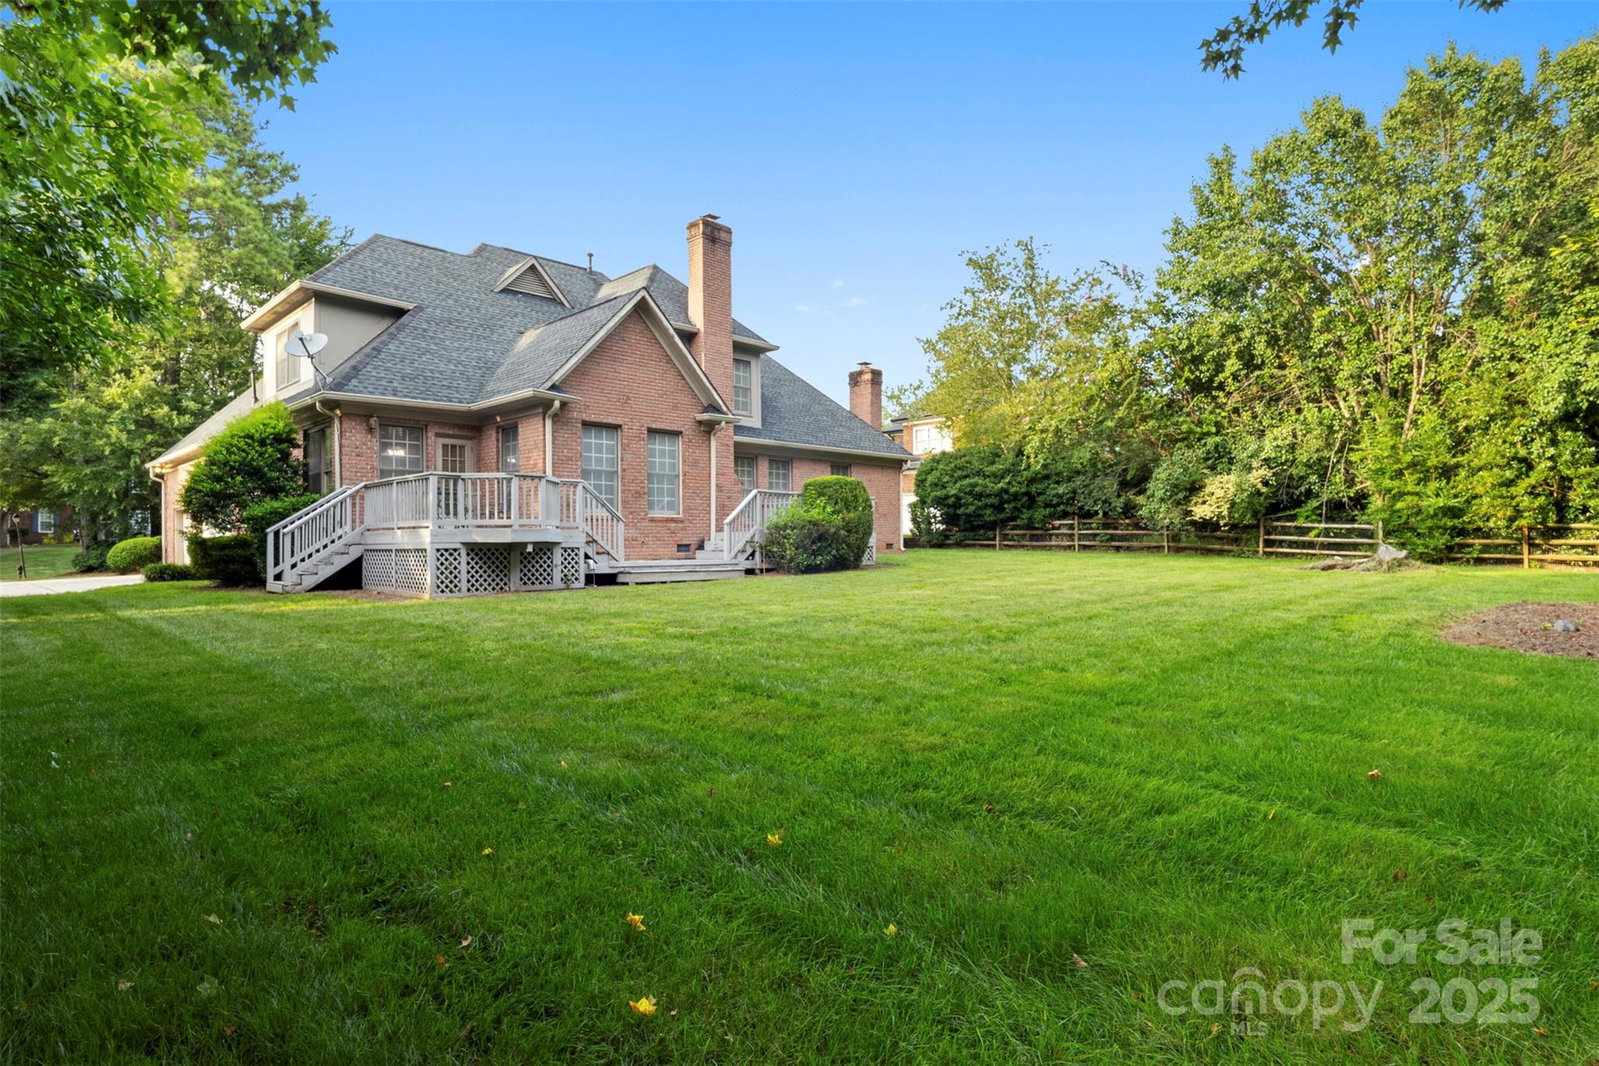
Finest South Charlotte Living! Possibilities are Endless! 5125 Belicourt Drive is a stately full-brick residence on half an acre in Providence Crossing. This inviting home offers 5 bedrooms, 3.5 baths,& almost 3,500 sq ft of living space, including a main-level primary with 2 WICs and a 3-car garage. Upstairs, you’ll find three additional bedrooms plus a versatile fourth bedroom/bonus, perfect for guests, play, or a home office. With its curb appeal and spacious floorplan, this home offers a rare chance to update and design to your taste. Light-filled rooms, multiple fireplaces, and easy flow between formal and casual spaces create a backdrop for daily living and entertaining. The backyard is a canvas for a pool, outdoor kitchen, or garden retreat. This home is just minutes from Waverly, I-485, top schools, shopping,& dining, while enjoying the peace of a well-established neighborhood. Whether you’re ready to move in or reimagine a transformation, this is the home for you. Come see it!
Additional Information
- Hoa Fee
- $250
- Hoa Fee Paid
- Annually
- Fireplace
- Yes
- Equipment
- Dishwasher, Dryer, Gas Cooktop, Gas Oven, Gas Range
- Foundation
- Crawl Space
- Main Level Rooms
- Primary Bedroom, Bathroom-Full, Bathroom-Half, Kitchen, Living Room, Dining Room, Den, Dining Area, Family Room, Flex Space, Laundry
- Laundry Location
- Laundry Room
- Heating
- Central, Natural Gas
- Water
- City
- Sewer
- Public Sewer
- Exterior Construction
- Brick Full, Block
- Parking
- Attached Garage, Garage Faces Side
- Driveway
- Concrete, Paved
- Elementary School
- Polo Ridge
- Middle School
- Rea Farms STEAM Academy
- High School
- Ardrey Kell
- Total Property HLA
- 3450
- Master on Main Level
- Yes
Mortgage Calculator
“ Based on information submitted to the MLS GRID as of . All data is obtained from various sources and may not have been verified by broker or MLS GRID. Supplied Open House Information is subject to change without notice. All information should be independently reviewed and verified for accuracy. Some IDX listings have been excluded from this website. Properties may or may not be listed by the office/agent presenting the information © 2026 Canopy MLS as distributed by MLS GRID”

Last Updated: