3008 Killick Terrace, Charlotte, NC 28269
- $293,000
- 3
- BD
- 3
- BA
- 1,514
- SqFt




Listing courtesy of Helen Adams Realty. julie@helenadamsrealty.com
Sold listing courtesy of Buddy Harper Team Realty
- Sold Price
- $293,000
- List Price
- $290,000
- MLS#
- 4293773
- Status
- CLOSED
- Days on Market
- 84
- Property Type
- Residential
- Architectural Style
- Contemporary
- Year Built
- 2022
- Closing Date
- Nov 14, 2025
- Bedrooms
- 3
- Bathrooms
- 3
- Full Baths
- 2
- Half Baths
- 1
- Lot Size
- 1,742
- Lot Size Area
- 0.04
- Living Area
- 1,514
- Sq Ft Total
- 1514
- County
- Mecklenburg
- Subdivision
- Dillon Lakes
- Building Name
- Dillon Lakes
- Special Conditions
- None
Property Description
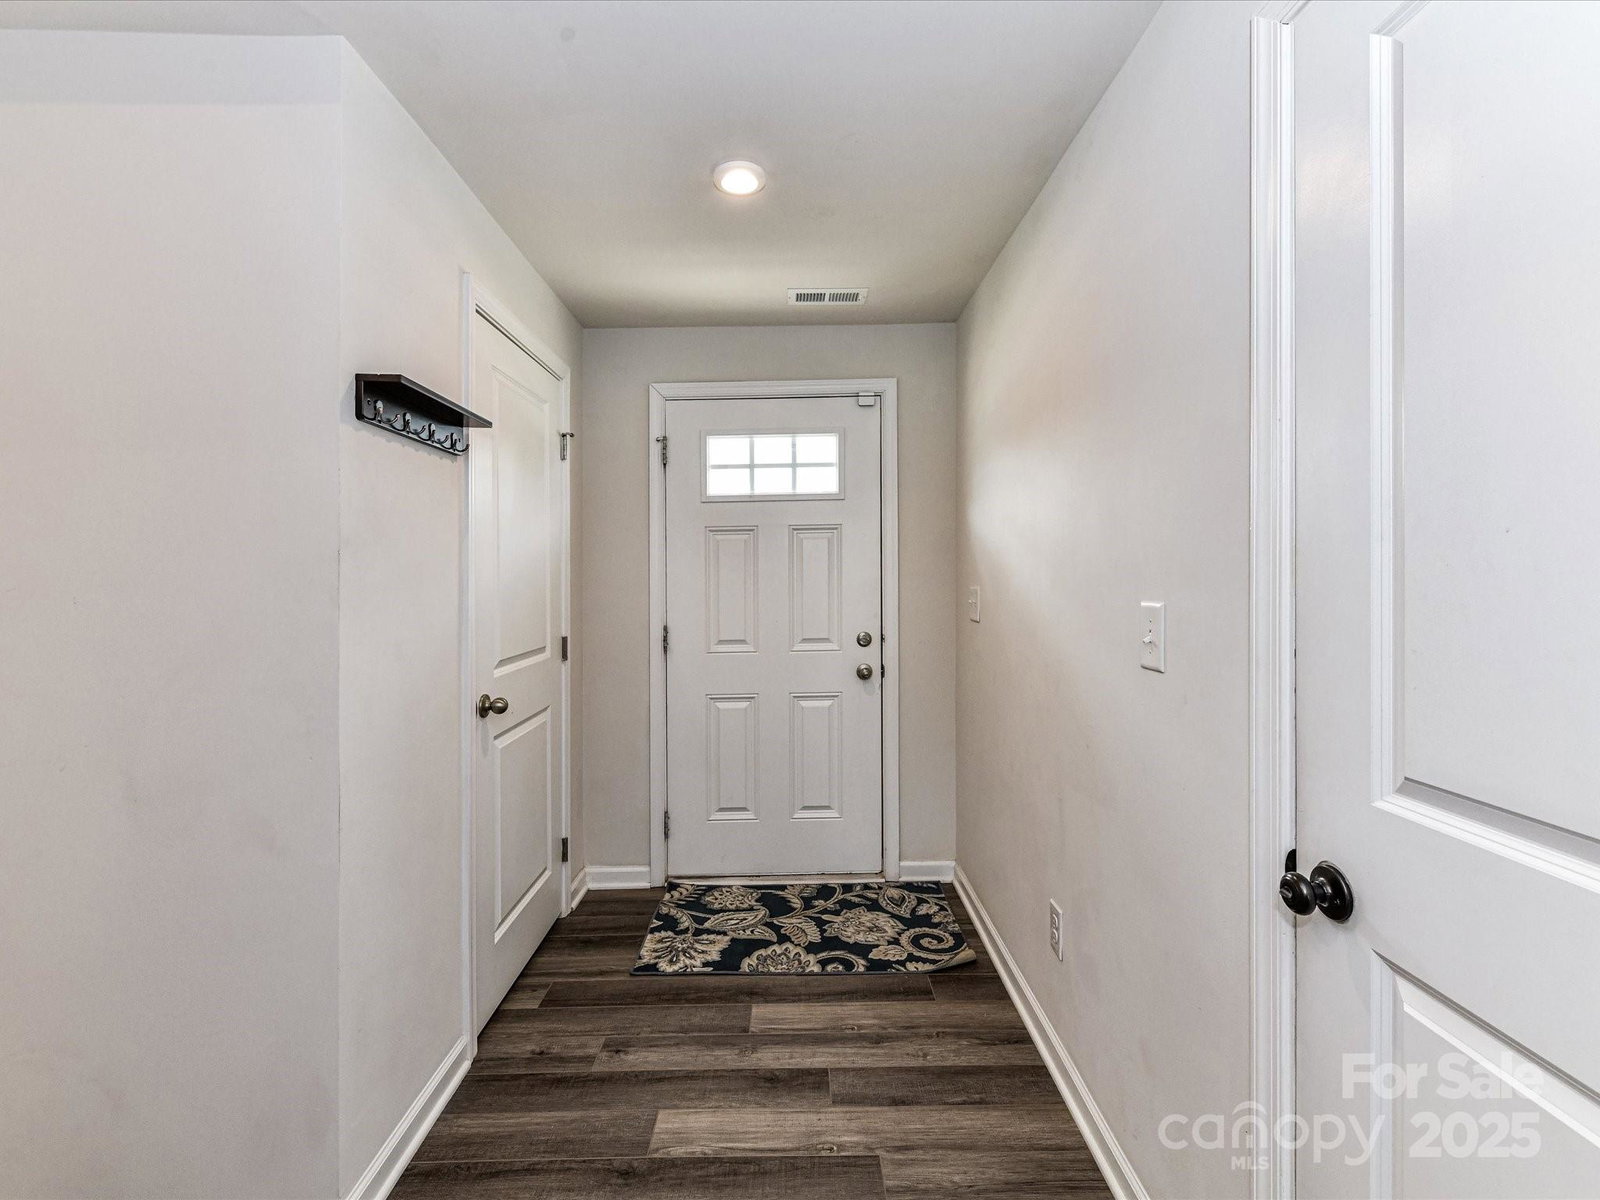
This updated and contemporary 3-story townhome has a functional layout to fit your lifestyle. The first floor offers front door & garage entry into a versatile flex space perfect for a home office or gym. Access from the flex space brings you out to the sunny patio with a view of the community pond. The garage, storage closet and utility room offer a place for all of your necessities. On the main level you'll find an open floor plan including the roomy dining area, open kitchen with island, ample cabinetry and stainless steel appliances. The kitchen opens to the cheery and sunny living room area with a fun color drenched accent wall and plenty of room for your large and comfy sofa. Up to the top floor you will find three well appointed bedrooms and the conveniently located laundry area. The primary bedroom boasts a well kept bathroom and large walk in closet. Conveniently located 7 miles to uptown 8 miles to the airport and minutes from popular locations like Camp North End, and Noda. Great news - Appliances convey! This is a fantastic investor opportunity as well - crunch the numbers and bring your buyers.
Additional Information
- Hoa Fee
- $145
- Hoa Fee Paid
- Monthly
- Community Features
- Playground, Pond, Sidewalks, Street Lights
- Interior Features
- Kitchen Island, Open Floorplan, Walk-In Closet(s)
- Floor Coverings
- Carpet, Vinyl
- Equipment
- Disposal, Electric Range, Electric Water Heater, Microwave
- Foundation
- Slab
- Main Level Rooms
- Kitchen, Dining Room, Bathroom-Half
- Laundry Location
- In Hall, Inside, Upper Level
- Heating
- Electric
- Water
- City
- Sewer
- Public Sewer
- Exterior Construction
- Vinyl
- Roof
- Fiberglass
- Parking
- Driveway, Attached Garage
- Driveway
- Concrete, Paved
- Elementary School
- Unspecified
- Middle School
- Unspecified
- High School
- Unspecified
- Total Property HLA
- 1514
Mortgage Calculator
“ Based on information submitted to the MLS GRID as of . All data is obtained from various sources and may not have been verified by broker or MLS GRID. Supplied Open House Information is subject to change without notice. All information should be independently reviewed and verified for accuracy. Some IDX listings have been excluded from this website. Properties may or may not be listed by the office/agent presenting the information © 2026 Canopy MLS as distributed by MLS GRID”

Last Updated: