1709 Katherine Kiker Road, Charlotte, NC 28213
- $295,000
- 3
- BD
- 2
- BA
- 1,171
- SqFt




Listing courtesy of Casey Real Estate, Inc.. kay@teamcasey.com
Sold listing courtesy of America's Real Estate Group Inc
- Sold Price
- $295,000
- List Price
- $315,000
- MLS#
- 4293756
- Status
- CLOSED
- Days on Market
- 74
- Property Type
- Residential
- Architectural Style
- Transitional
- Year Built
- 1988
- Closing Date
- Nov 03, 2025
- Bedrooms
- 3
- Bathrooms
- 2
- Full Baths
- 2
- Lot Size
- 6,969
- Lot Size Area
- 0.16
- Living Area
- 1,171
- Sq Ft Total
- 1171
- County
- Mecklenburg
- Subdivision
- Faires Farm
- Special Conditions
- None
Property Description
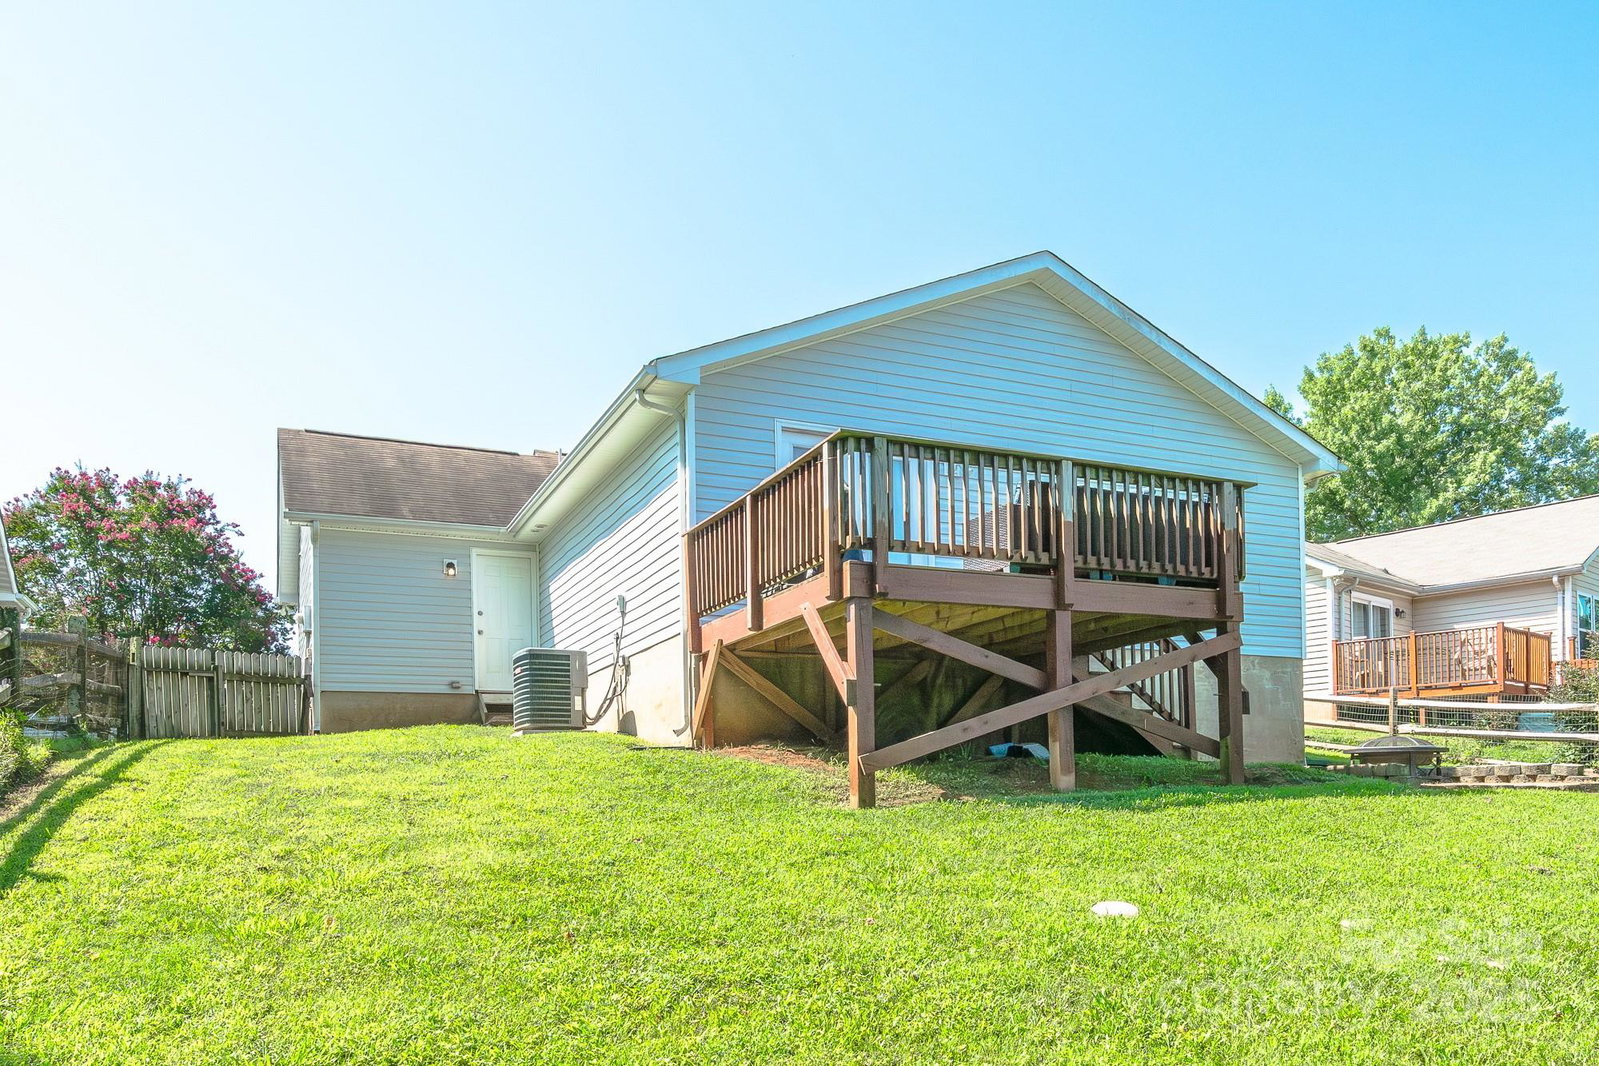
NO HOA!!! LOCATION, LOCATION, LOCATION! Popular Faires Farm location just minutes from UNCC, Hwy 485, NoDa and Uptown Charlotte! Beautiful renovation done in 2018 included new roof, new HVAC, hot water heater, countertops, bathrooms, vanities, carpet, laminate wood flooring, neutral paint, kitchen cabinets, most appliances, storm door, windows, blinds etc! The primary bedroom opens to the huge fenced back yard. This charming home is perfect for the first-time home buyer or the savvy investor (or anyone seeking a NO HOA neighborhood!). The family room is spacious, with a lighted ceiling fan and wood-burning fireplace. The kitchen offers an electric stove, built-in microwave oven, dishwasher, and breakfast bar overlooking the dining area and family room. Lots of natural light creates a cheery ambiance that all will enjoy. The main living area has vaulted ceilings and laminate/vinyl plank flooring too! You'll love the inviting primary suite with its own ensuite bath and shower/tub combination. There's also a large deck at the rear of the home accessed by French doors in the primary bedroom. Sellers added vinyl siding and a driveway extension, adding 2 more parking spaces. The garage also features garage door opener with code pad. What's not to love? Come see your new home!
Additional Information
- Community Features
- None
- Fireplace
- Yes
- Interior Features
- Attic Stairs Pulldown, Pantry
- Floor Coverings
- Carpet, Laminate, Vinyl
- Equipment
- Dishwasher, Electric Range, Microwave, Plumbed For Ice Maker
- Foundation
- Slab
- Main Level Rooms
- Primary Bedroom, Bedroom(s), Bedroom(s), Bathroom-Full, Dining Area, Great Room, Kitchen
- Laundry Location
- In Garage, Main Level
- Heating
- Forced Air, Heat Pump
- Water
- City
- Sewer
- Public Sewer
- Exterior Construction
- Vinyl
- Roof
- Composition
- Parking
- Driveway, Attached Garage, Garage Faces Front, Keypad Entry, Parking Space(s)
- Driveway
- Concrete, Paved
- Lot Description
- Level, Sloped, Wooded
- Elementary School
- University Meadows
- Middle School
- James Martin
- High School
- Julius L. Chambers
- Zoning
- R
- Total Property HLA
- 1171
- Master on Main Level
- Yes
Mortgage Calculator
“ Based on information submitted to the MLS GRID as of . All data is obtained from various sources and may not have been verified by broker or MLS GRID. Supplied Open House Information is subject to change without notice. All information should be independently reviewed and verified for accuracy. Some IDX listings have been excluded from this website. Properties may or may not be listed by the office/agent presenting the information © 2026 Canopy MLS as distributed by MLS GRID”

Last Updated: