8056 Hunley Ridge Road, Matthews, NC 28104
- $472,500
- 4
- BD
- 3
- BA
- 2,139
- SqFt




Listing courtesy of DW Realty Team Inc. gavin@dwrealtyteam.com
Sold listing courtesy of EXP Realty LLC Ballantyne
- Sold Price
- $472,500
- List Price
- $474,900
- MLS#
- 4293751
- Status
- CLOSED
- Days on Market
- 213
- Property Type
- Residential
- Year Built
- 1989
- Closing Date
- Mar 25, 2026
- Bedrooms
- 4
- Bathrooms
- 3
- Full Baths
- 2
- Half Baths
- 1
- Lot Size
- 20,037
- Lot Size Area
- 0.46
- Living Area
- 2,139
- Sq Ft Total
- 2139
- County
- Union
- Subdivision
- Hunley Creek
- Special Conditions
- None
Property Description
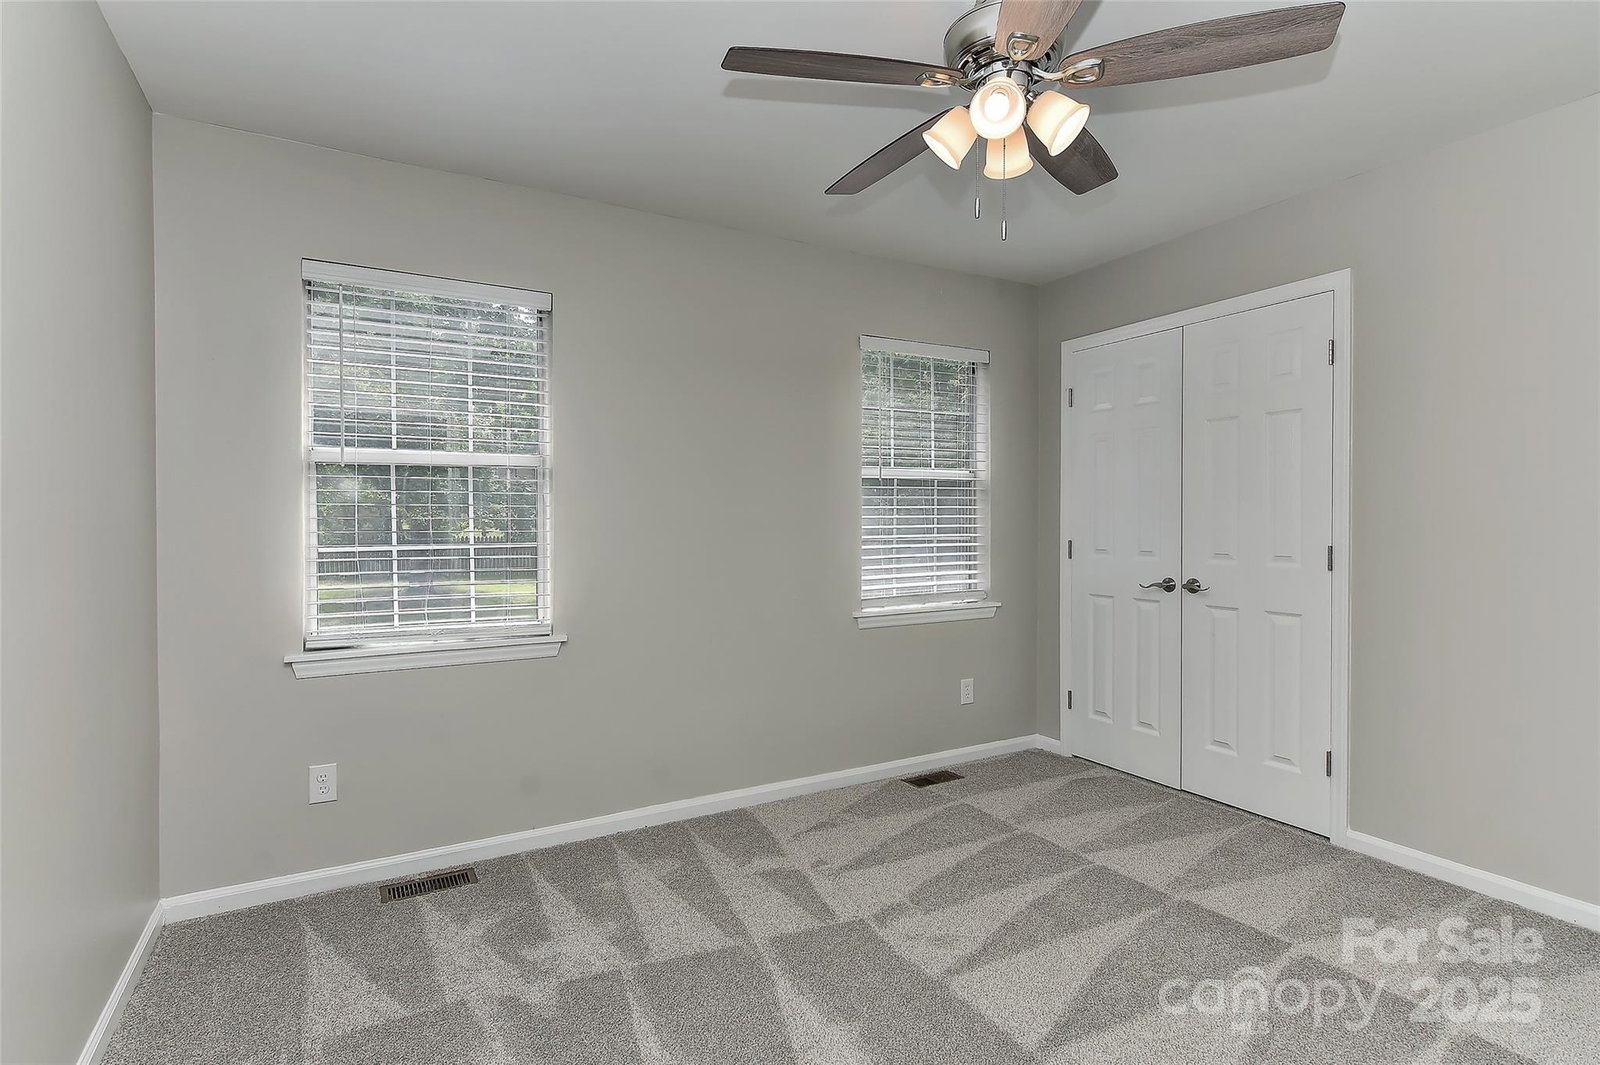
This newly remodeled home offers a dream floorplan with the primary suite conveniently located on the main floor and an abundance of natural light throughout. The location is ideal with easy access to the interstate, shopping, and dining, while still being tucked away in a cozy neighborhood on almost a half-acre lot. The recently updated kitchen features marble countertops, a large island, and an open layout to the living room, making it the perfect space for entertaining. Gorgeous LVP flooring flows throughout the main living areas and primary bedroom, adding both style and durability. The spacious primary suite includes a walk-in tile shower and a generous walk-in closet. Upstairs, you’ll find three additional bedrooms, with the fourth bedroom offering flexibility to serve as a bonus room, home office, or playroom. The backyard is shaded with mature trees, creating an inviting outdoor space that’s perfect for relaxing or hosting gatherings.
Additional Information
- Fireplace
- Yes
- Equipment
- Dishwasher, Electric Cooktop, Electric Oven, Microwave, Refrigerator
- Foundation
- Slab
- Main Level Rooms
- Primary Bedroom
- Laundry Location
- Inside
- Heating
- Central
- Water
- City
- Sewer
- Public Sewer
- Exterior Construction
- Brick Partial, Vinyl
- Parking
- Driveway, Attached Garage
- Driveway
- Concrete, Paved
- Elementary School
- Stallings
- Middle School
- Porter Ridge
- High School
- Porter Ridge
- Total Property HLA
- 2139
- Master on Main Level
- Yes
Mortgage Calculator
“ Based on information submitted to the MLS GRID as of . All data is obtained from various sources and may not have been verified by broker or MLS GRID. Supplied Open House Information is subject to change without notice. All information should be independently reviewed and verified for accuracy. Some IDX listings have been excluded from this website. Properties may or may not be listed by the office/agent presenting the information © 2026 Canopy MLS as distributed by MLS GRID”

Last Updated: