7501 Chasewater Drive, Harrisburg, NC 28075
- $660,000
- 5
- BD
- 3
- BA
- 3,801
- SqFt




Listing courtesy of Keller Williams Ballantyne Area. brandiwilliams@kw.com
Sold listing courtesy of Patel Standard realty
- Sold Price
- $660,000
- List Price
- $675,000
- MLS#
- 4293583
- Status
- CLOSED
- Days on Market
- 55
- Property Type
- Residential
- Year Built
- 2015
- Closing Date
- Oct 27, 2025
- Bedrooms
- 5
- Bathrooms
- 3
- Full Baths
- 3
- Lot Size
- 31,798
- Lot Size Area
- 0.73
- Living Area
- 3,801
- Sq Ft Total
- 3801
- County
- Cabarrus
- Subdivision
- Bridge Pointe
- Special Conditions
- None
Property Description
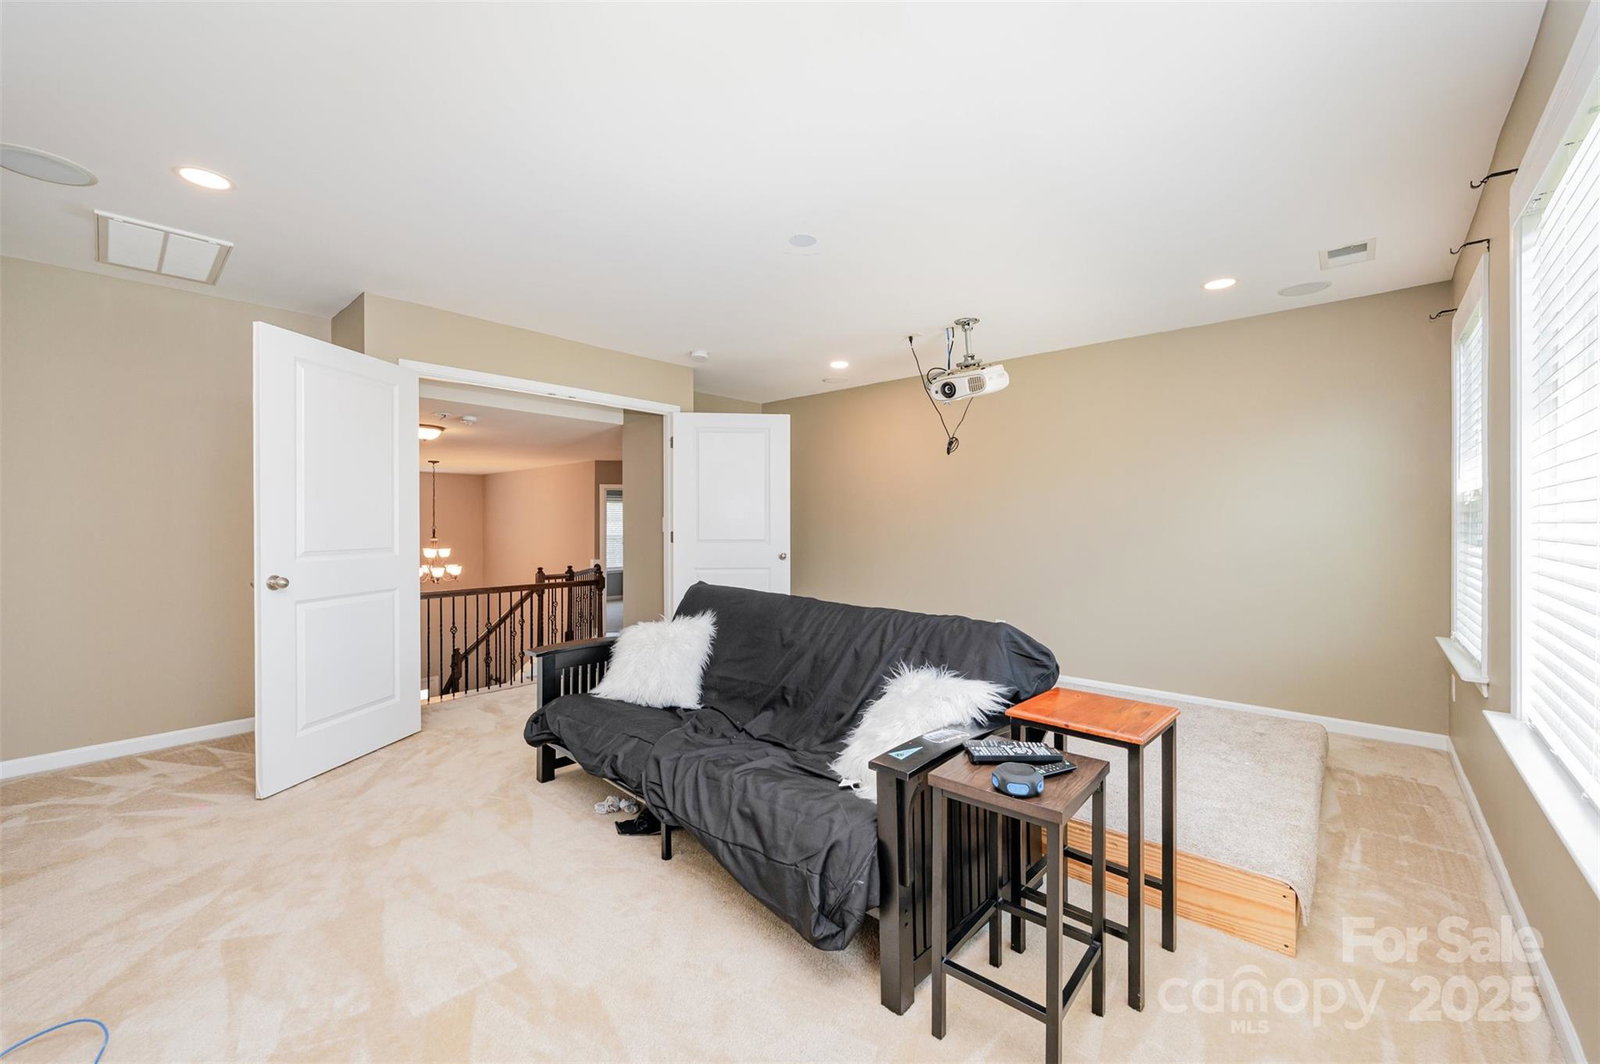
Don’t miss this RARE 0.73-acre corner lot in Bridge Pointe. This 5-bedroom, 3-bath home offers the space, layout, and location buyers like you are searching for. With over 3,800 square feet, the design blends everyday comfort with flexible options for entertaining and working from home. Step inside to a dramatic two-story foyer and entry that immediately sets the tone, with 10-foot ceilings on the first floor enhancing the open, airy feel. The main level features a dedicated office with French doors, a formal dining room, and a first-floor guest suite with access to a full bath—ideal for multigenerational living or overnight guests. An open kitchen flows into casual dining and living areas, all overlooking the expansive backyard. To elevate everyday living and entertaining, the home includes a built-in surround sound system with speakers installed in the living room, kitchen, media room, and outdoor patio. Upstairs, four bedrooms are accompanied by the bonus/media room—perfect for movie nights, gaming, or a play space. The primary suite stands out with dual closets, a sitting area, and a spa-like bath. All secondary bedrooms are generously sized and share easy access to a full bath. Outside, the oversized corner lot delivers room for play, privacy, and future outdoor projects. A front-load 2-car garage and extended driveway add both curb appeal and convenience. Located in the sought-after Harrisburg area with quick access to Harrisburg Elementary, Hickory Ridge Middle, and Hickory Ridge High, this home pairs everyday functionality with a prime setting close to shopping, dining, and commuter routes.
Additional Information
- Hoa Fee
- $768
- Hoa Fee Paid
- Annually
- Community Features
- Outdoor Pool, Playground
- Fireplace
- Yes
- Interior Features
- Breakfast Bar, Cable Prewire, Entrance Foyer, Garden Tub, Kitchen Island, Open Floorplan, Pantry, Split Bedroom, Walk-In Closet(s)
- Floor Coverings
- Carpet, Tile, Vinyl
- Equipment
- Dishwasher, Disposal, Gas Cooktop, Gas Water Heater, Microwave, Oven, Refrigerator, Wall Oven
- Foundation
- Slab
- Main Level Rooms
- Bedroom(s), Kitchen, Living Room, Dining Room, Office, Breakfast
- Laundry Location
- Laundry Room, Main Level, Upper Level
- Heating
- Forced Air
- Water
- City
- Sewer
- Public Sewer
- Exterior Construction
- Hardboard Siding
- Roof
- Architectural Shingle
- Parking
- Driveway, Attached Garage
- Driveway
- Concrete, Paved
- Lot Description
- Corner Lot, Level, Wooded
- Elementary School
- Harrisburg
- Middle School
- Hickory Ridge
- High School
- Hickory Ridge
- Zoning
- RM
- Builder Name
- Taylor Morrison
- Total Property HLA
- 3801
Mortgage Calculator
“ Based on information submitted to the MLS GRID as of . All data is obtained from various sources and may not have been verified by broker or MLS GRID. Supplied Open House Information is subject to change without notice. All information should be independently reviewed and verified for accuracy. Some IDX listings have been excluded from this website. Properties may or may not be listed by the office/agent presenting the information © 2026 Canopy MLS as distributed by MLS GRID”

Last Updated: