6908 Cameron Glen Drive, Charlotte, NC 28210
- $1,150,000
- 5
- BD
- 5
- BA
- 4,059
- SqFt






Listing courtesy of Keller Williams South Park. andydameron@kw.com
Sold listing courtesy of Allen Tate Huntersville
- Sold Price
- $1,150,000
- List Price
- $1,150,000
- MLS#
- 4293535
- Status
- CLOSED
- Days on Market
- 24
- Property Type
- Residential
- Distressed Property
- Yes
- Year Built
- 1988
- Closing Date
- Sep 15, 2025
- Bedrooms
- 5
- Bathrooms
- 5
- Full Baths
- 4
- Half Baths
- 1
- Lot Size
- 17,859
- Lot Size Area
- 0.41000000000000003
- Living Area
- 4,059
- Sq Ft Total
- 4059
- County
- Mecklenburg
- Subdivision
- Belingrath
- Special Conditions
- Estate
Property Description
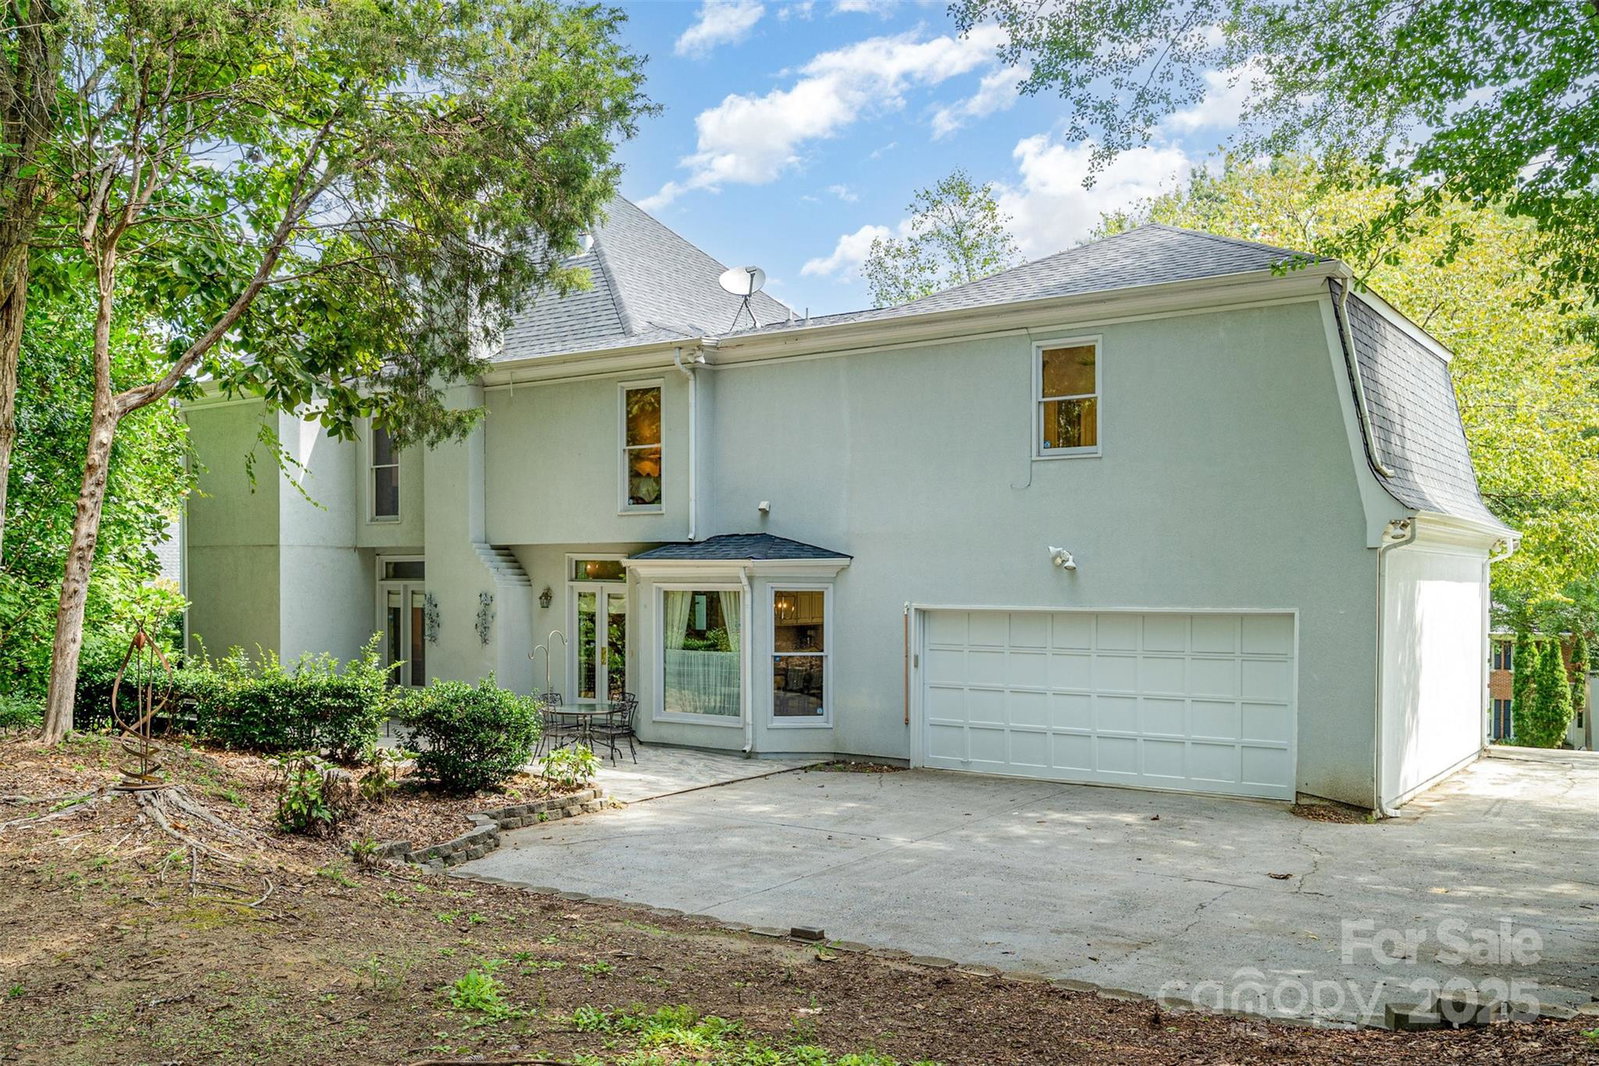
Welcome to 6908 Cameron Glen, a beautiful residence in the sought-after Belingrath neighborhood. This 3-story home offers 5 bedrooms, 4.5 baths, and a layout designed for both comfort and entertaining. Inside, hand-laid parquet floors and custom millwork highlight the home’s craftsmanship, while the family room features a fireplace with custom tile surround and a wet bar for gatherings. An elevator adds convenience, and the interior has been freshly painted throughout, complementing the spacious living and dining areas. The 2-car garage includes abundant storage, and recent updates such as a new roof (2023) and refinished siding provide peace of mind. A private patio extends the living space outdoors, offering a quiet spot to relax or entertain. Ideally located just minutes from Quail Hollow and SouthPark, this Belingrath home combines classic character, thoughtful updates, and a prime location. Don't let this one pass you by!
Additional Information
- Hoa Fee
- $575
- Hoa Fee Paid
- Annually
- Fireplace
- Yes
- Interior Features
- Elevator, Entrance Foyer, Garden Tub, Pantry, Walk-In Closet(s), Wet Bar
- Equipment
- Dishwasher, Disposal, Electric Range, Ice Maker, Refrigerator, Washer/Dryer
- Foundation
- Crawl Space
- Main Level Rooms
- Kitchen, Dining Room, Living Room, Family Room, Bathroom-Half
- Laundry Location
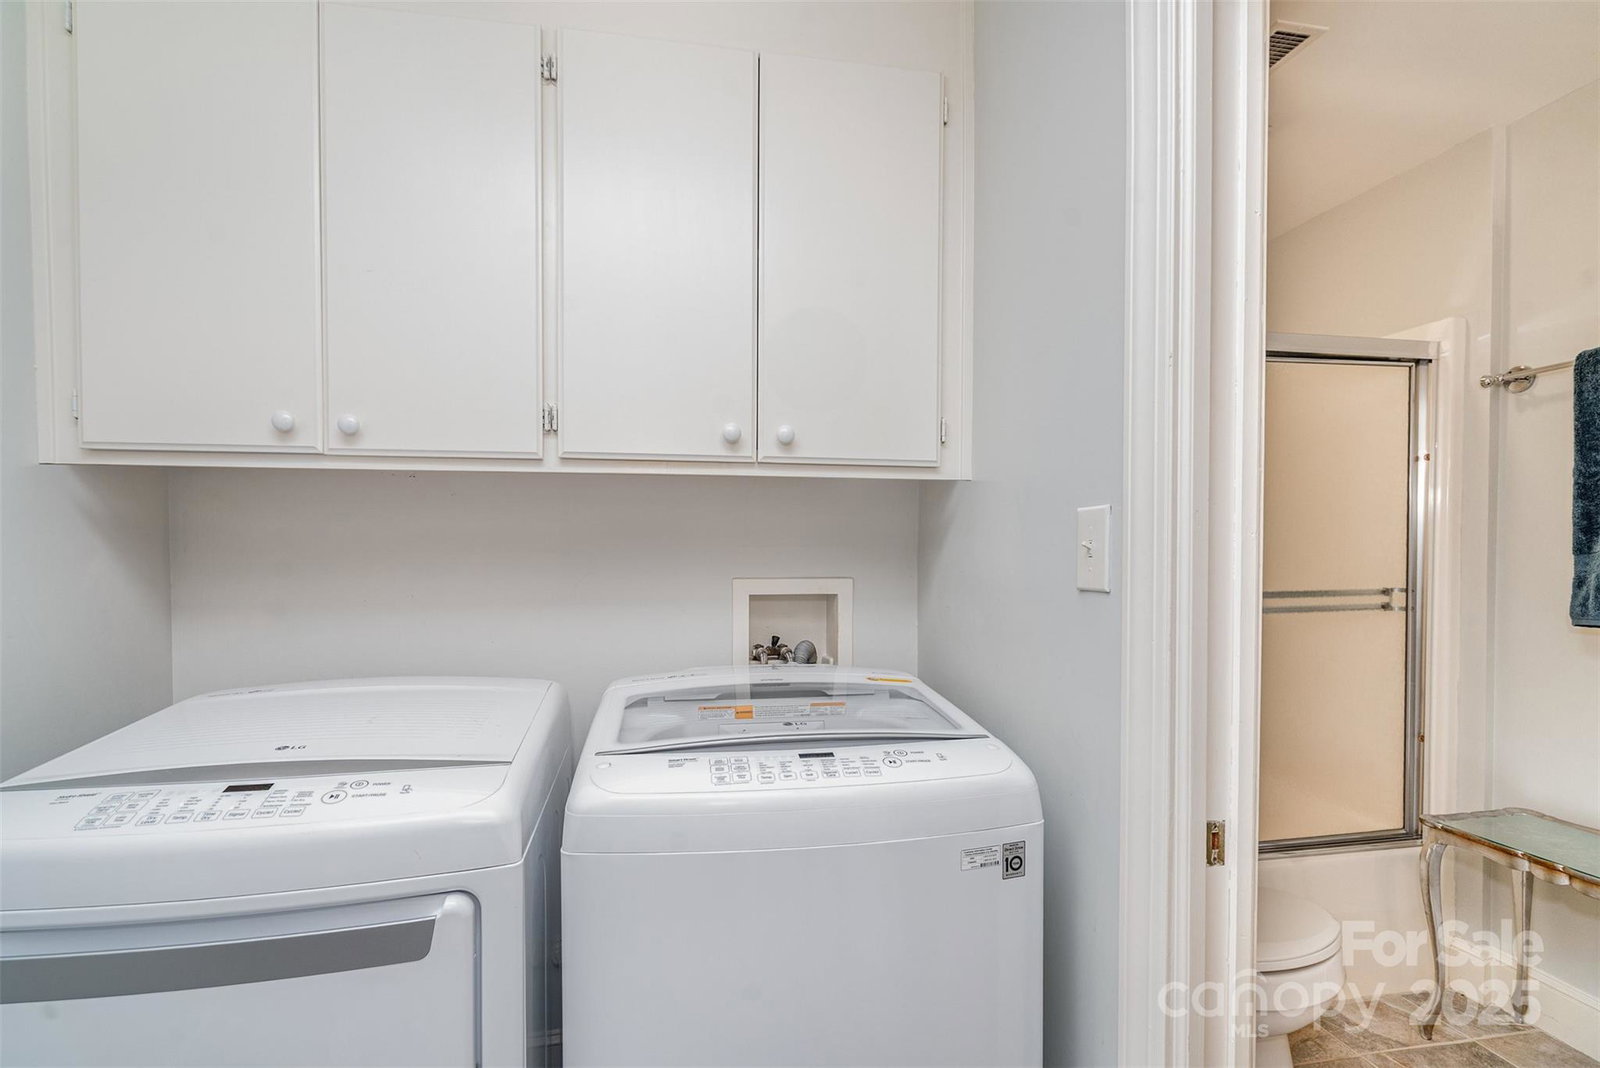
- Laundry Room, Upper Level
- Heating
- Central
- Water
- City
- Sewer
- Public Sewer
- Exterior Construction
- Synthetic Stucco
- Roof
- Shingle
- Parking
- Circular Driveway, Attached Garage
- Driveway
- Concrete, Paved
- Elementary School
- Beverly Woods
- Middle School
- Carmel
- High School
- South Mecklenburg
- Total Property HLA
- 4059
Mortgage Calculator
“ Based on information submitted to the MLS GRID as of . All data is obtained from various sources and may not have been verified by broker or MLS GRID. Supplied Open House Information is subject to change without notice. All information should be independently reviewed and verified for accuracy. Some IDX listings have been excluded from this website. Properties may or may not be listed by the office/agent presenting the information © 2026 Canopy MLS as distributed by MLS GRID”

Last Updated: