4803 Chesney Nw Street, Concord, NC 28027
- $475,000
- 6
- BD
- 3
- BA
- 3,042
- SqFt




Listing courtesy of Keller Williams South Park. daniel@knaxgroup.com
Sold listing courtesy of Howard Hanna Allen Tate Concord
- Sold Price
- $475,000
- List Price
- $475,000
- MLS#
- 4293509
- Status
- CLOSED
- Days on Market
- 173
- Property Type
- Residential
- Year Built
- 1997
- Closing Date
- Feb 23, 2026
- Bedrooms
- 6
- Bathrooms
- 3
- Full Baths
- 3
- Lot Size
- 12,632
- Lot Size Area
- 0.29
- Living Area
- 3,042
- Sq Ft Total
- 3042
- County
- Cabarrus
- Subdivision
- Covington
- Special Conditions
- None
Property Description
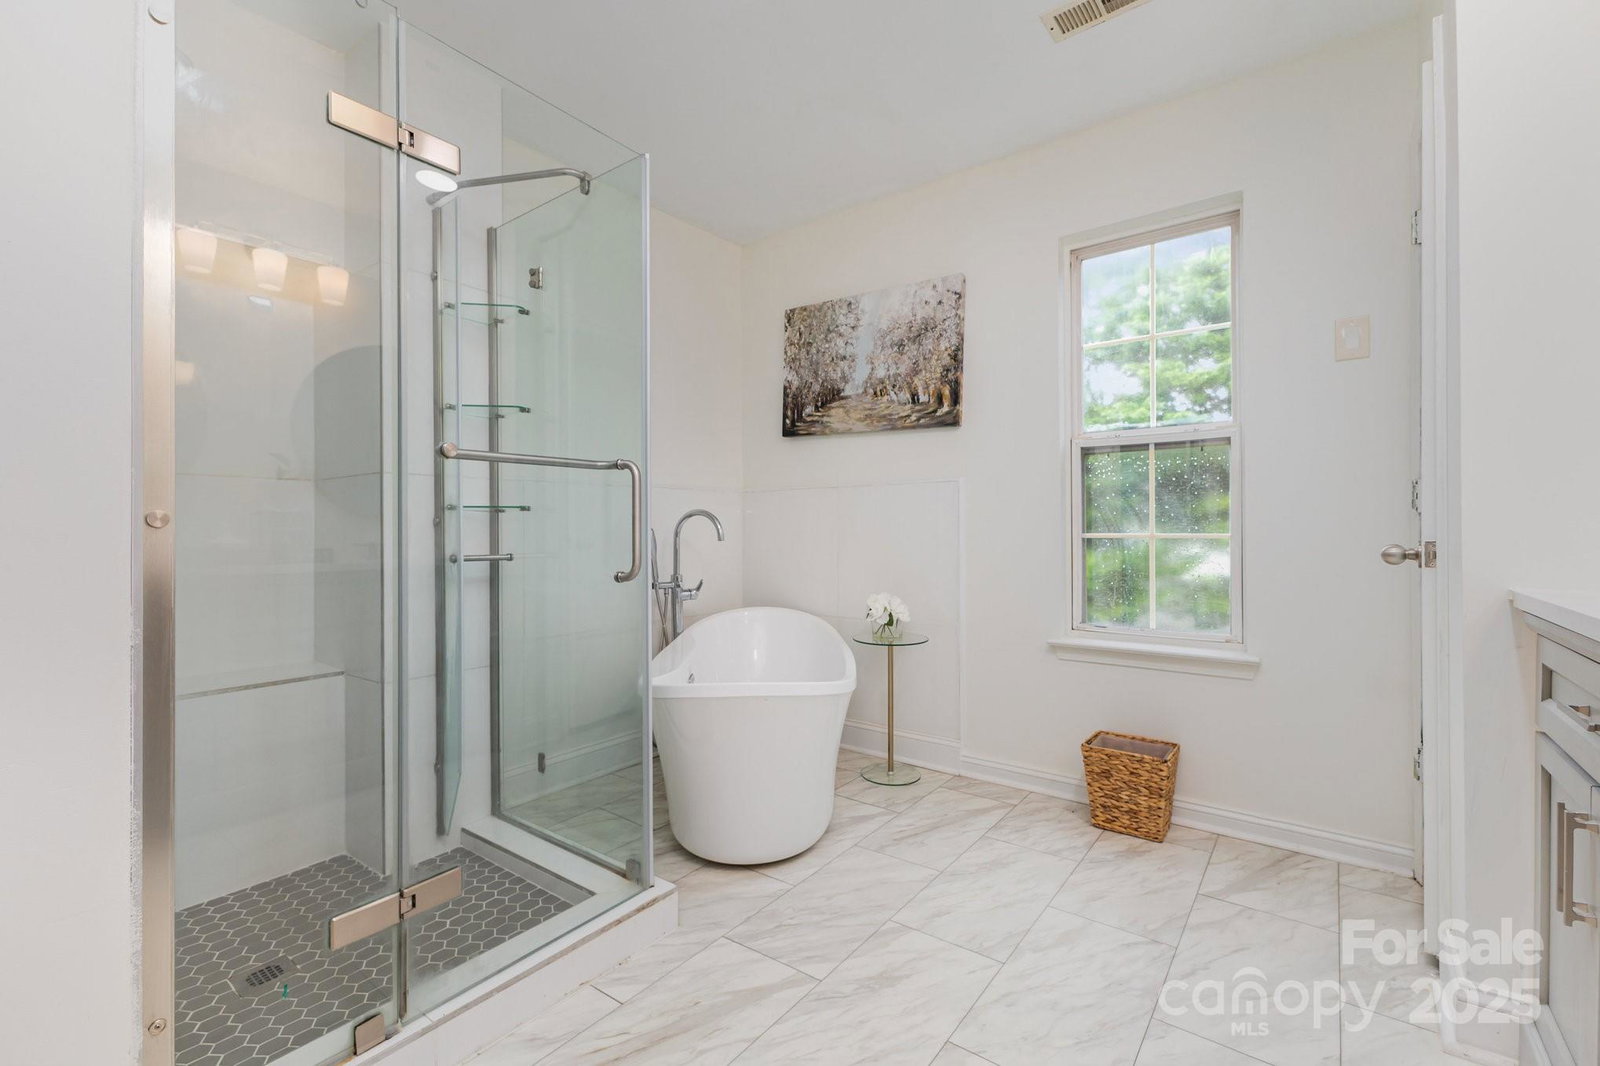
Welcome to this stunning 6-bedroom, 3-bath home that perfectly blends comfort, style, and functionality. The open-concept living area boasts soaring ceilings, abundant natural light, and a cozy fireplace. The gourmet kitchen features a spacious island, stainless steel appliances, and a breakfast nook, flowing seamlessly into the family room. The main level also offers a formal living room, dining area, full bathroom, and bedroom. Upstairs, the spacious primary suite provides a spa-like bath with a stand-in shower and a generous closet, along with four additional bedrooms and another full bathroom. Outdoor living shines with a covered fireplace area and an expansive backyard ideal for entertaining. Recent updates include a new roof (2024). Curb appeal is enhanced by a wide driveway, side-entry two-car garage, and professional landscaping, while aerial views showcase the home’s impressive lot and setting.
Additional Information
- Hoa Fee
- $485
- Hoa Fee Paid
- Annually
- Fireplace
- Yes
- Interior Features
- Kitchen Island
- Floor Coverings
- Carpet, Tile, Vinyl
- Equipment
- Dishwasher, Disposal, Electric Oven, Electric Range, Refrigerator
- Foundation
- Crawl Space
- Main Level Rooms
- Family Room, Living Room, Dining Area, Bedroom(s), Bathroom-Full, Laundry, Kitchen
- Laundry Location
- Laundry Room, Main Level
- Heating
- Central
- Water
- City
- Sewer
- Public Sewer
- Exterior Construction
- Aluminum, Vinyl
- Parking
- Driveway, Attached Garage, Garage Faces Side
- Driveway
- Concrete, Paved
- Lot Description
- Corner Lot
- Elementary School
- Unspecified
- Middle School
- Unspecified
- High School
- Unspecified
- Total Property HLA
- 3042
Mortgage Calculator
“ Based on information submitted to the MLS GRID as of . All data is obtained from various sources and may not have been verified by broker or MLS GRID. Supplied Open House Information is subject to change without notice. All information should be independently reviewed and verified for accuracy. Some IDX listings have been excluded from this website. Properties may or may not be listed by the office/agent presenting the information © 2026 Canopy MLS as distributed by MLS GRID”

Last Updated: