6521 Point Comfort Lane, Charlotte, NC 28226
- $275,000
- 2
- BD
- 3
- BA
- 1,347
- SqFt




Listing courtesy of Howard Hanna Allen Tate Southpark. adria.britt@allentate.com
Sold listing courtesy of America's Elite Realty, Inc
- Sold Price
- $275,000
- List Price
- $290,000
- MLS#
- 4293449
- Status
- CLOSED
- Days on Market
- 123
- Property Type
- Residential
- Architectural Style
- Traditional
- Year Built
- 2000
- Closing Date
- Dec 29, 2025
- Bedrooms
- 2
- Bathrooms
- 3
- Full Baths
- 2
- Half Baths
- 1
- Living Area
- 1,347
- Sq Ft Total
- 1347
- County
- Mecklenburg
- Subdivision
- Carmel Heights
- Building Name
- Carmel Heights
- Special Conditions
- None
Property Description
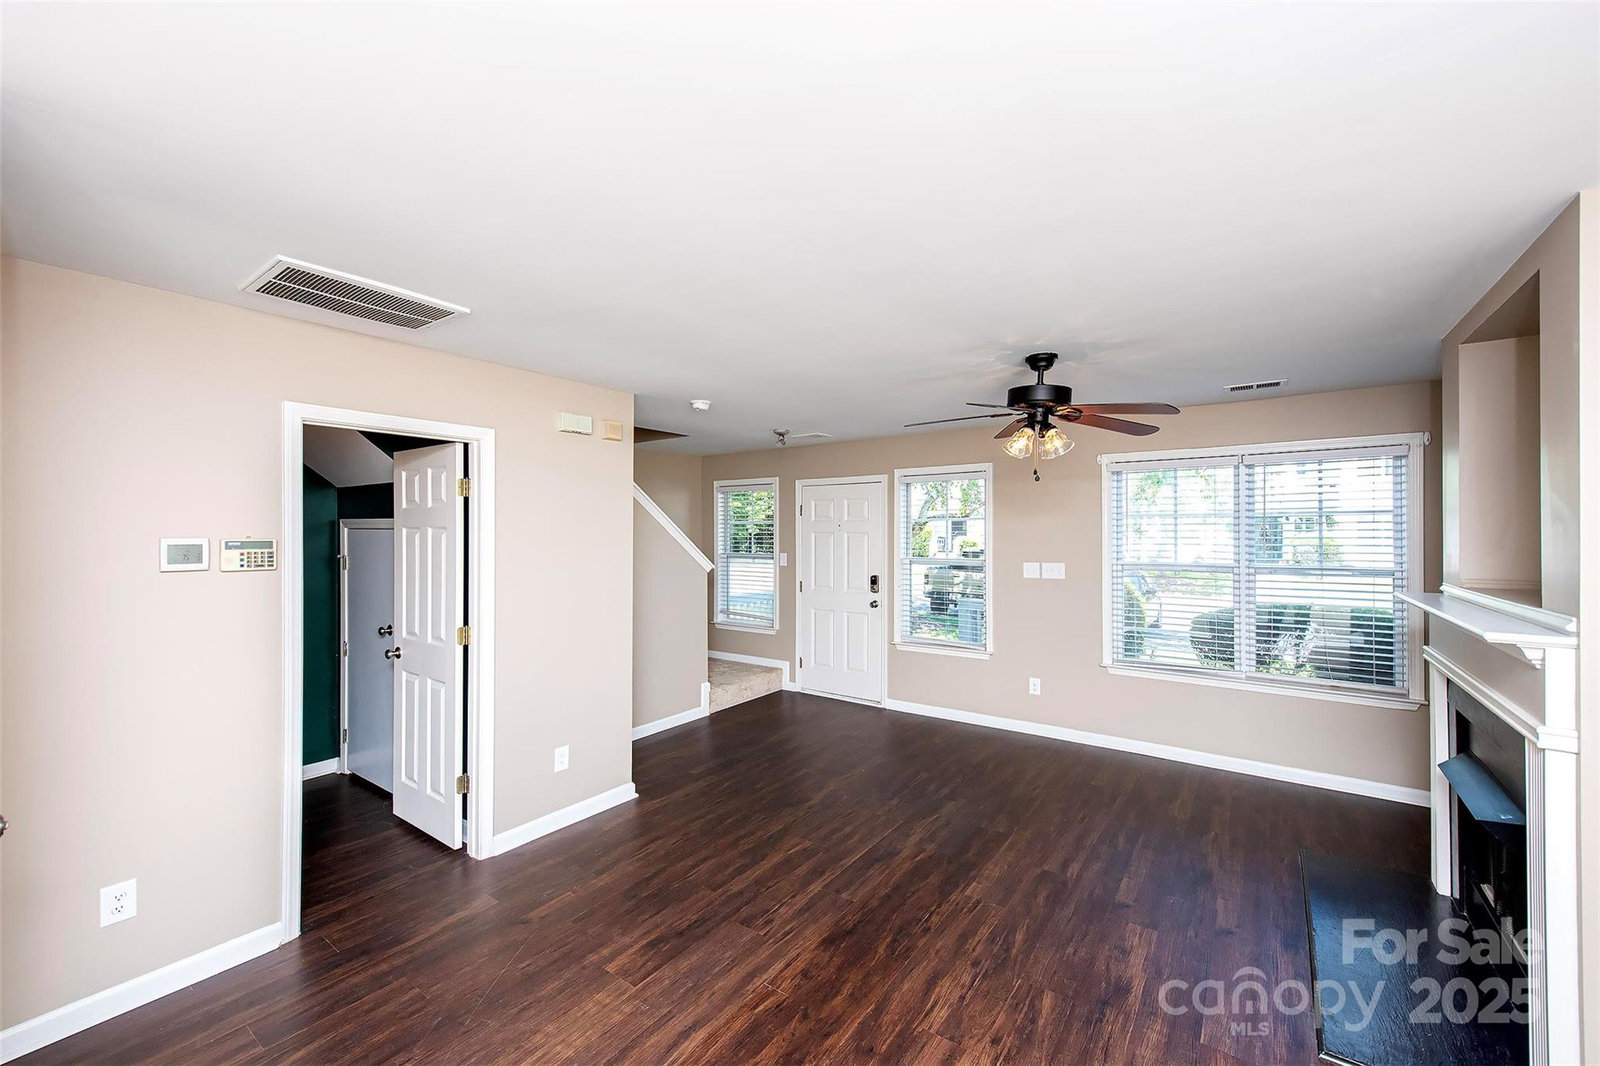
Welcome to this beautifully maintained 2 bedroom, 2.5 bath townhome offering comfort, convenience, and style. Step inside to find vinyl flooring, new carpet and fresh paint creating a warm and inviting feel throughout. The spacious living area features a cozy fireplace, perfect for relaxing evenings. The kitchen is highlighted by granite countertops, and opens seamlessly into the living space. Upstairs, you’ll find two generously sized bedrooms each with en suite baths, along with the convenience of laundry on the same level with washer/dryer included. Enjoy outdoor living with an inviting front porch and a private back patio adorned with rose bushes—ideal for morning coffee or evening unwinding. Additional features include a one-car back-load garage for secure parking and storage. Situated in an unbeatable location, this home is walkable to Publix and Lidl and just minutes from other shopping, restaurants, and major thoroughfares for easy commuting. Don't miss out - come take a look today!
Additional Information
- Hoa Fee
- $320
- Hoa Fee Paid
- Monthly
- Fireplace
- Yes
- Floor Coverings
- Carpet, Vinyl
- Equipment
- Dishwasher, Disposal, Electric Range, Gas Water Heater
- Foundation
- Slab
- Main Level Rooms
- Kitchen, Bathroom-Half, Living Room
- Laundry Location
- Electric Dryer Hookup, Laundry Closet, Upper Level
- Heating
- Forced Air
- Water
- City
- Sewer
- Public Sewer
- Exterior Construction
- Aluminum, Vinyl
- Parking
- Attached Garage, Garage Faces Rear, Parking Space(s)
- Driveway
- Concrete, Paved
- Elementary School
- Unspecified
- Middle School
- Unspecified
- High School
- Unspecified
- Total Property HLA
- 1347
Mortgage Calculator
“ Based on information submitted to the MLS GRID as of . All data is obtained from various sources and may not have been verified by broker or MLS GRID. Supplied Open House Information is subject to change without notice. All information should be independently reviewed and verified for accuracy. Some IDX listings have been excluded from this website. Properties may or may not be listed by the office/agent presenting the information © 2026 Canopy MLS as distributed by MLS GRID”

Last Updated: