4131 Gibbon Road, Charlotte, NC 28269
- $445,000
- 4
- BD
- 4
- BA
- 2,430
- SqFt




Listing courtesy of Corcoran HM Properties. haleymoore@hmproperties.com
Sold listing courtesy of Keller Williams South Park
- Sold Price
- $445,000
- List Price
- $419,500
- MLS#
- 4293431
- Status
- CLOSED
- Days on Market
- 20
- Property Type
- Residential
- Architectural Style
- Farmhouse, Traditional
- Year Built
- 1924
- Closing Date
- Oct 01, 2025
- Bedrooms
- 4
- Bathrooms
- 4
- Full Baths
- 2
- Half Baths
- 2
- Lot Size
- 18,817
- Lot Size Area
- 0.432
- Living Area
- 2,430
- Sq Ft Total
- 2430
- County
- Mecklenburg
- Subdivision
- Devongate
- Special Conditions
- None
- Dom
- Yes
Property Description
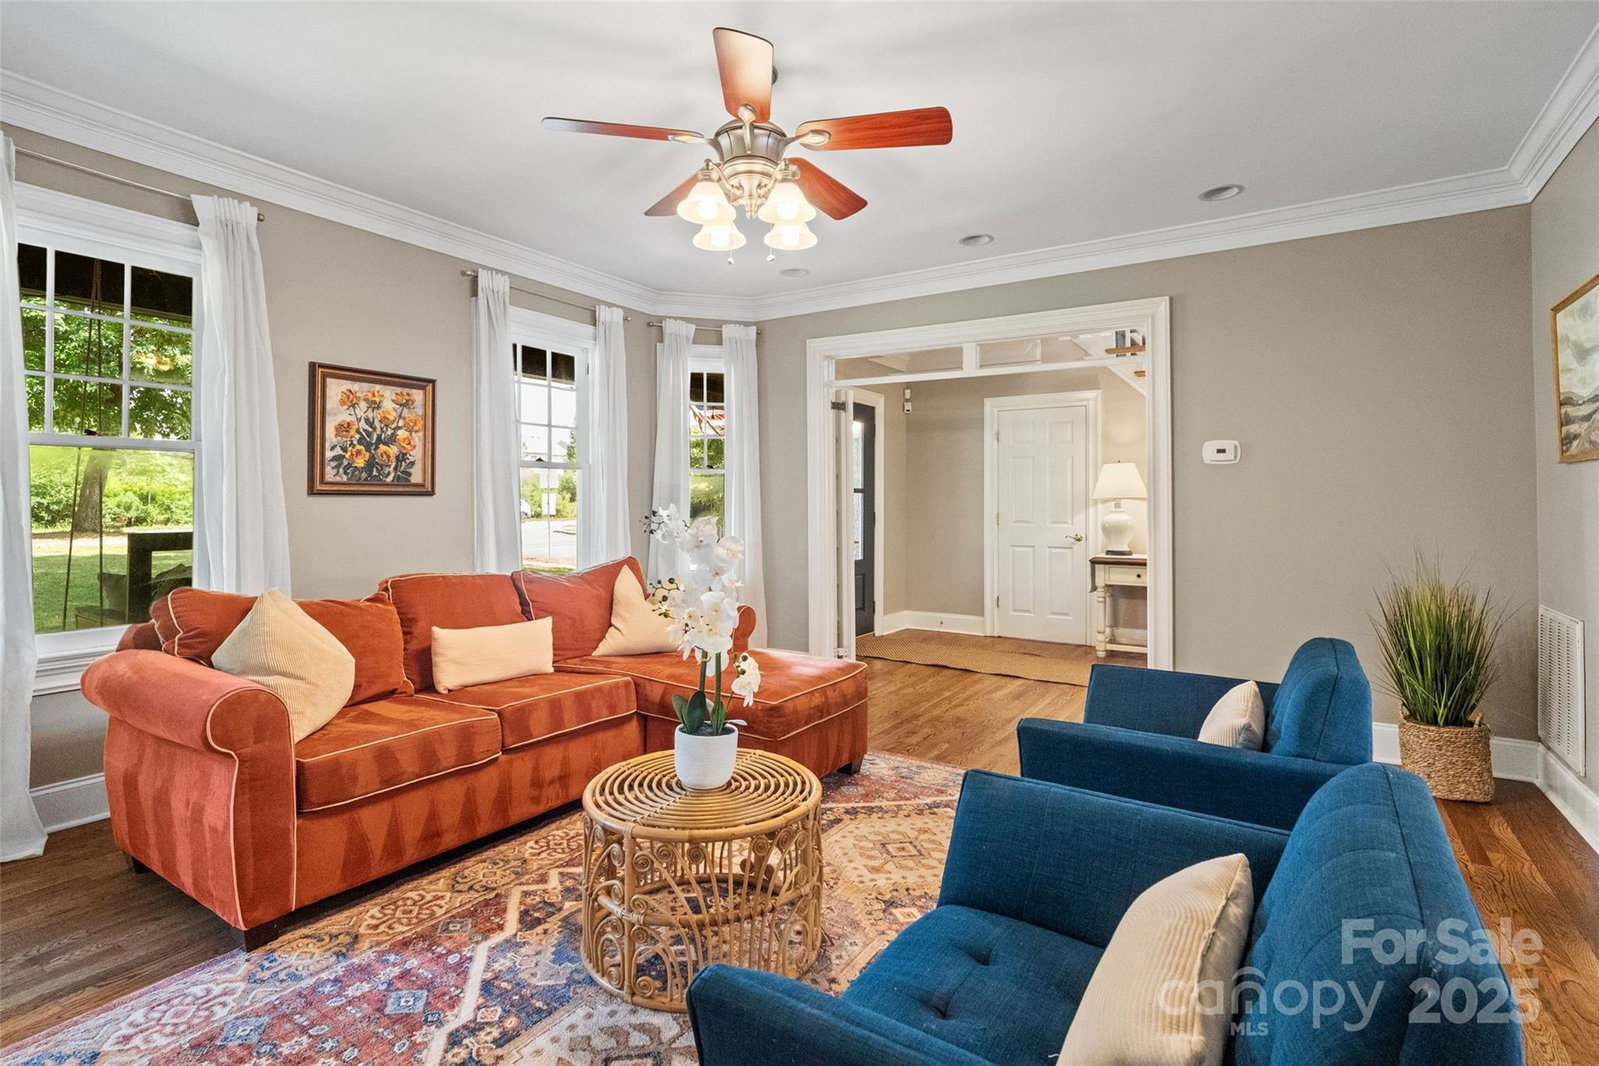
Welcome home to The Gibbon Farmhouse — a rare opportunity to own a beautifully updated piece of Charlotte’s history. Built in the 1920s, this timeless home blends historic character with modern comfort on a spacious corner lot just under half an acre. From the moment you arrive, the curb appeal shines with a welcoming rocking chair front porch, wrapped wooden columns, and freshly landscaped grounds with flowers, bushes, and accent gravel. A beautiful front door with inset windows invites natural light into the foyer, where you’ll also find a freshly updated powder room. With an abundance of windows throughout, the living spaces feel open and inviting, showcasing original/refinished hardwood floors alongside thoughtful upgrades. The living room centers around a newly redesigned decorative fireplace with a sleek shiplap surround, mantel, and tiled hearth — a stunning focal point of the home. The updated kitchen blends charm and function with shaker-style cabinetry, quartz countertops, a butcher block island, tiled backsplash, new appliances, and a cozy breakfast nook. New LVP tile flooring extends through the kitchen, laundry room, and side entry for a clean, modern touch. The main-level primary suite offers a peaceful retreat with French doors that open directly to the back deck, along with a spa-like bath featuring dual vanities, a garden tub, and walk-in shower. Upstairs, you’ll find three additional bedrooms with generous closet space. A Jack & Jill style bathroom connects directly to one bedroom while also offering access from the hallway for added convenience. French doors off the dining room extend to a spacious back deck overlooking the fully fenced rear yard — fence recently refreshed with a new coat of stain — creating the perfect setting for entertaining or unwinding in privacy. All while being just 15 minutes from Uptown Charlotte, this home is the perfect blend of convenience and comfort.
Additional Information
- Hoa Fee
- $314
- Hoa Fee Paid
- Annually
- Community Features
- Playground
- Fireplace
- Yes
- Interior Features
- Attic Stairs Pulldown, Built-in Features, Entrance Foyer, Garden Tub, Kitchen Island, Open Floorplan, Pantry, Walk-In Closet(s)
- Floor Coverings
- Carpet, Tile, Vinyl, Wood
- Equipment
- Dishwasher, Disposal, Electric Cooktop, Gas Water Heater, Oven
- Foundation
- Crawl Space
- Main Level Rooms
- Primary Bedroom, Kitchen, Living Room, Dining Room, Breakfast, Laundry, Bathroom-Half, Bathroom-Full
- Laundry Location
- Laundry Room, Main Level, Sink
- Heating
- Electric, Heat Pump
- Water
- City
- Sewer
- Public Sewer
- Exterior Construction
- Vinyl
- Parking
- Driveway
- Driveway
- Concrete, Paved
- Lot Description
- Corner Lot
- Elementary School
- Winding Springs
- Middle School
- James Martin
- High School
- North Mecklenburg
- Total Property HLA
- 2430
- Master on Main Level
- Yes
Mortgage Calculator
“ Based on information submitted to the MLS GRID as of . All data is obtained from various sources and may not have been verified by broker or MLS GRID. Supplied Open House Information is subject to change without notice. All information should be independently reviewed and verified for accuracy. Some IDX listings have been excluded from this website. Properties may or may not be listed by the office/agent presenting the information © 2026 Canopy MLS as distributed by MLS GRID”

Last Updated: