333 Longbridge Drive, Matthews, NC 28105
- $517,500
- 4
- BD
- 3
- BA
- 1,890
- SqFt




Listing courtesy of Savvy + Co Real Estate. shonnross@gmail.com
Sold listing courtesy of EXP Realty LLC Ballantyne
- Sold Price
- $517,500
- List Price
- $535,000
- MLS#
- 4293384
- Status
- CLOSED
- Days on Market
- 61
- Property Type
- Residential
- Year Built
- 1985
- Closing Date
- Nov 05, 2025
- Bedrooms
- 4
- Bathrooms
- 3
- Full Baths
- 3
- Lot Size
- 15,245
- Lot Size Area
- 0.35000000000000003
- Living Area
- 1,890
- Sq Ft Total
- 1890
- County
- Mecklenburg
- Subdivision
- Somersby
- Special Conditions
- None
Property Description
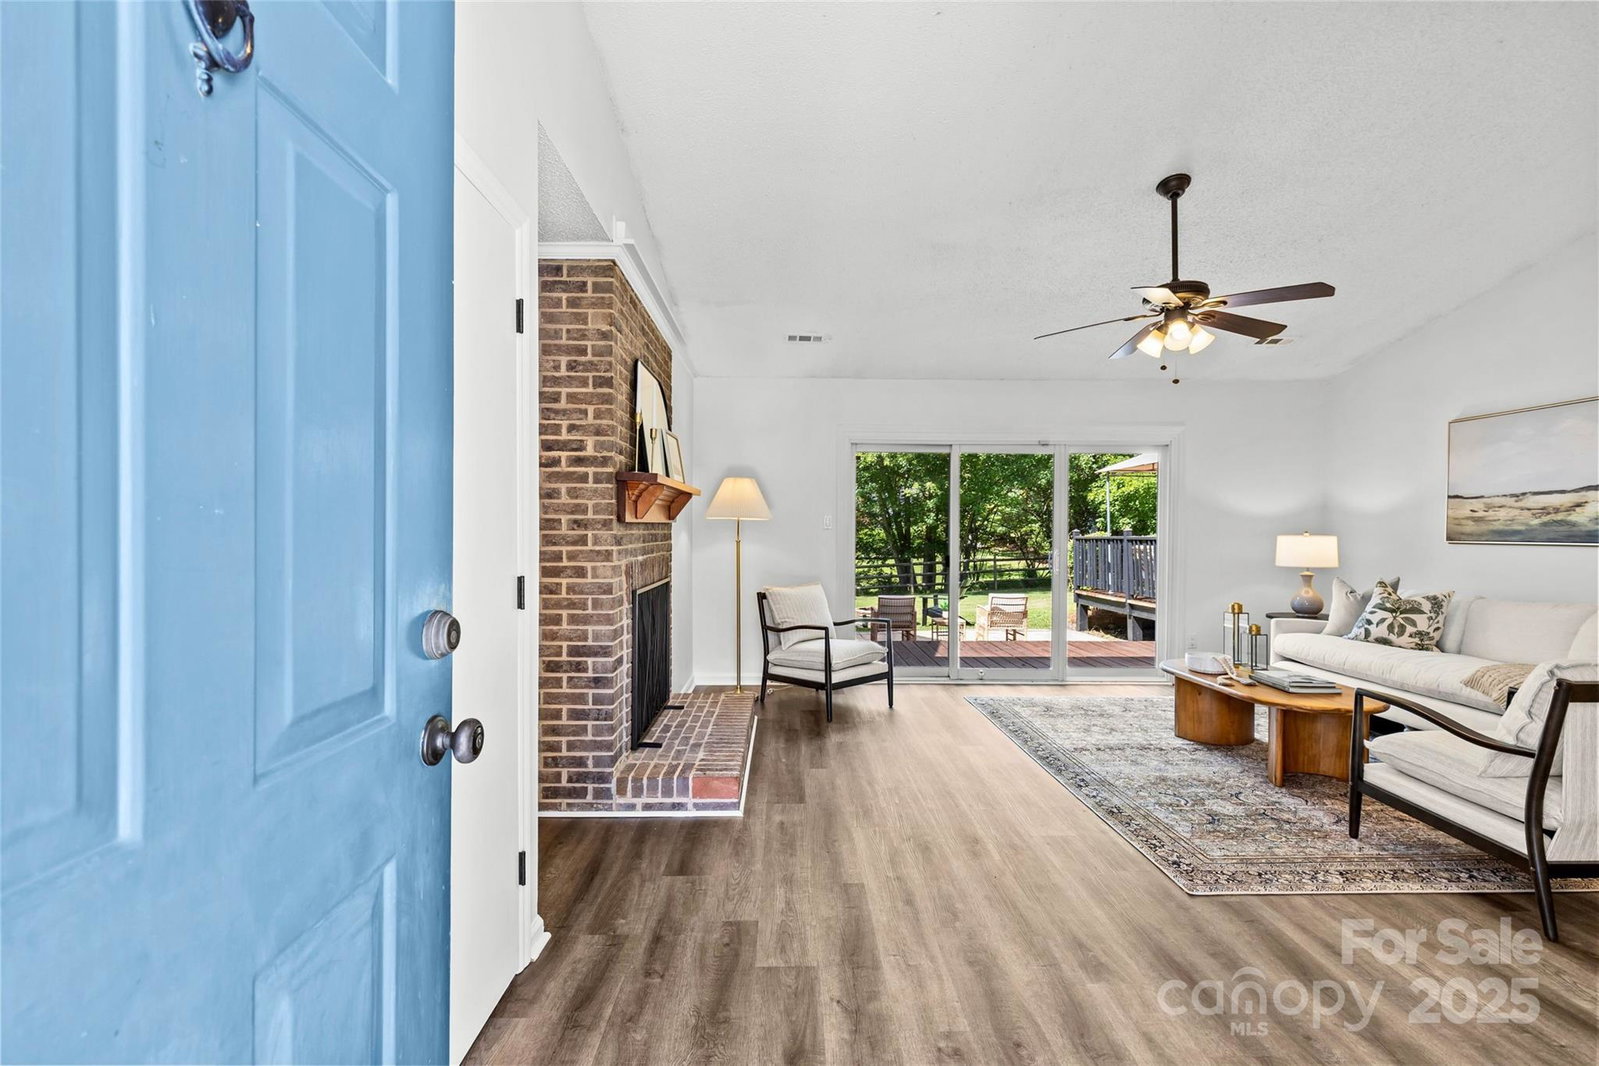
Hard-to-find ranch in sought-after Somersby! Offering nearly 1,900 square feet on over a third of an acre, this beautifully updated home is nestled on a knoll beneath a lush tree canopy. Somersby residents enjoy quick access to South Charlotte’s best-rated schools—Elizabeth Lane Elementary, South Charlotte Middle, and Providence High—as well as nearby downtown Matthews, parks, shopping, and dining. The open, flowing layout blends seamlessly with the expansive deck and fully fenced yard, creating ideal indoor-outdoor living. Inside, luxury vinyl floors flow throughout. The vaulted living room boasts a fireplace and large sliders, while the kitchen features natural wood cabinetry, black granite counters, and black appliances, open to a sunny breakfast area and a dining room with exposed brick accent. A mudroom/laundry with drop zone adds convenience. The new primary retreat offers French doors to the deck, a spa-like bath with oversized shower, double quartz vanity, and walk-in closet. Three additional bedrooms are located on the opposite side, including one with en-suite bath and sliders to the deck. Other highlights include an attached two-car garage and even an outdoor shower! Truly a rare opportunity in one of South Charlotte’s most desirable neighborhoods.
Additional Information
- Fireplace
- Yes
- Interior Features
- Attic Stairs Pulldown, Cable Prewire
- Floor Coverings
- Carpet, Tile, Wood
- Equipment
- Dishwasher, Disposal, Dryer, Electric Oven, Electric Range, Gas Water Heater, Refrigerator, Washer
- Foundation
- Slab
- Main Level Rooms
- Primary Bedroom, Bedroom(s), Bathroom-Full, Kitchen, Breakfast, Dining Area, Living Room, Laundry
- Laundry Location
- Main Level
- Heating
- Forced Air, Natural Gas
- Water
- City
- Sewer
- Public Sewer
- Exterior Construction
- Rough Sawn
- Parking
- Driveway, Attached Garage, Parking Space(s)
- Driveway
- Concrete, Paved
- Elementary School
- Elizabeth Lane
- Middle School
- South Charlotte
- High School
- Providence
- Total Property HLA
- 1890
- Master on Main Level
- Yes
Mortgage Calculator
“ Based on information submitted to the MLS GRID as of . All data is obtained from various sources and may not have been verified by broker or MLS GRID. Supplied Open House Information is subject to change without notice. All information should be independently reviewed and verified for accuracy. Some IDX listings have been excluded from this website. Properties may or may not be listed by the office/agent presenting the information © 2026 Canopy MLS as distributed by MLS GRID”

Last Updated: