10922 Zac Hill Road, Davidson, NC 28036
- $472,000
- 3
- BD
- 3
- BA
- 2,510
- SqFt




Listing courtesy of Stephen Cooley Real Estate. Stephanie@StephenCooley.com
Sold listing courtesy of Stephen Cooley Real Estate
- Sold Price
- $472,000
- List Price
- $478,900
- MLS#
- 4293350
- Status
- CLOSED
- Days on Market
- 78
- Property Type
- Residential
- Year Built
- 2018
- Closing Date
- Nov 05, 2025
- Bedrooms
- 3
- Bathrooms
- 3
- Full Baths
- 2
- Half Baths
- 1
- Lot Size
- 3,920
- Lot Size Area
- 0.09
- Living Area
- 2,510
- Sq Ft Total
- 2510
- County
- Mecklenburg
- Subdivision
- Westbranch
- Special Conditions
- None
Property Description
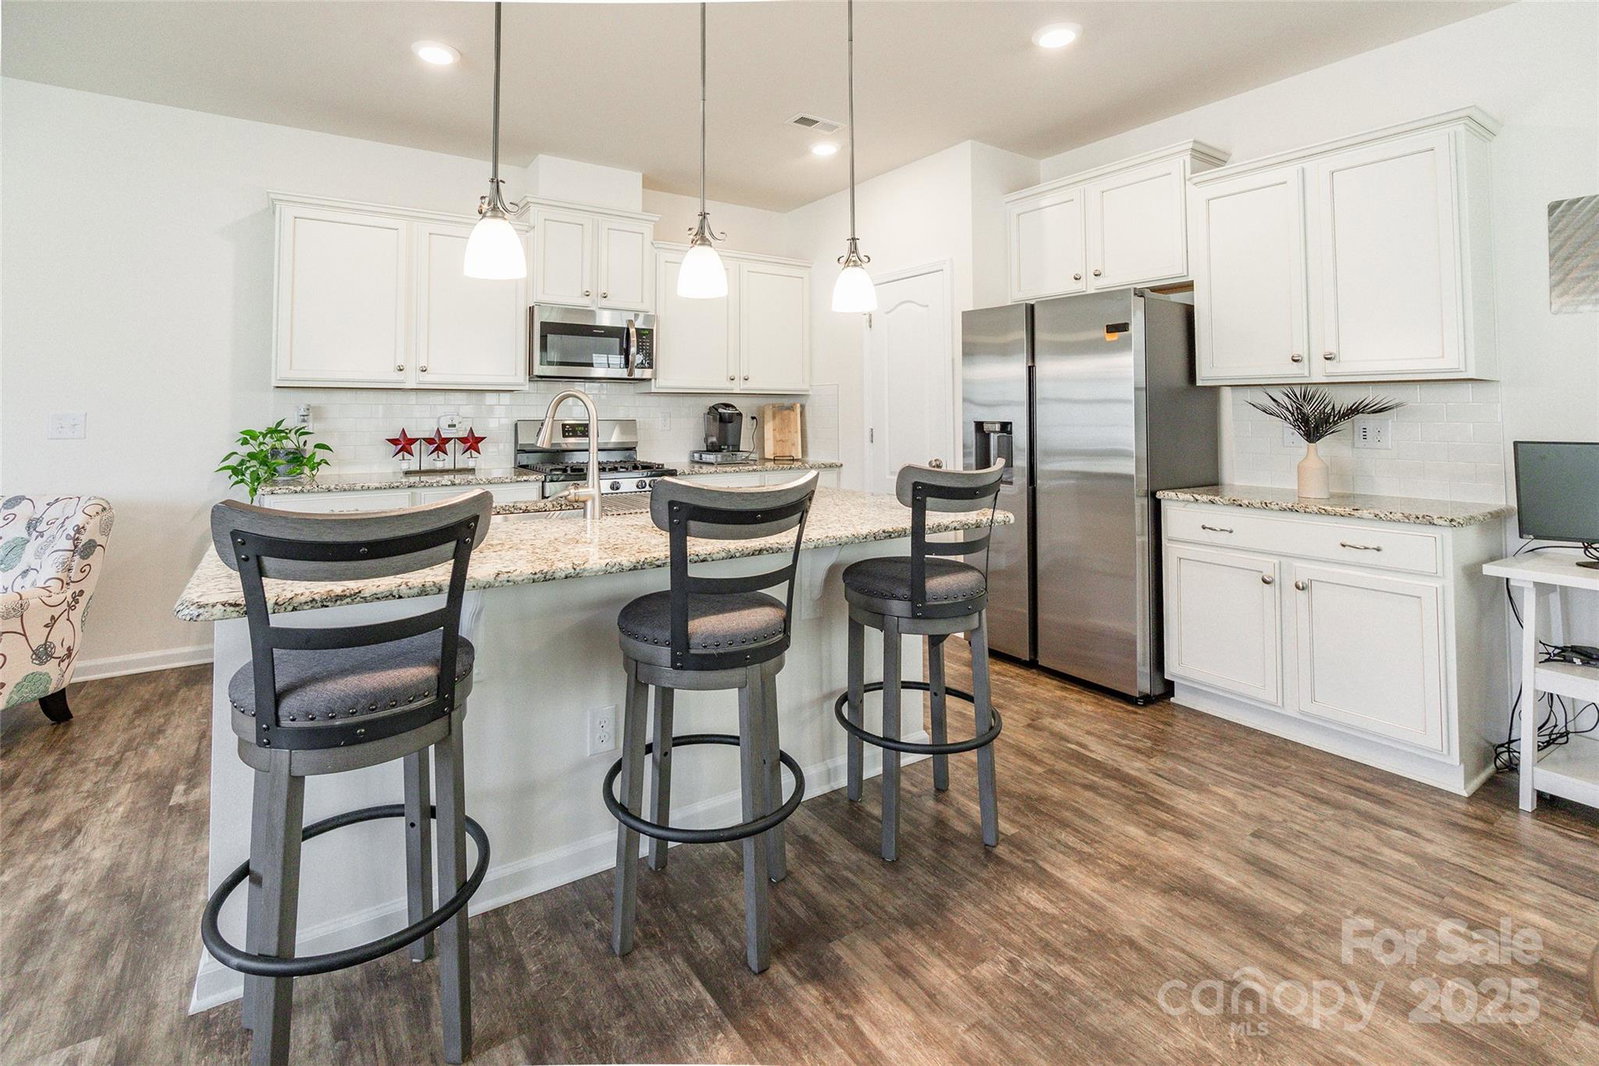
Incredible Price Reduction! Stunning End-Unit Townhome in Westbranch. Welcome to this beautiful end-unit townhome located in the highly desirable Westbranch community! The spacious layout features a luxurious primary ensuite on the main level, complete with a guest half bath for convenience. The open-concept design includes a bright living room with cozy fireplace, a modern kitchen with gleaming granite countertops, an eat-in dining area, and a flexible office space perfect for working from home. Upstairs, you'll find an enormous loft, two generously sized bedrooms, and a full bath with double vanities. Outdoors, enjoy a private patio ideal for grilling and entertaining, along with access to the community resort-style pool. Additional features include a detached 1-car garage and an unbeatable location, just 5 minutes from charming downtown Davidson, with shopping, dining, and entertainment at your fingertips. Don't miss your chance to call this move-in-ready townhome yours!
Additional Information
- Hoa Fee
- $240
- Hoa Fee Paid
- Monthly
- Fireplace
- Yes
- Interior Features
- Attic Stairs Pulldown, Breakfast Bar, Kitchen Island
- Floor Coverings
- Carpet, Laminate
- Equipment
- Dishwasher, Gas Range, Microwave
- Foundation
- Slab
- Main Level Rooms
- Primary Bedroom, Laundry, Kitchen, Great Room, Dining Area, Bathroom-Full, Bathroom-Half
- Laundry Location
- Laundry Closet, Main Level
- Heating
- Heat Pump
- Water
- City
- Sewer
- Public Sewer
- Exterior Construction
- Hardboard Siding, Vinyl
- Parking
- Detached Garage, Parking Space(s), Parking Space(s) (Off Site)
- Driveway
- Concrete, Paved
- Elementary School
- Davidson
- Middle School
- Bailey
- High School
- William Amos Hough
- Total Property HLA
- 2510
Mortgage Calculator
“ Based on information submitted to the MLS GRID as of . All data is obtained from various sources and may not have been verified by broker or MLS GRID. Supplied Open House Information is subject to change without notice. All information should be independently reviewed and verified for accuracy. Some IDX listings have been excluded from this website. Properties may or may not be listed by the office/agent presenting the information © 2026 Canopy MLS as distributed by MLS GRID”

Last Updated: