1639 Abercorn Nw Street, Concord, NC 28027
- $661,000
- 4
- BD
- 4
- BA
- 3,538
- SqFt




Listing courtesy of Keller Williams Ballantyne Area. listings@hprea.com
Sold listing courtesy of DASH Carolina
- Sold Price
- $661,000
- List Price
- $700,000
- MLS#
- 4293302
- Status
- CLOSED
- Days on Market
- 48
- Property Type
- Residential
- Year Built
- 2004
- Closing Date
- Oct 14, 2025
- Bedrooms
- 4
- Bathrooms
- 4
- Full Baths
- 3
- Half Baths
- 1
- Lot Size
- 20,037
- Lot Size Area
- 0.46
- Living Area
- 3,538
- Sq Ft Total
- 3538
- County
- Cabarrus
- Subdivision
- Moss Creek Village
- Special Conditions
- None
Property Description
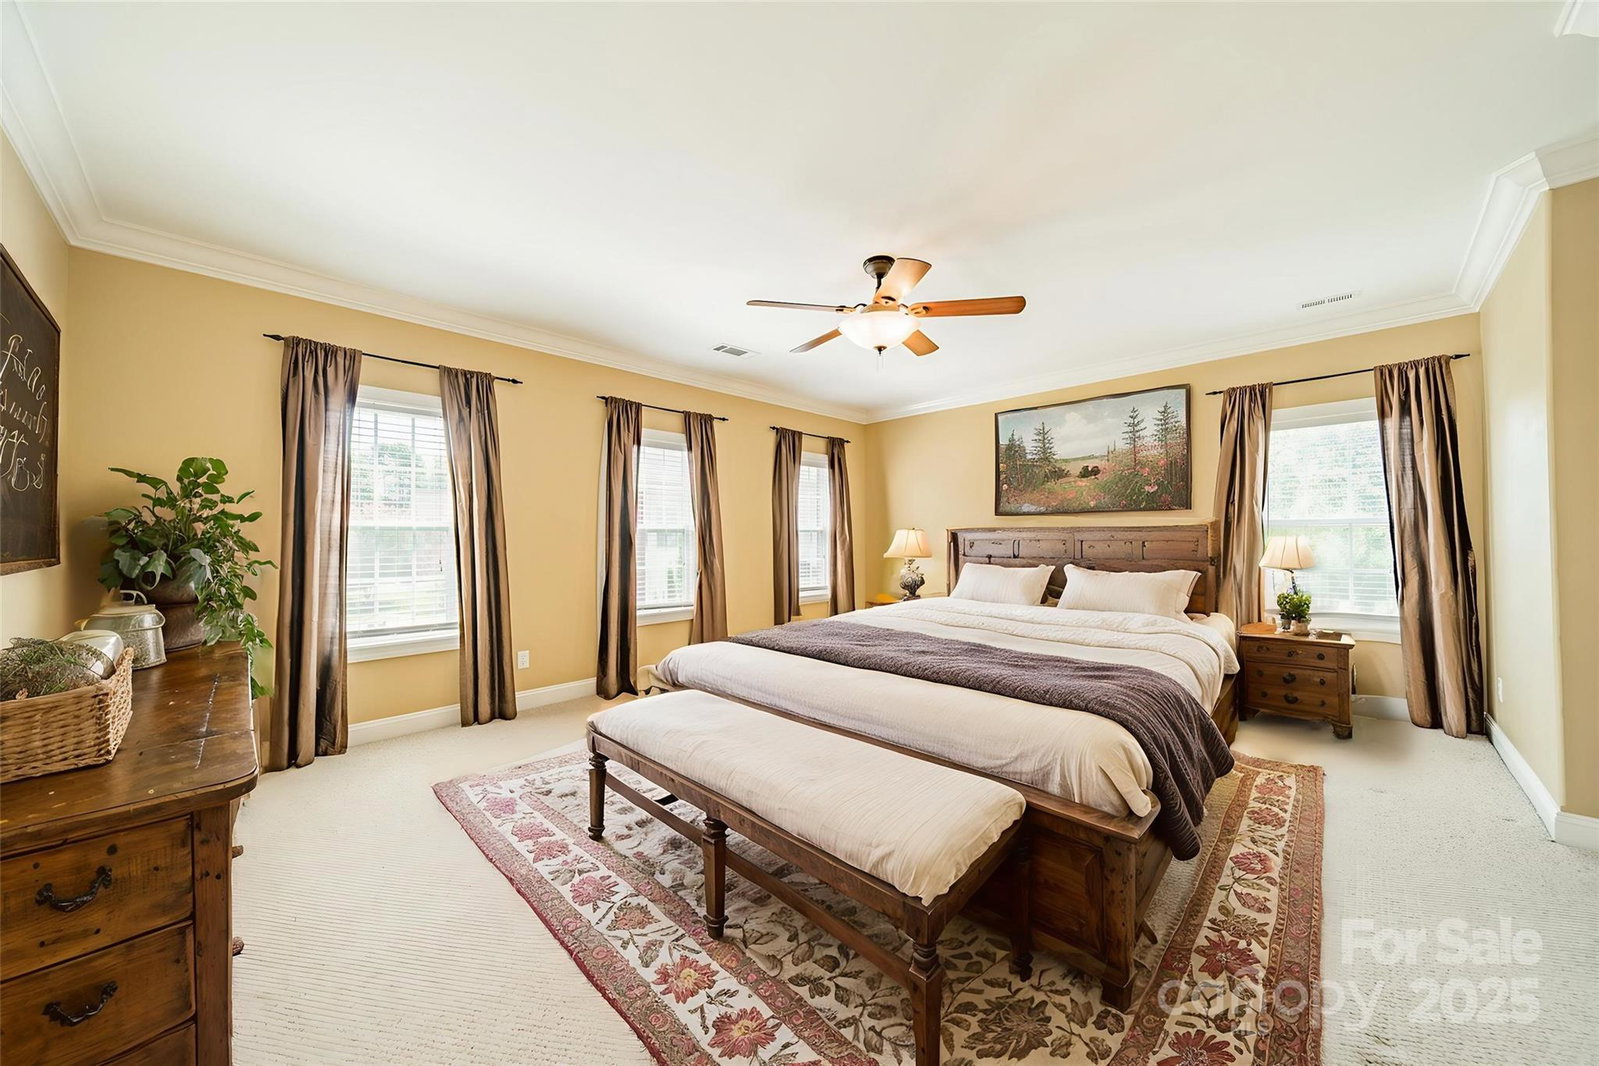
WATCH VIDEO TOUR! Beautiful full brick 2 story home on large 1/2 acre lot. Home sits back away from the road in the private cul-de-sac with beautiful curb appeal and landscaping in both front & back yards. Back patio area perfect for hosting family and friends with koi pond & built-in stone firepit overlooking the fully fenced in yard. Inside you'll find an open formal dining room & living area as you enter. Family room w/ focal gas fireplace leads to kitchen providing a great flow for entertaining. Kitchen has center island + pantry for storage. Secluded work station and breakfast nook off to the side. Upstairs is an oversized loft landing area perfect for a media area or play space. Huge primary bedroom suite is flooded with natural light and has spacious ensuite w/ dual vanities, soaking tub & stand up shower. 3 additional bedrooms and 2 full baths for guests. All located in family friendly Moss Creek community with outdoor pool, playground, and countless game courts! UPDATES: 2021 Roof.
Additional Information
- Hoa Fee
- $258
- Hoa Fee Paid
- Quarterly
- Community Features
- Clubhouse, Game Court, Outdoor Pool, Playground
- Fireplace
- Yes
- Interior Features
- Attic Other, Pantry
- Floor Coverings
- Carpet, Wood
- Equipment
- Oven
- Foundation
- Slab
- Main Level Rooms
- Living Room, Kitchen, Breakfast, Dining Room, Den, Laundry, Bathroom-Half
- Laundry Location
- Laundry Room, Main Level
- Heating
- Forced Air, Heat Pump
- Water
- City
- Sewer
- Public Sewer
- Exterior Features
- In-Ground Irrigation
- Exterior Construction
- Brick Full
- Parking
- Driveway, Attached Garage, Detached Garage, Garage Faces Front, Garage Faces Side
- Driveway
- Concrete, Paved
- Lot Description
- Level
- Elementary School
- W.R. Odell
- Middle School
- Harris Road
- High School
- Cox Mill
- Zoning
- RM-2-CU
- Total Property HLA
- 3538
Mortgage Calculator
“ Based on information submitted to the MLS GRID as of . All data is obtained from various sources and may not have been verified by broker or MLS GRID. Supplied Open House Information is subject to change without notice. All information should be independently reviewed and verified for accuracy. Some IDX listings have been excluded from this website. Properties may or may not be listed by the office/agent presenting the information © 2026 Canopy MLS as distributed by MLS GRID”

Last Updated: