16518 Spruell Street, Huntersville, NC 28078
- $444,900
- 3
- BD
- 3
- BA
- 1,685
- SqFt




Listing courtesy of Realty ONE Group Select. kswrealestate@hotmail.com
Sold listing courtesy of Highgarden Real Estate
- Sold Price
- $444,900
- List Price
- $439,900
- MLS#
- 4293259
- Status
- CLOSED
- Days on Market
- 50
- Property Type
- Residential
- Architectural Style
- Charleston
- Year Built
- 2003
- Closing Date
- Oct 16, 2025
- Bedrooms
- 3
- Bathrooms
- 3
- Full Baths
- 2
- Half Baths
- 1
- Lot Size
- 4,443
- Lot Size Area
- 0.10200000000000001
- Living Area
- 1,685
- Sq Ft Total
- 1685
- County
- Mecklenburg
- Subdivision
- Monteith Park
- Special Conditions
- None
Property Description
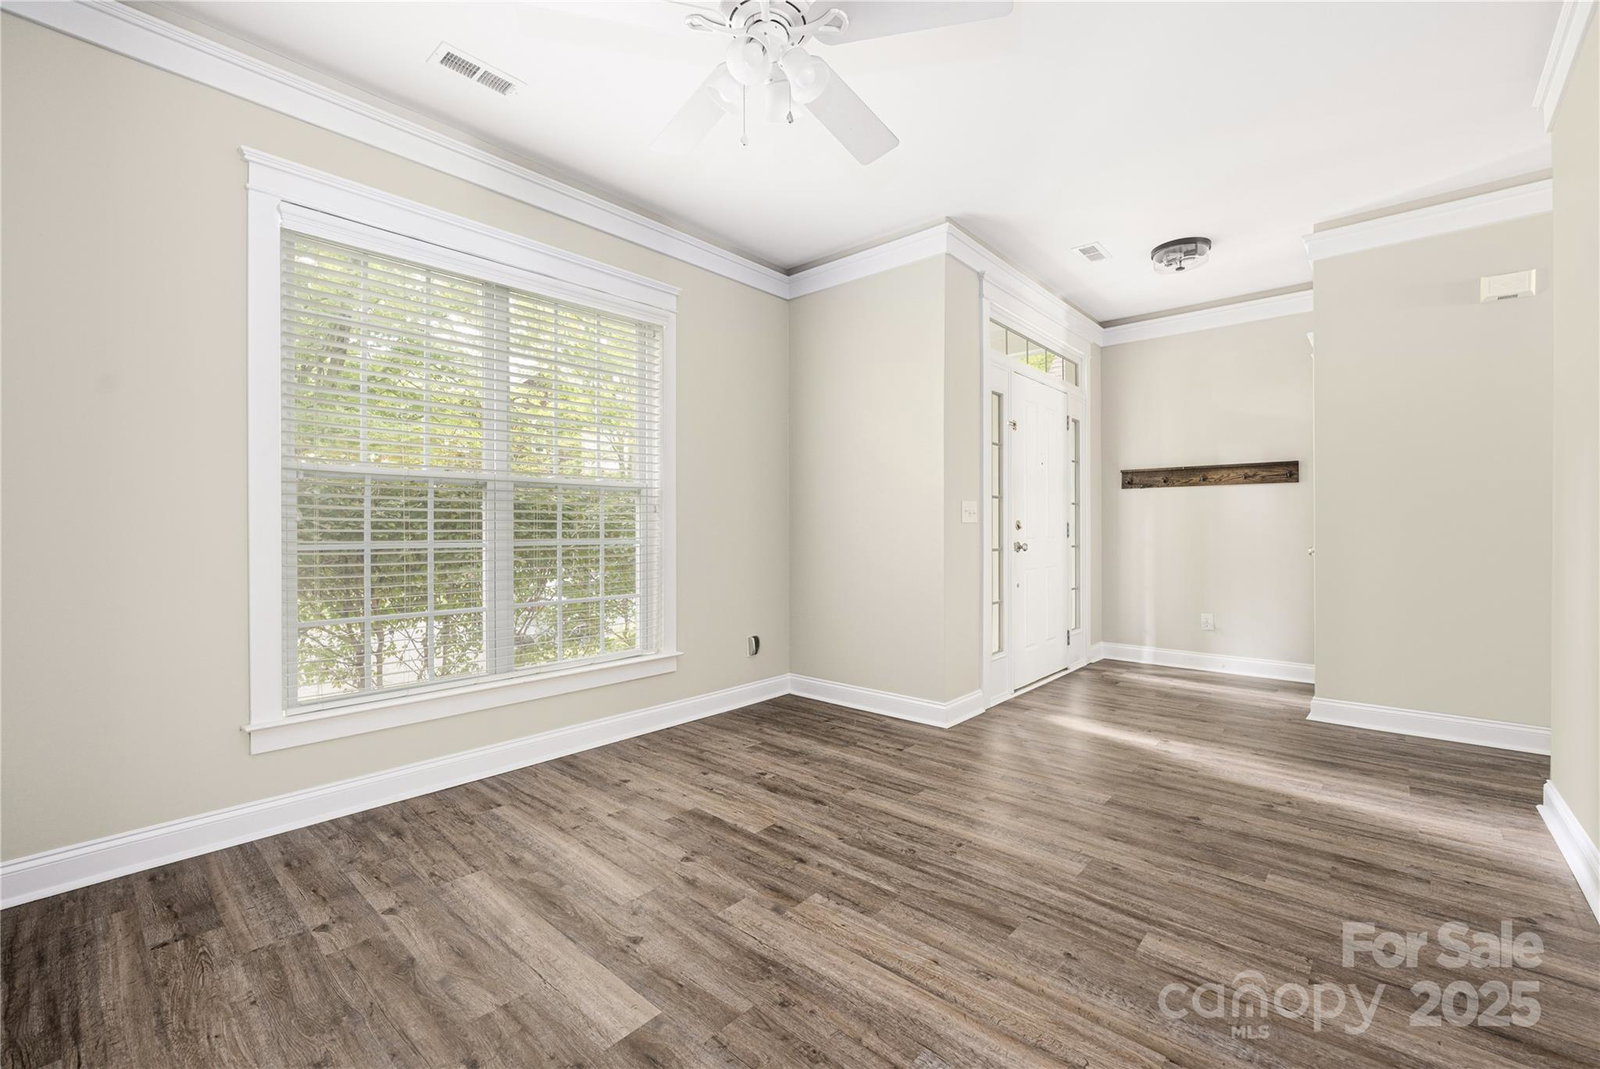
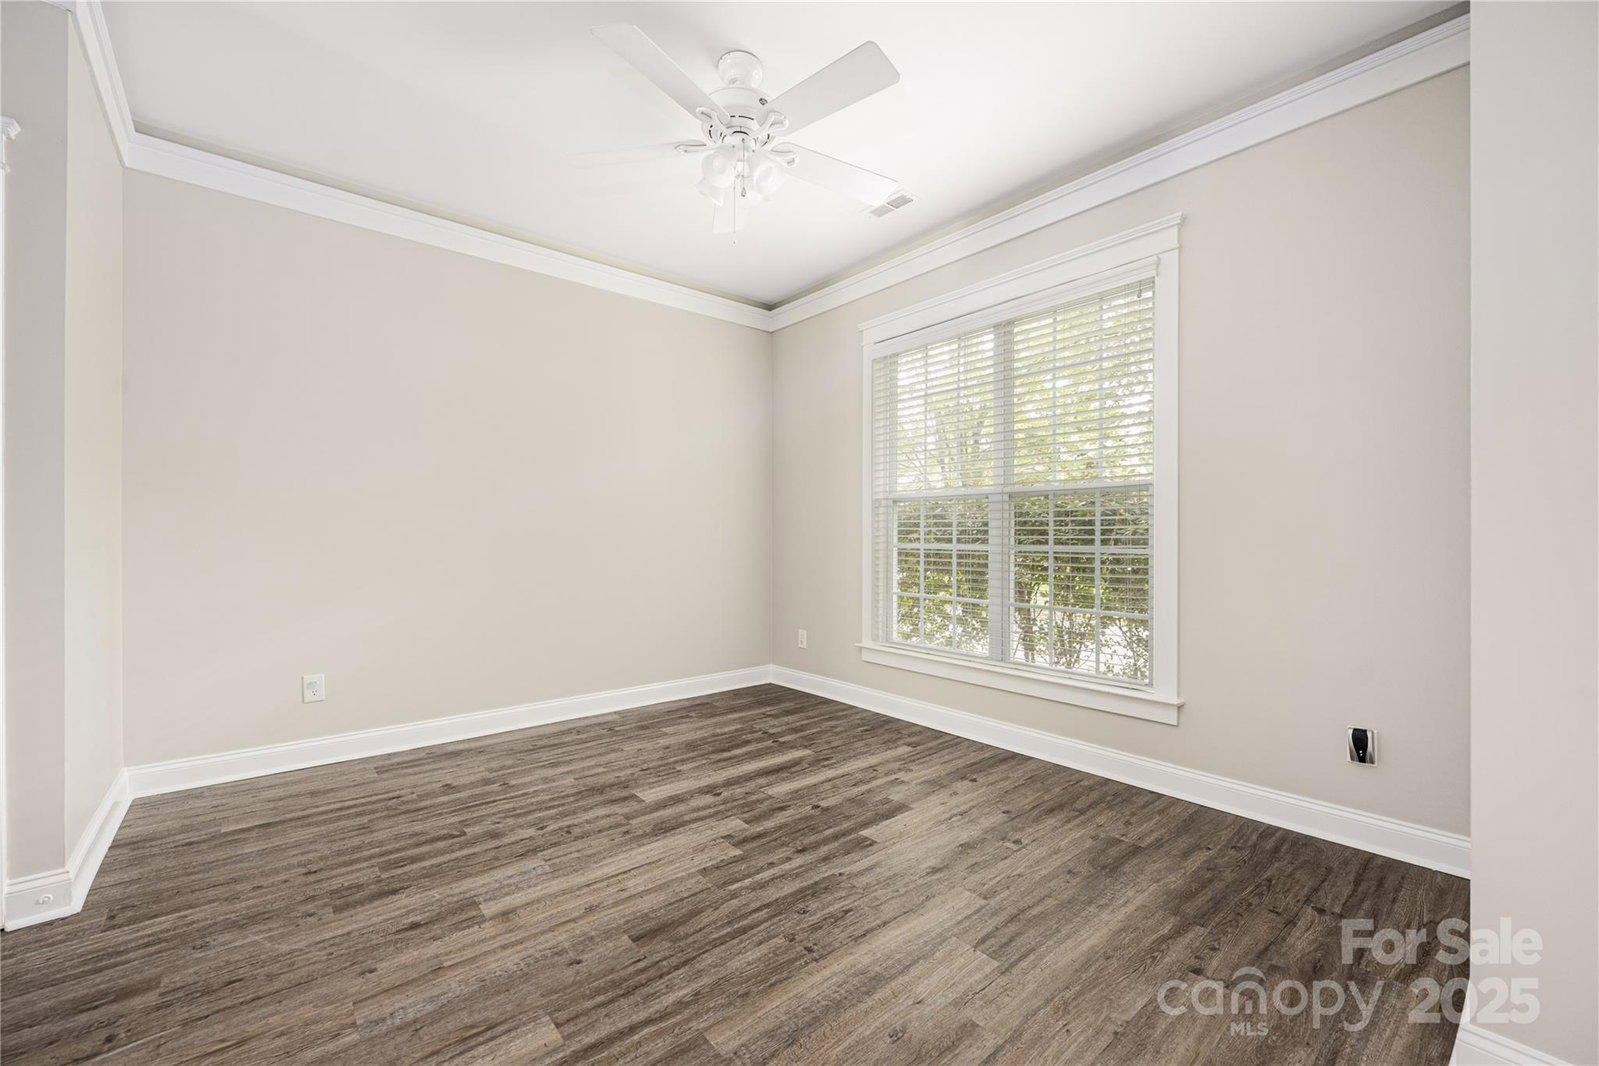
Charming Charleston style living at its best! This beautifully maintained 3-bedroom, 2.5-bath home is nestled in one of Huntersville’s most coveted neighborhoods, Monteith Park. Upon entry you are greeted by a freshly painted bright foyer, formal dining room, open kitchen with stainless steel appliances, granite countertops, and tile backsplash that overlooks a breakfast nook and great room with gas fireplace. Luxury vinyl plank (LVP) flooring runs throughout the main level, offering both durability and style. Upstairs features two spacious secondary bedrooms connected by a jack-n-Jill bath. The upstairs primary suite includes a walk-in-closet with custom built-ins and spacious bathroom. Outdoor living shines with a fenced backyard, inviting patio, and a detached two car garage. Residents of Monteith Park enjoy access to amenities including a clubhouse, pool with slide, playgrounds, walking trails, and close proximity to I-77, Lake Norman, Birkdale Village, and Uptown Charlotte.
Additional Information
- Hoa Fee
- $300
- Hoa Fee Paid
- Triannual
- Fireplace
- Yes
- Interior Features
- Attic Stairs Pulldown, Cable Prewire, Entrance Foyer, Garden Tub, Open Floorplan, Pantry, Walk-In Closet(s)
- Floor Coverings
- Carpet, Tile, Vinyl
- Equipment
- Dishwasher, Disposal, Electric Oven, Electric Range, Electric Water Heater, Exhaust Fan, Microwave, Refrigerator, Washer/Dryer
- Foundation
- Slab
- Main Level Rooms
- Kitchen, Dining Area, Dining Room, Bathroom-Half, Great Room, Laundry
- Laundry Location
- Laundry Closet, Lower Level
- Heating
- Natural Gas
- Water
- City
- Sewer
- Public Sewer
- Exterior Construction
- Fiber Cement
- Roof
- Architectural Shingle
- Parking
- Driveway, Detached Garage, Garage Faces Rear
- Driveway
- Concrete, Paved
- Elementary School
- Huntersville
- Middle School
- Bailey
- High School
- William Amos Hough
- Zoning
- NR
- Total Property HLA
- 1685
Mortgage Calculator
“ Based on information submitted to the MLS GRID as of . All data is obtained from various sources and may not have been verified by broker or MLS GRID. Supplied Open House Information is subject to change without notice. All information should be independently reviewed and verified for accuracy. Some IDX listings have been excluded from this website. Properties may or may not be listed by the office/agent presenting the information © 2026 Canopy MLS as distributed by MLS GRID”

Last Updated: