Share this with your friends


+17045766234
Ivester Jackson Christie's
9810 Fernspray Road, Charlotte, NC 28215
- $430,000
- 3
- BD
- 3
- BA
- 2,636
- SqFt






Listing courtesy of Keller Williams Ballantyne Area. jimstraatmann@kw.com
Sold listing courtesy of Yancey Realty, LLC
- Sold Price
- $430,000
- List Price
- $445,000
- MLS#
- 4293229
- Status
- CLOSED
- Days on Market
- 44
- Property Type
- Residential
- Architectural Style
- Traditional
- Year Built
- 2009
- Closing Date
- Oct 17, 2025
- Bedrooms
- 3
- Bathrooms
- 3
- Full Baths
- 2
- Half Baths
- 1
- Lot Size
- 8,276
- Lot Size Area
- 0.19
- Living Area
- 2,636
- Sq Ft Total
- 2636
- County
- Mecklenburg
- Subdivision
- Seven Oaks
- Special Conditions
- None
- Waterfront Features
- None
Property Description
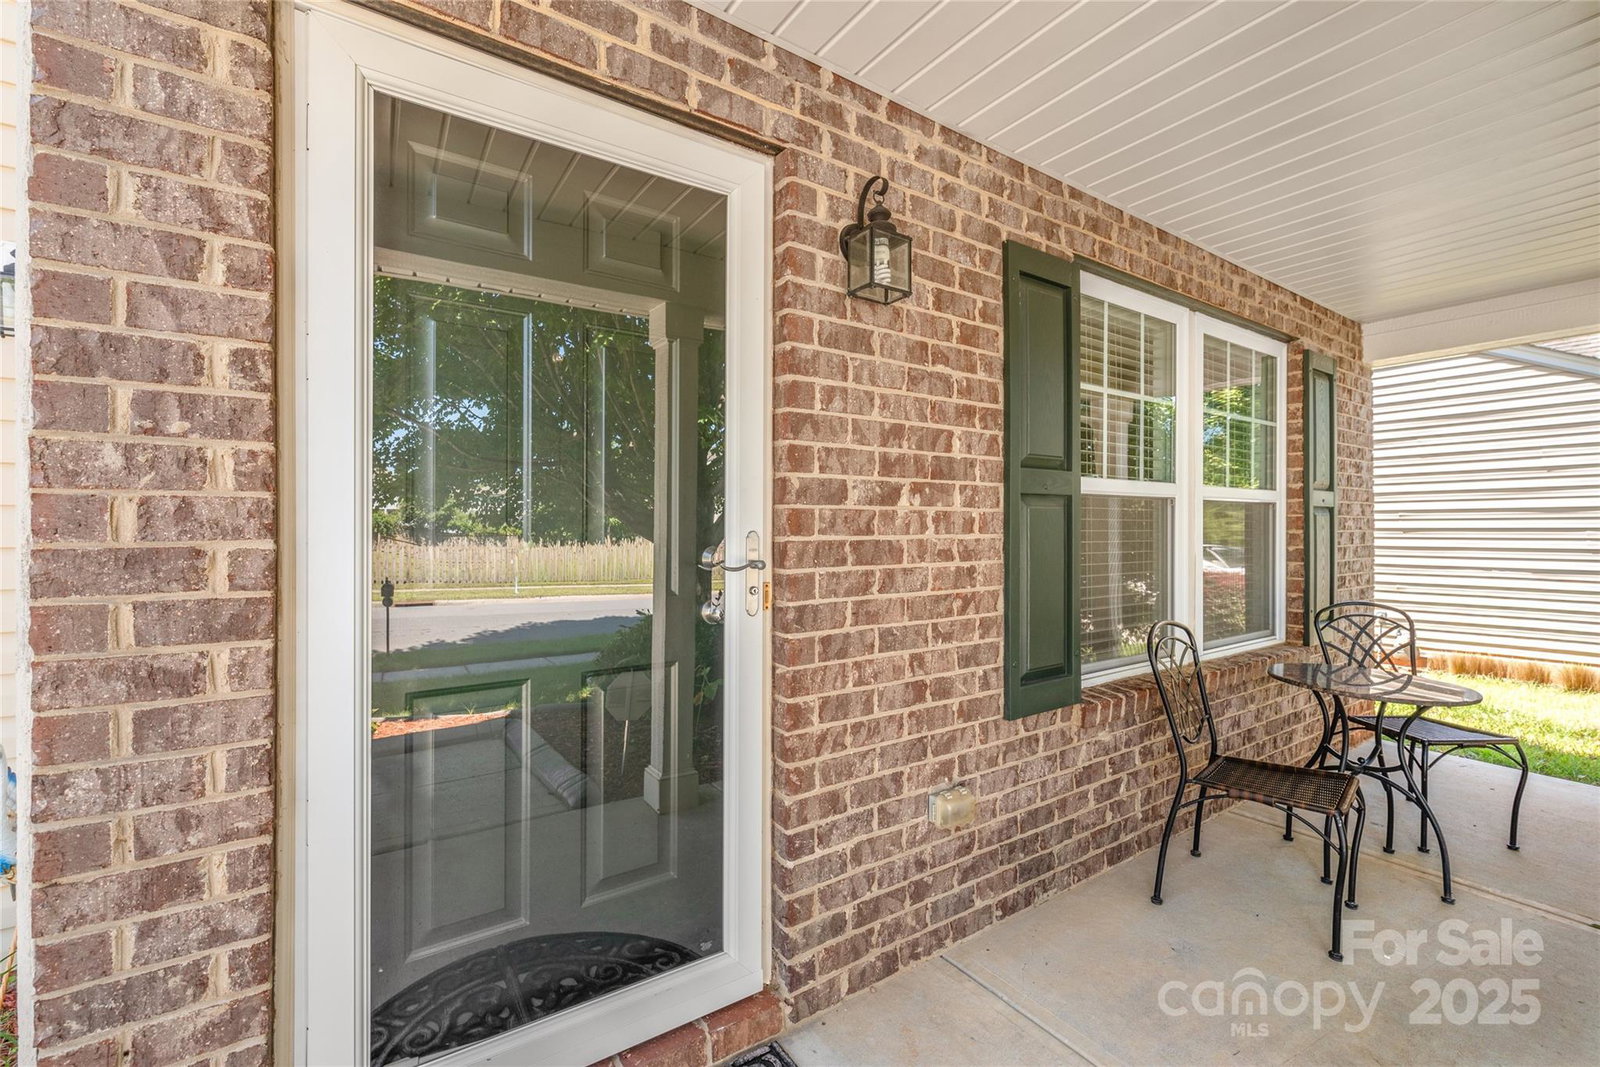
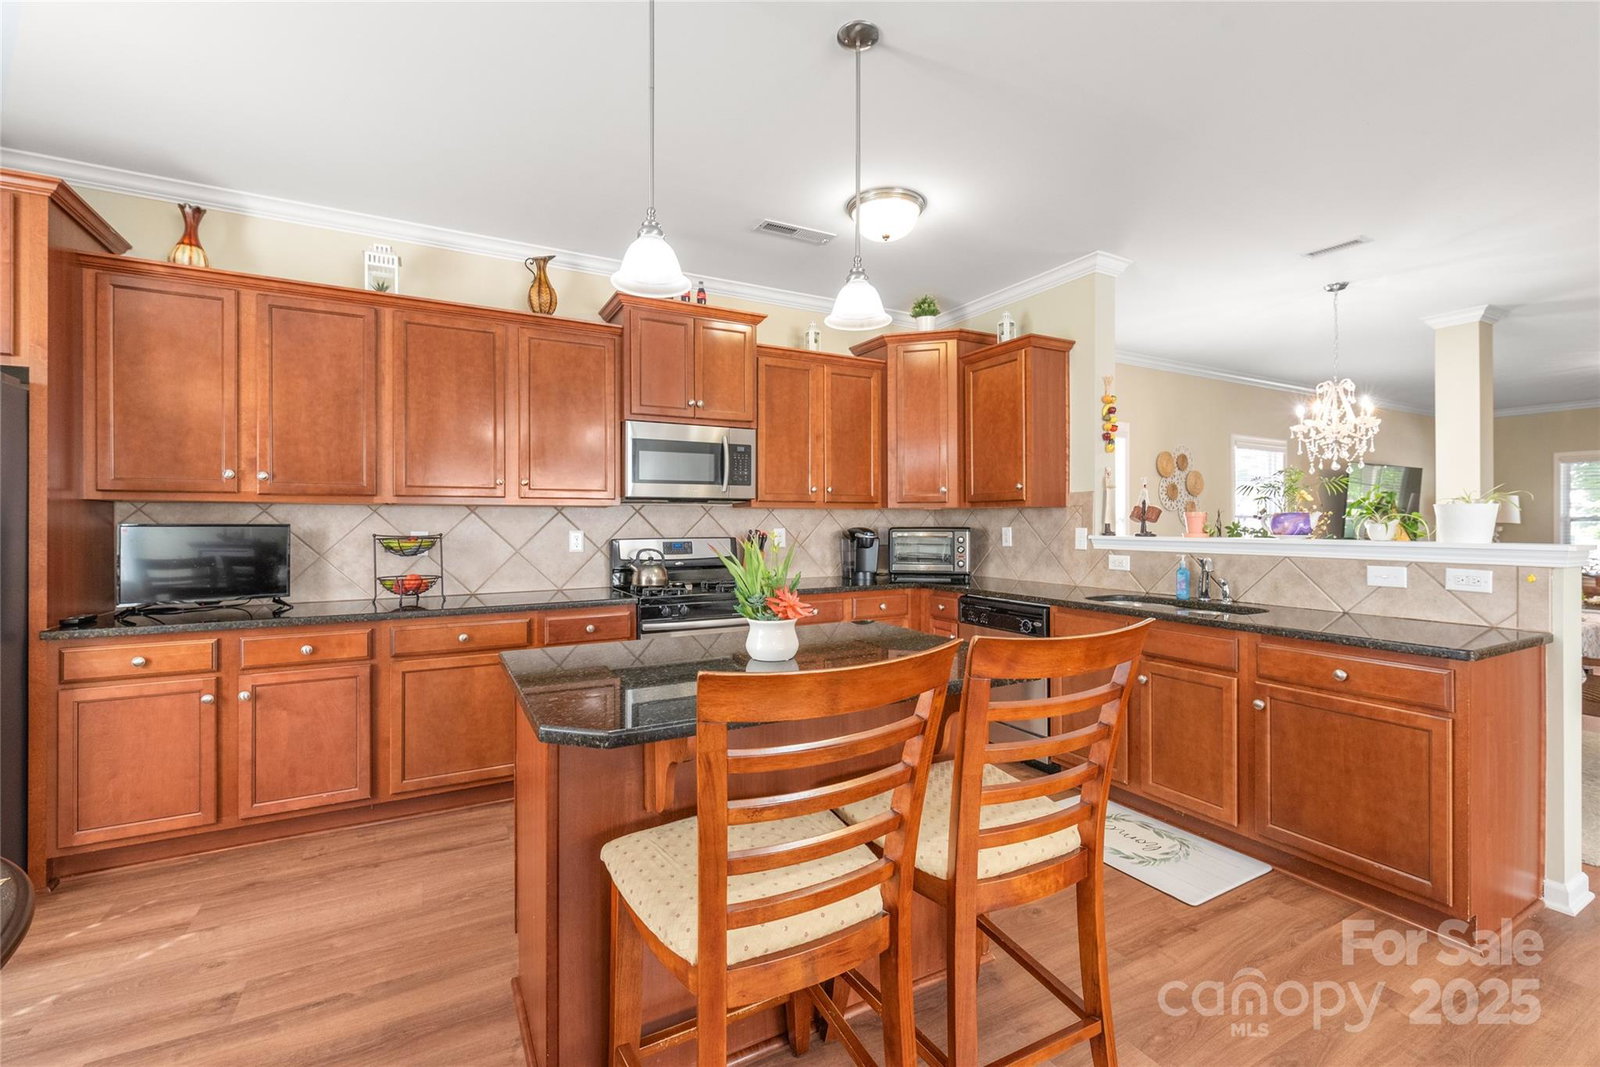
Buyers cold feet is your opportunity! This home was all ready to close, past all the key events and is now ready for your buyer to make it their own. Welcome to this impeccably maintained one-owner home in the sought-after Seven Oaks community in Charlotte! From the moment you arrive, the landscaped yard and inviting covered porch set the tone for the care and attention poured into this property. Step inside to find fresh paint, crown molding, and new vinyl plank floors that carry throughout the open main level. The heart of the home shines with granite countertops, stainless steel appliances, a tile backsplash, and a convieient island. Natural light fills the living, dining, and breakfast areas, while a door opens to the covered tile patio with fan, there is also a concrete side patio that’s has a partial privacy fence —perfect for entertaining or quiet mornings. Upstairs, bamboo floors welcome you into a bright loft. The primary suite is a retreat with a custom walk-in closet, dual vanities, and an updated bath. Two additional bedrooms, a refreshed full bath, and a convenient upstairs laundry complete the level. This home is packed with thoughtful upgrades—updated bathrooms, wainscoting, custom closet organizers, sprinkler system, and more—all in superb condition and move-in ready. Seven Oaks offers a pool and clubhouse just a short stroll away. This location just can’t be beat—minutes to the University area, Harrisburg, highways, and across from Reedy Creek Park and Nature Preserve. This home has held many happy memories and is ready for you to create your own!
Additional Information
- Hoa Fee
- $350
- Hoa Fee Paid
- Semi-Annually
- Community Features
- Clubhouse, Outdoor Pool, Sidewalks, Street Lights
- Interior Features
- Kitchen Island, Open Floorplan, Pantry, Walk-In Closet(s)
- Floor Coverings
- Bamboo, Linoleum, Vinyl
- Equipment
- Dishwasher, Disposal, Gas Range, Gas Water Heater, Microwave
- Foundation
- Slab
- Main Level Rooms
- Kitchen, Living Room, Dining Area, Sitting, Bathroom-Half
- Laundry Location
- Utility Room, Upper Level
- Heating
- Central, Natural Gas
- Water
- City
- Sewer
- Public Sewer
- Exterior Features
- In-Ground Irrigation
- Exterior Construction
- Vinyl
- Parking
- Attached Garage, Garage Faces Front
- Driveway
- Concrete, Paved
- Elementary School
- J.W. Grier
- Middle School
- Northridge
- High School
- Rocky River
- Total Property HLA
- 2636
Mortgage Calculator
“ Based on information submitted to the MLS GRID as of . All data is obtained from various sources and may not have been verified by broker or MLS GRID. Supplied Open House Information is subject to change without notice. All information should be independently reviewed and verified for accuracy. Some IDX listings have been excluded from this website. Properties may or may not be listed by the office/agent presenting the information © 2026 Canopy MLS as distributed by MLS GRID”

Last Updated: