14108 Cameryn Elise Drive, Cornelius, NC 28031
- $875,000
- 3
- BD
- 3
- BA
- 2,725
- SqFt






Listing courtesy of Berkshire Hathaway HomeServices Carolinas Realty. kevin.cox@BHHSCarolinas.com
Sold listing courtesy of Southcreek Inc
- Sold Price
- $875,000
- List Price
- $875,000
- MLS#
- 4293210
- Status
- CLOSED
- Days on Market
- 74
- Property Type
- Residential
- Year Built
- 2022
- Closing Date
- Nov 18, 2025
- Bedrooms
- 3
- Bathrooms
- 3
- Full Baths
- 2
- Half Baths
- 1
- Lot Size
- 8,624
- Lot Size Area
- 0.198
- Living Area
- 2,725
- Sq Ft Total
- 2725
- County
- Mecklenburg
- Subdivision
- Baileys Glen
- Special Conditions
- None
Property Description
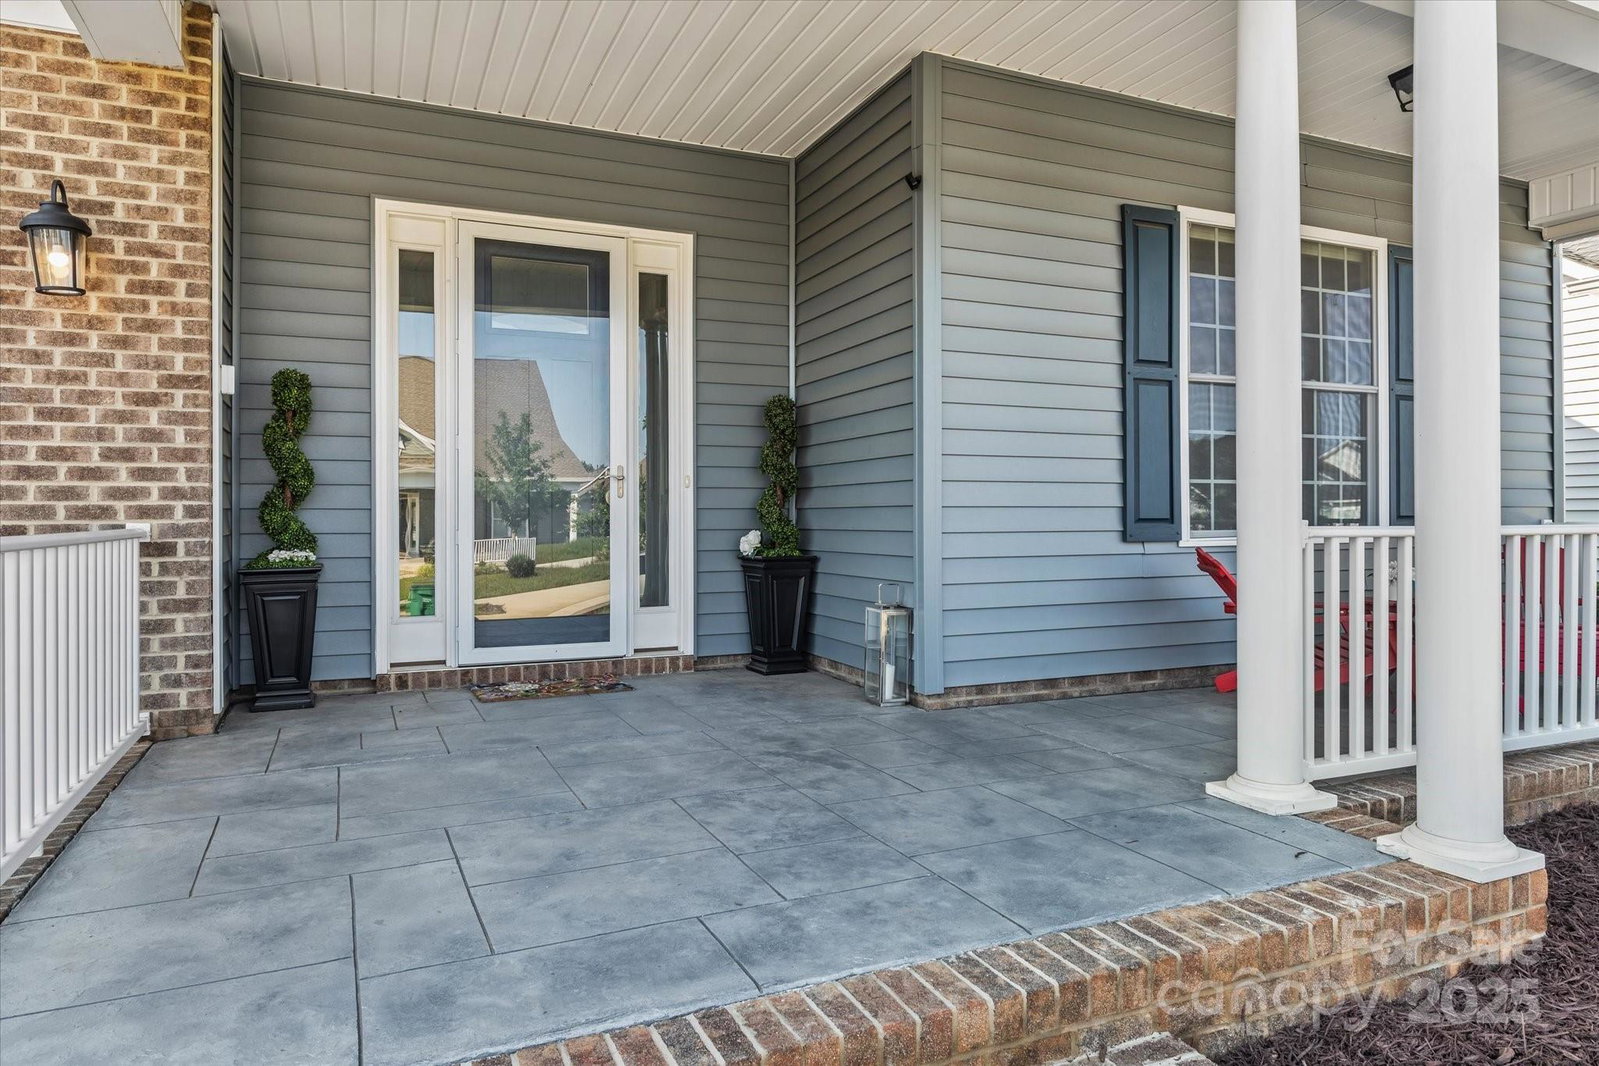
Located in the prestigious enclave of The Forest at Baileys Glen, this residence offers refined living in an active adult 55+ community. Spanning 2725 sq ft, the home showcases an open floor plan designed for seamless entertaining. The gourmet kitchen features a large island that flows effortlessly into the expansive living spaces. With 3 spacious bedrooms and 2 bathrooms, comfort and luxury are paramount. Step outside to your private, maintenance-free backyard, an oasis perfect for relaxation. Enjoy the pergola with adjustable roof to control sunlight. It also features pull-down screens, ideal for year-round enjoyment. The community boasts resort-style amenities, including a clubhouse, tennis courts, pickleball, putting green, and sparkling pool. The Forest at Baileys Glen promises an unparalleled lifestyle of leisure and luxury, making it the perfect retreat for discerning buyers seeking both elegance and an active, vibrant community.
Additional Information
- Hoa Fee
- $1,092
- Hoa Fee Paid
- Quarterly
- Community Features
- Fifty Five and Older, Business Center, Clubhouse, Fitness Center, Game Court, Outdoor Pool, Picnic Area, Playground, Pond, Putting Green, Recreation Area, Sidewalks, Sport Court, Street Lights, Tennis Court(s)
- Fireplace
- Yes
- Interior Features
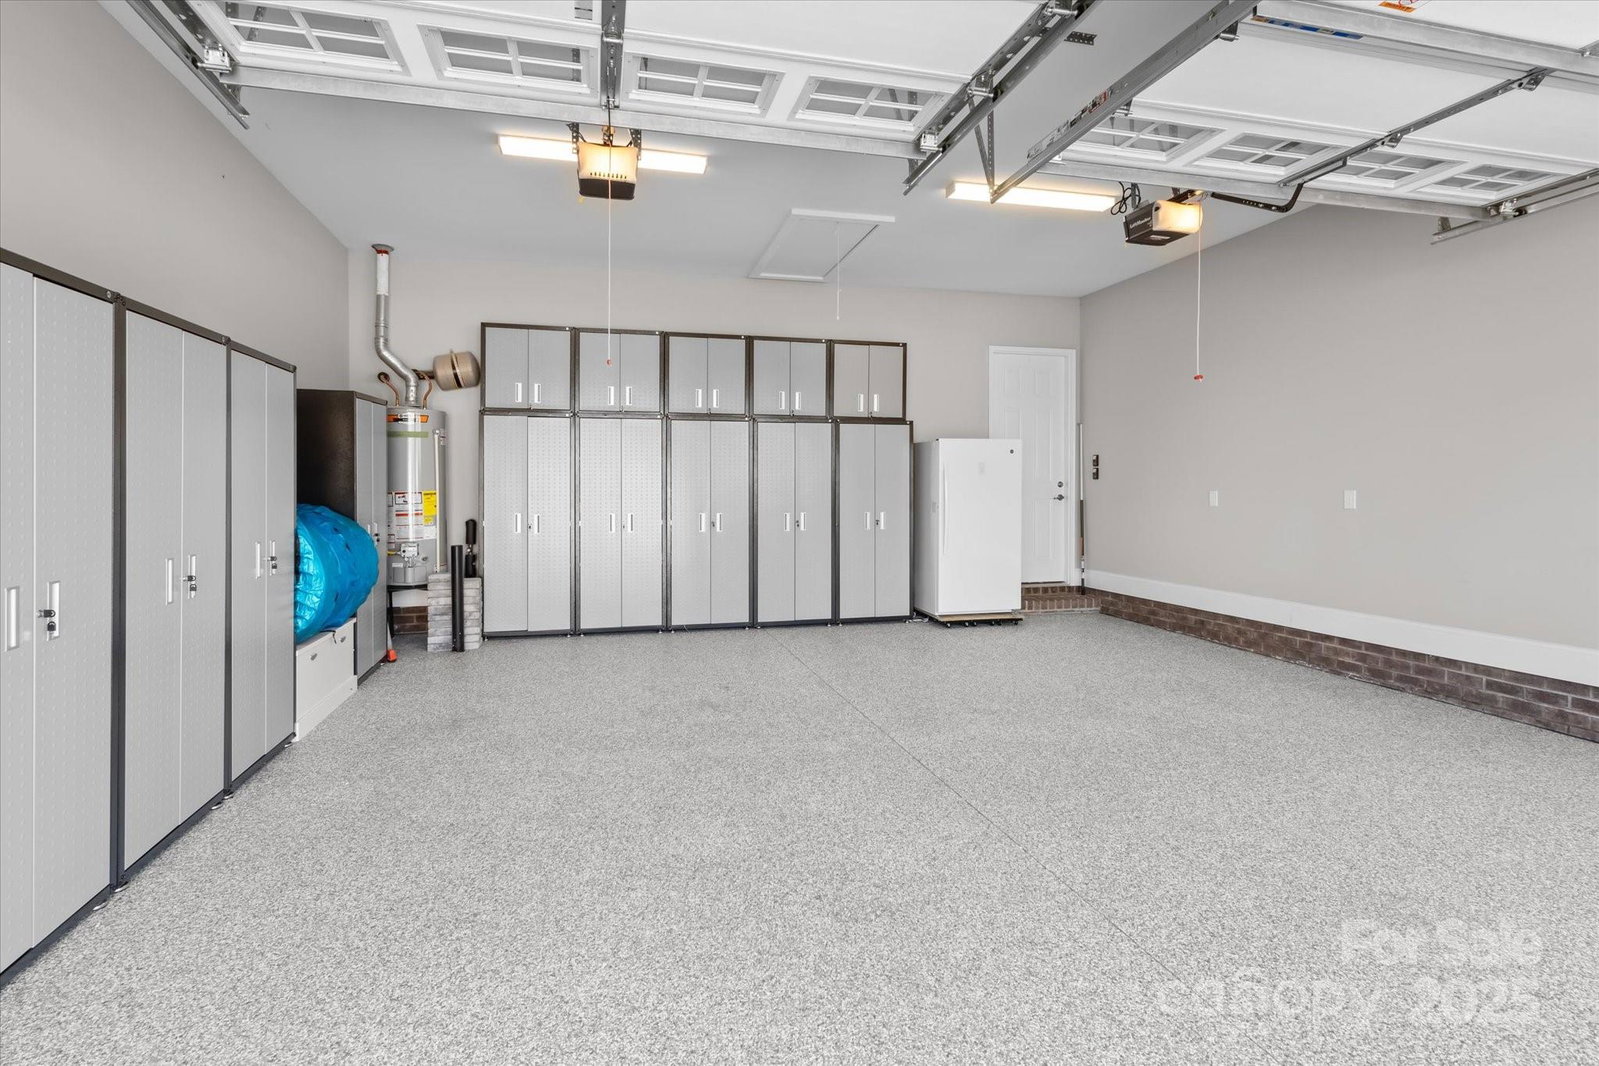
- Attic Stairs Pulldown, Built-in Features, Drop Zone, Entrance Foyer, Kitchen Island, Open Floorplan, Split Bedroom, Walk-In Closet(s), Wet Bar
- Floor Coverings
- Tile, Vinyl
- Equipment
- Dishwasher, Disposal, Exhaust Fan, Exhaust Hood, Gas Cooktop, Gas Water Heater, Microwave, Wall Oven
- Foundation
- Slab
- Main Level Rooms
- Primary Bedroom, Bedroom(s), Bedroom(s), Laundry, Bathroom-Full, Bathroom-Full, Bathroom-Half, Kitchen, Office, Dining Room, Sitting, Great Room
- Laundry Location
- Electric Dryer Hookup, Inside, Laundry Room, Main Level, Sink, Washer Hookup
- Heating
- Forced Air, Natural Gas
- Water
- City
- Sewer
- Public Sewer
- Exterior Features
- In-Ground Irrigation, Lawn Maintenance
- Exterior Construction
- Brick Partial, Fiber Cement
- Roof
- Architectural Shingle
- Parking
- Driveway, Electric Vehicle Charging Station(s), Attached Garage, Garage Door Opener, Garage Faces Front, Keypad Entry
- Driveway
- Concrete, Paved
- Elementary School
- J.V. Washam
- Middle School
- Bailey
- High School
- William Amos Hough
- Total Property HLA
- 2725
- Master on Main Level
- Yes
Mortgage Calculator
“ Based on information submitted to the MLS GRID as of . All data is obtained from various sources and may not have been verified by broker or MLS GRID. Supplied Open House Information is subject to change without notice. All information should be independently reviewed and verified for accuracy. Some IDX listings have been excluded from this website. Properties may or may not be listed by the office/agent presenting the information © 2026 Canopy MLS as distributed by MLS GRID”

Last Updated: