7914 Nelson Road, Mint Hill, NC 28227
- $350,000
- 3
- BD
- 3
- BA
- 1,866
- SqFt




Listing courtesy of Nestlewood Realty, LLC. douglas@nestlewoodrealty.com
Sold listing courtesy of 1st Choice Properties Inc
- Sold Price
- $350,000
- List Price
- $380,000
- MLS#
- 4293208
- Status
- CLOSED
- Days on Market
- 116
- Property Type
- Residential
- Architectural Style
- Traditional, Transitional
- Year Built
- 2024
- Closing Date
- Feb 10, 2026
- Bedrooms
- 3
- Bathrooms
- 3
- Full Baths
- 2
- Half Baths
- 1
- Lot Size
- 1,742
- Lot Size Area
- 0.04
- Living Area
- 1,866
- Sq Ft Total
- 1866
- County
- Mecklenburg
- Subdivision
- Mcewen Village
- Special Conditions
- None
Property Description
Welcome Home!!! A like-new 2024 townhome in the highly sought-after McEwen Village community. This modern 3-bedroom, 3-bath home blends open-concept living with designer finishes — featuring high ceilings, large sun-filled windows, and a chef’s kitchen with quartz countertops, upgraded cabinetry, and a spacious island ideal for entertaining. The primary suite offers a relaxing retreat with a spa-inspired bath and oversized walk-in closet. Enjoy a true low-maintenance lifestyle with neighborhood walking trails, pocket parks, playground, and a peaceful lake just steps away. Located in the heart of downtown Mint Hill, you can walk to Chick-fil-A, local shops, cafés, and restaurants — or hop on I-485 in minutes for an easy commute anywhere in the Charlotte metro. Experience the perfect mix of style, comfort, and convenience — this is the one you’ve been waiting for!
Additional Information
- Hoa Fee
- $200
- Hoa Fee Paid
- Monthly
- Community Features
- Sidewalks
- Interior Features
- Attic Stairs Pulldown, Cable Prewire, Kitchen Island, Open Floorplan, Pantry, Split Bedroom, Walk-In Closet(s)
- Floor Coverings
- Carpet, Tile, Vinyl
- Equipment
- Dishwasher, Disposal, Electric Water Heater, Exhaust Fan, Gas Range, Plumbed For Ice Maker
- Foundation
- Slab
- Main Level Rooms
- Bathroom-Half, Living Room, Kitchen
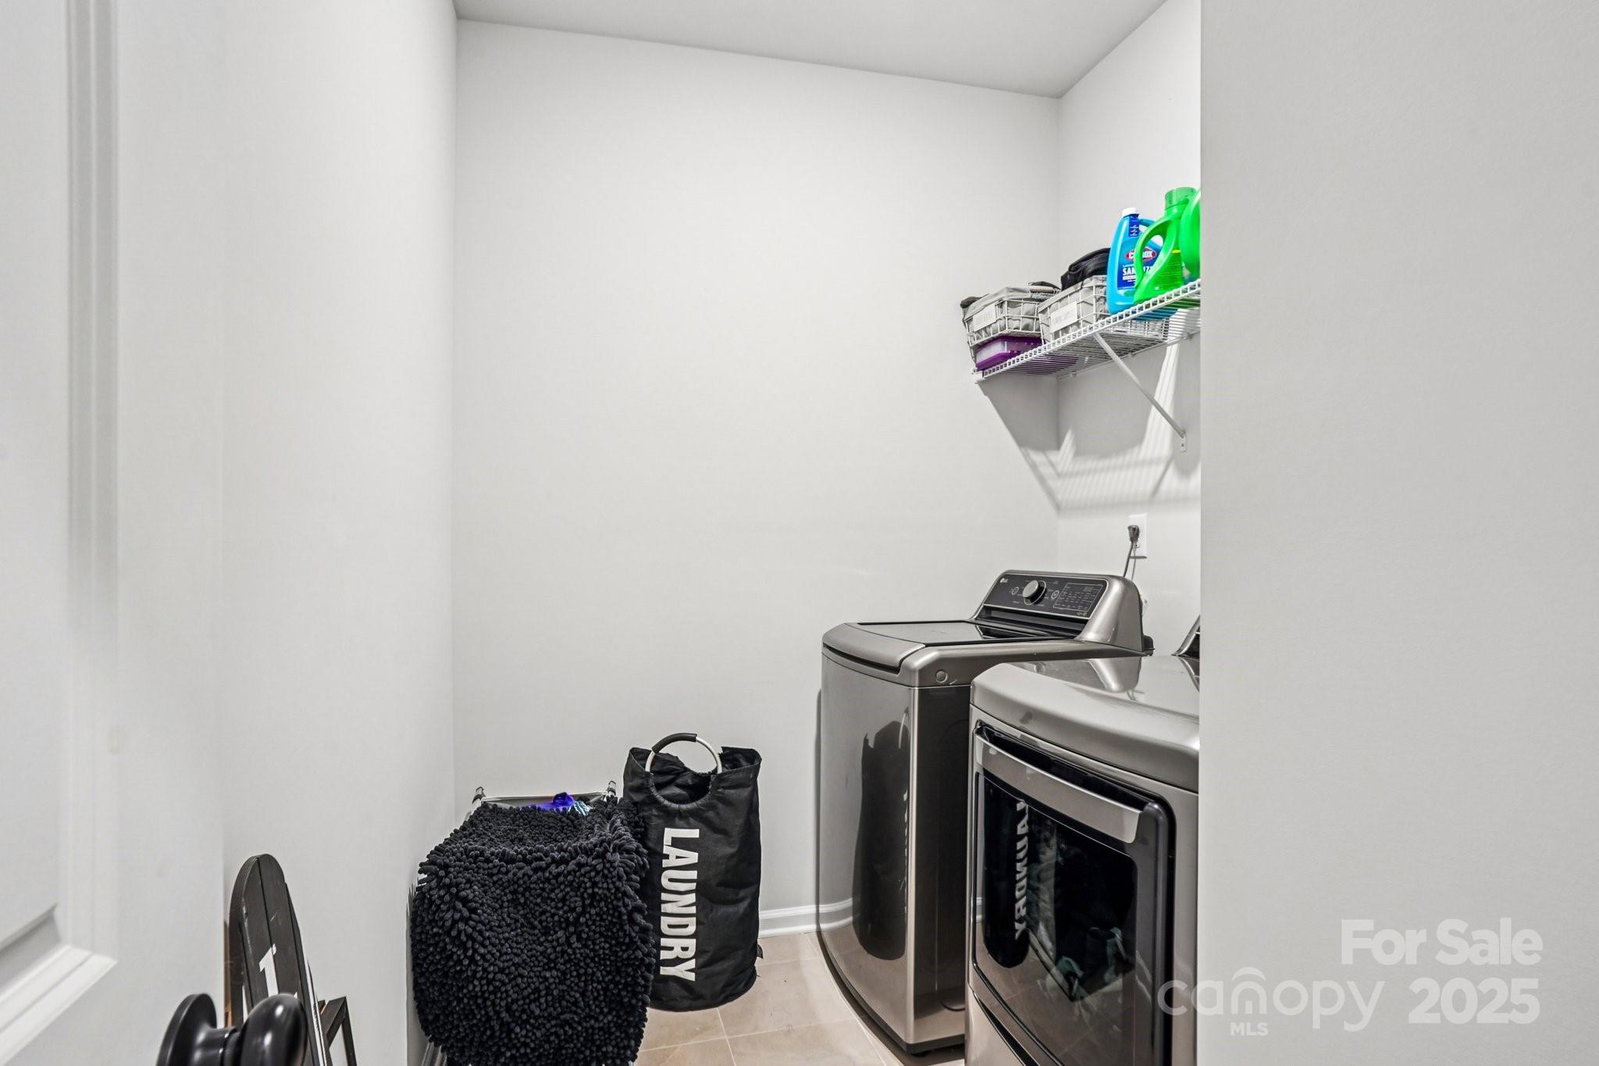
- Laundry Location
- Electric Dryer Hookup, Laundry Room, Upper Level
- Heating
- Forced Air, Natural Gas, Zoned
- Water
- City
- Sewer
- Public Sewer
- Exterior Features
- Lawn Maintenance
- Exterior Construction
- Brick Partial, Fiber Cement
- Roof
- Architectural Shingle
- Parking
- Driveway, Attached Garage, Garage Door Opener, Garage Faces Rear
- Driveway
- Concrete, Paved
- Elementary School
- Bain
- Middle School
- Mint Hill
- High School
- Independence
- Zoning
- R
- Builder Name
- Century Communities
- Total Property HLA
- 1866
Mortgage Calculator
“ Based on information submitted to the MLS GRID as of . All data is obtained from various sources and may not have been verified by broker or MLS GRID. Supplied Open House Information is subject to change without notice. All information should be independently reviewed and verified for accuracy. Some IDX listings have been excluded from this website. Properties may or may not be listed by the office/agent presenting the information © 2026 Canopy MLS as distributed by MLS GRID”

Last Updated: