4814 Chesney Nw Street, Concord, NC 28027
- $475,000
- 5
- BD
- 3
- BA
- 2,765
- SqFt






Listing courtesy of Lantern Realty & Development, LLC. missybarry704@gmail.com
Sold listing courtesy of EXP Realty LLC Ballantyne
- Sold Price
- $475,000
- List Price
- $460,000
- MLS#
- 4293146
- Status
- CLOSED
- Days on Market
- 35
- Property Type
- Residential
- Year Built
- 1999
- Closing Date
- Oct 02, 2025
- Bedrooms
- 5
- Bathrooms
- 3
- Full Baths
- 2
- Half Baths
- 1
- Lot Size
- 10,454
- Lot Size Area
- 0.24
- Living Area
- 2,765
- Sq Ft Total
- 2765
- County
- Cabarrus
- Subdivision
- Covington
- Special Conditions
- None
Property Description
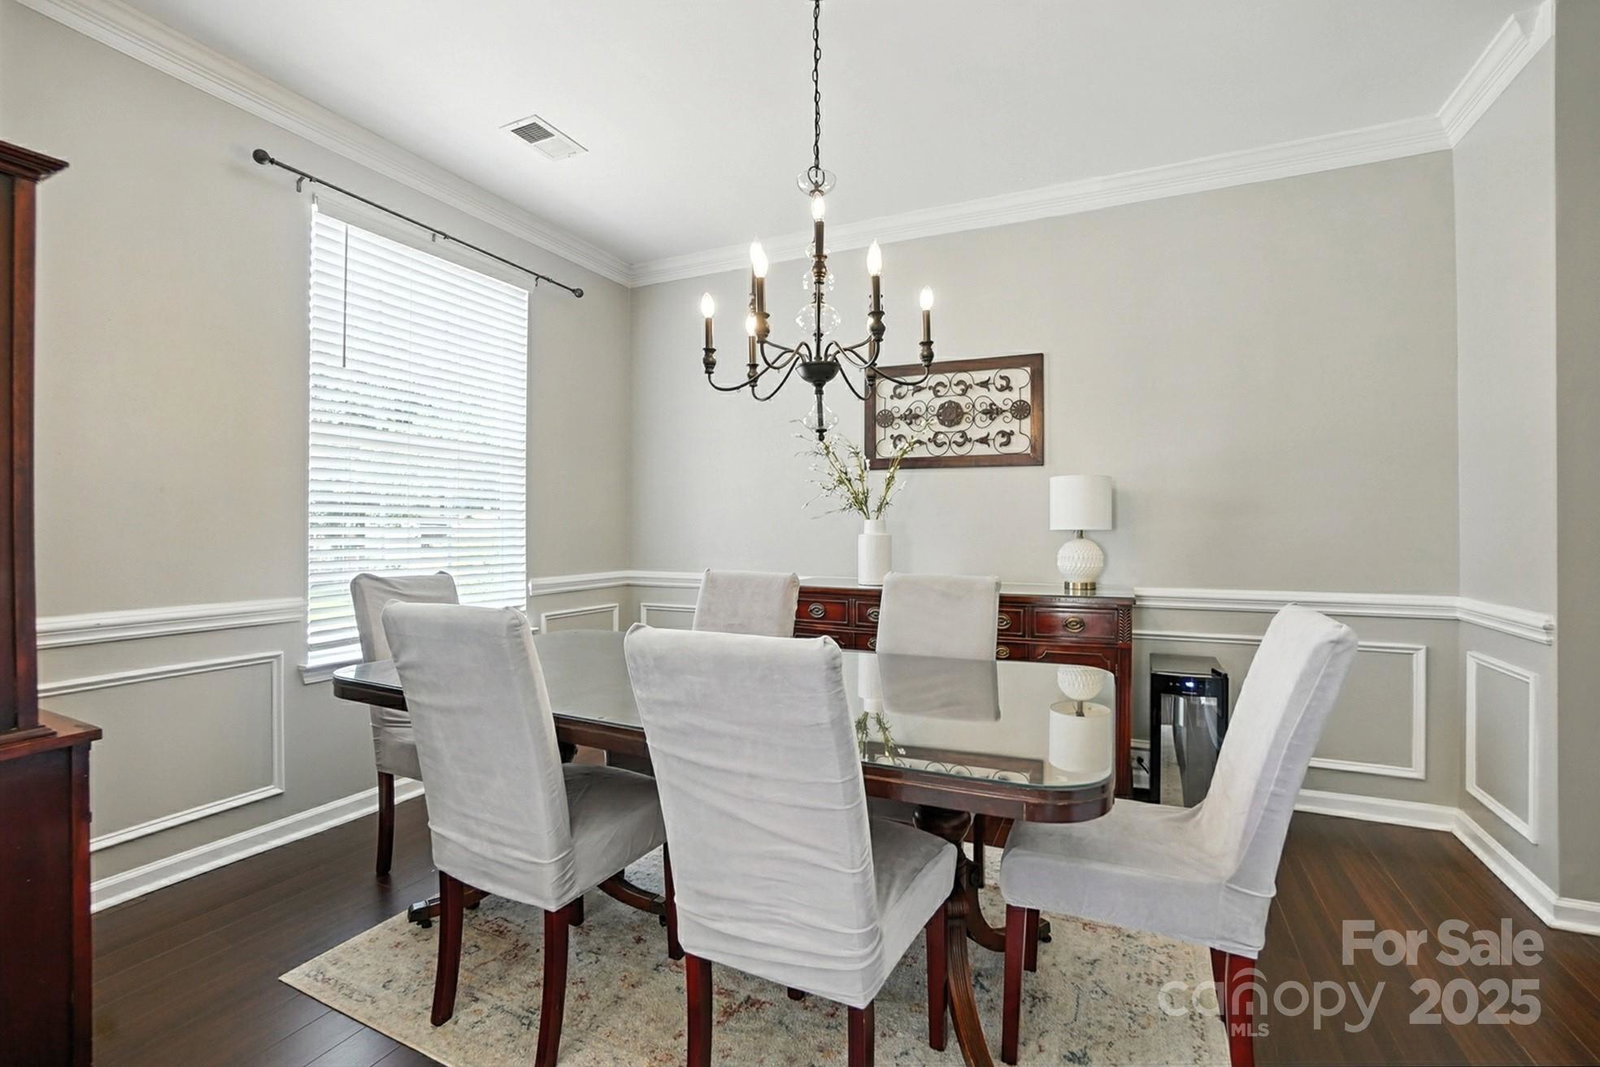
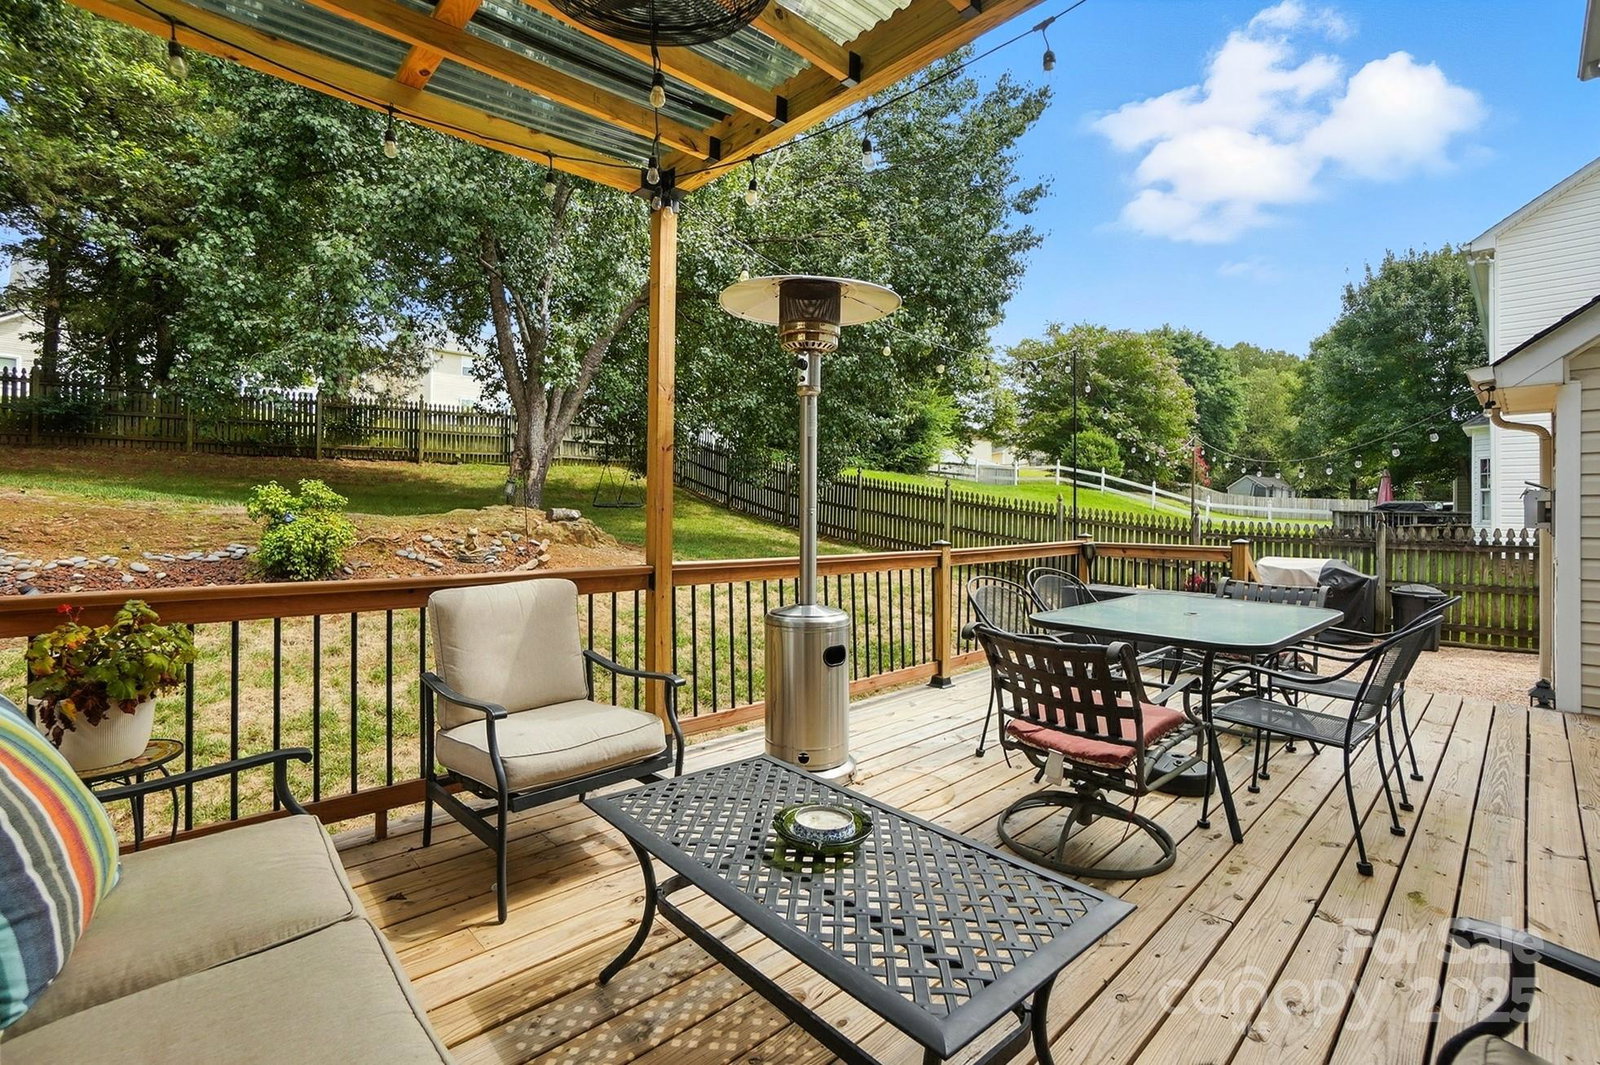
Welcome to this beautifully maintained 5-bedroom, 2.5-bath home, offering abundant space in a highly sought-after community featuring a pool, playground, and tennis and basketball courts! This inviting property showcases an open floor plan, perfect for both everyday living and entertaining. The main level features a two-story foyer, a formal dining room, a formal living room or office, and a spacious family room that seamlessly connects to the breakfast area and kitchen—creating an ideal gathering space. The updated and spacious kitchen features an abundance of counter space with ample cabinets, designer granite countertops, tile backsplash, and updated appliances. Upstairs, the expansive primary suite offers tray ceilings, a walk-in closet, and a private en-suite bath with dual vanities, a soaking tub, and a separate shower. Four generously sized secondary bedrooms—all with large closets—share a well-appointed full bath. Step outside to enjoy a large private deck (new in 2024), a patio, and a fenced backyard—perfect for relaxing or entertaining. For added peace of mind, the A/C units and furnace were replaced in 2023, and the roof in 2022. Ideally located with easy access to I-85, shopping, and dining. Schedule your showing today!
Additional Information
- Hoa Fee
- $485
- Hoa Fee Paid
- Annually
- Community Features
- Outdoor Pool, Playground, Sidewalks, Walking Trails
- Fireplace
- Yes
- Equipment
- Dishwasher, Double Oven
- Foundation
- Crawl Space
- Main Level Rooms
- Kitchen, Living Room, Dining Room, Family Room, Breakfast, Laundry
- Laundry Location
- Laundry Room, Main Level
- Heating
- Central
- Water
- City
- Sewer
- Public Sewer
- Exterior Construction
- Brick Partial, Vinyl
- Parking
- Driveway
- Driveway
- Concrete, Paved
- Elementary School
- Carl A. Furr
- Middle School
- Roberta Road
- High School
- Jay M. Robinson
- Total Property HLA
- 2765
Mortgage Calculator
“ Based on information submitted to the MLS GRID as of . All data is obtained from various sources and may not have been verified by broker or MLS GRID. Supplied Open House Information is subject to change without notice. All information should be independently reviewed and verified for accuracy. Some IDX listings have been excluded from this website. Properties may or may not be listed by the office/agent presenting the information © 2026 Canopy MLS as distributed by MLS GRID”

Last Updated: