3005 Blueberry Patch Lane, Charlotte, NC 28208
- $367,500
- 4
- BD
- 3
- BA
- 2,016
- SqFt






Listing courtesy of NorthGroup Real Estate LLC. rachelchenhomes@gmail.com
Sold listing courtesy of DASH Carolina
- Sold Price
- $367,500
- List Price
- $367,500
- MLS#
- 4293068
- Status
- CLOSED
- Days on Market
- 69
- Property Type
- Residential
- Architectural Style
- Transitional
- Year Built
- 2023
- Closing Date
- Nov 12, 2025
- Bedrooms
- 4
- Bathrooms
- 3
- Full Baths
- 2
- Half Baths
- 1
- Lot Size
- 6,272
- Lot Size Area
- 0.14400000000000002
- Living Area
- 2,016
- Sq Ft Total
- 2016
- County
- Mecklenburg
- Subdivision
- Freedom Greene
- Special Conditions
- None
Property Description
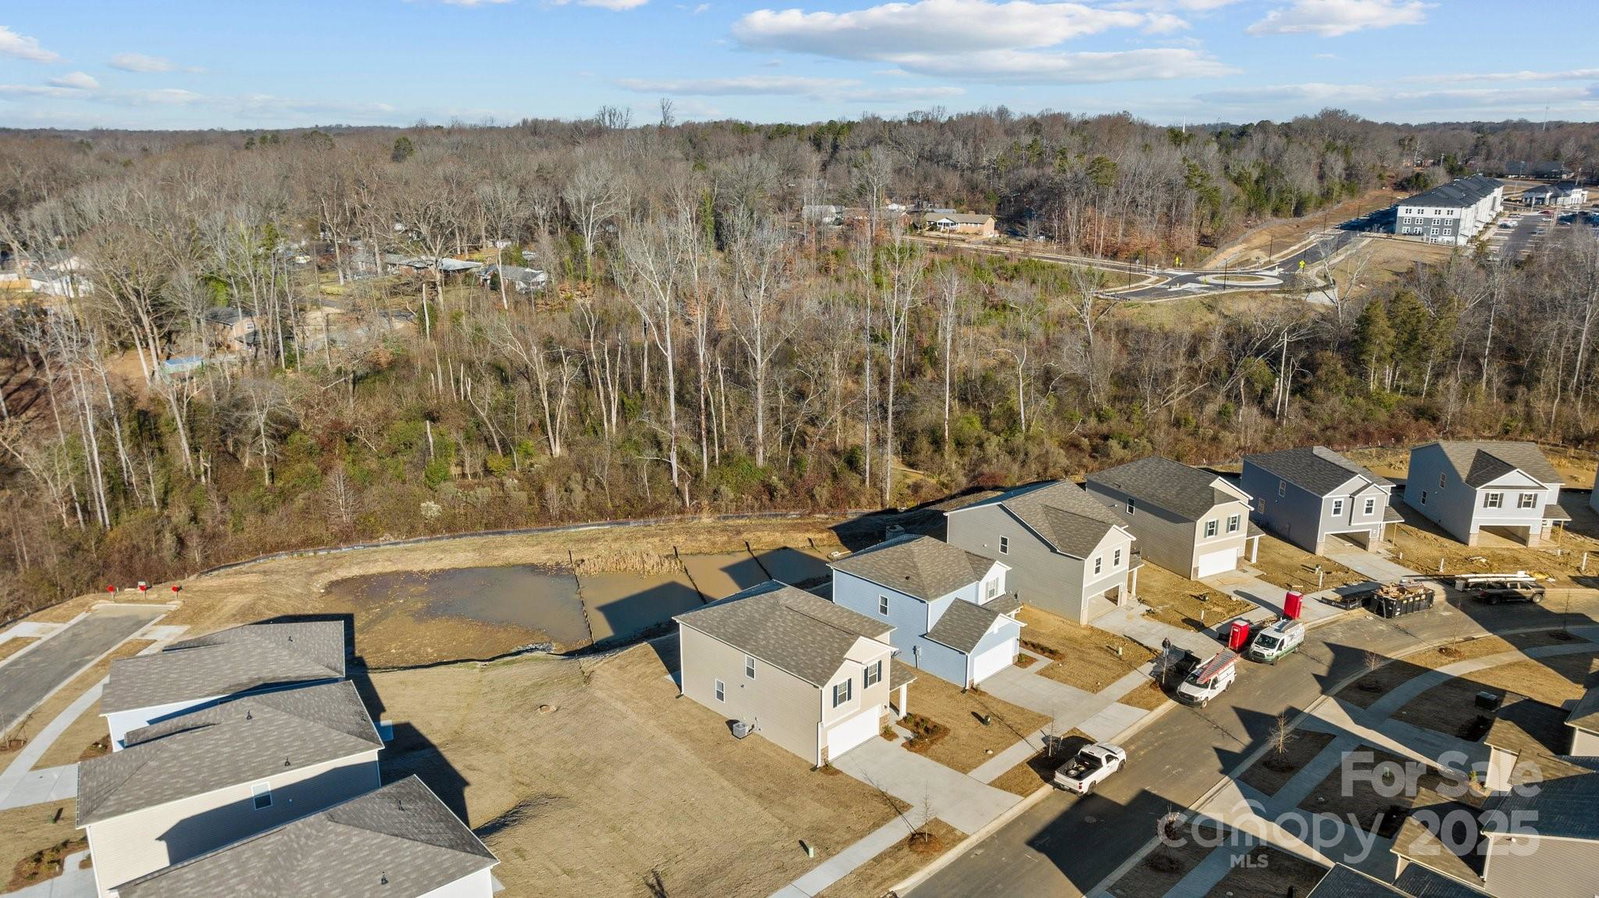
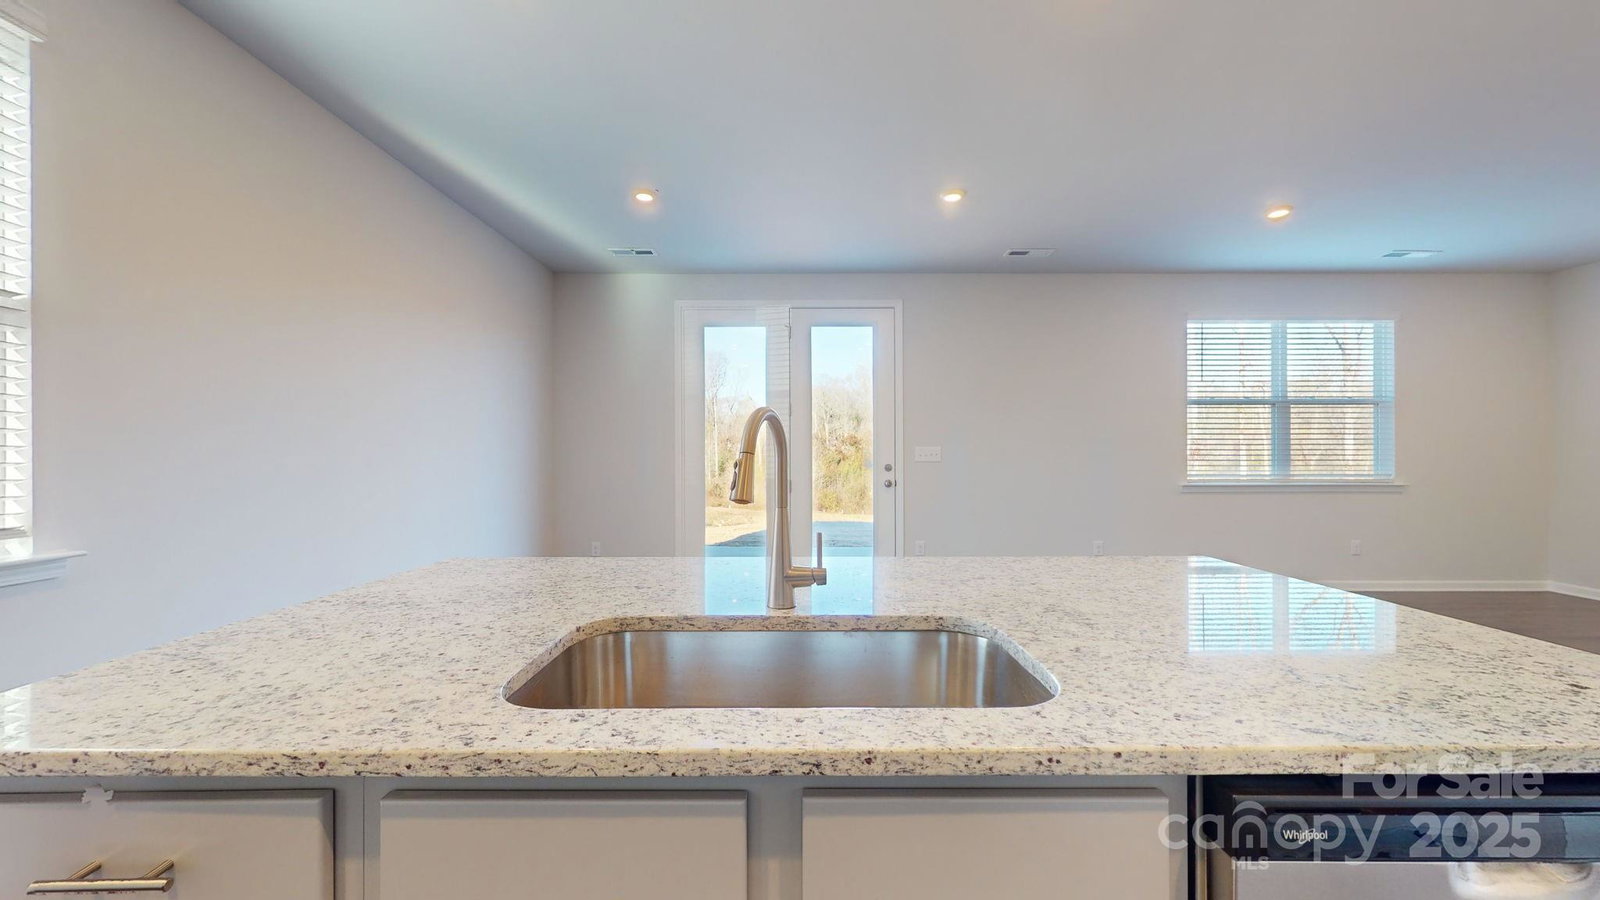
Home qualifies for 100% financing NO PMI and 20K Lender Credit Towards Downpayment and Closing Costs (Ask listing agent for lender info). Like NEW (not even 2 years old) spacious 4-bed 2.5-bath home within 15 minutes drive to uptown with great features and privacy for under $370K?! You found the impossible! Prime location: 15 min to Center City Charlotte, 10 min from the airport, and a short drive to grocery stores and everything you need. Gourmet kitchen, electric fireplace, countless upgrades, 2-inch faux wood blinds. Like NEW high-end appliances (Fridge, Washer, Dryer) all convey with full-price offer! Open floorplan, walk-in closet in primary bedroom. Flat backyard with a concrete patio. Two-car side-by-side attached garages with a super long driveway! It's like living in a park setting with all the conveniences. This home is truly move-in ready! Hurry, this one won't last long!
Additional Information
- Hoa Fee
- $975
- Hoa Fee Paid
- Annually
- Fireplace
- Yes
- Interior Features
- Attic Stairs Pulldown, Entrance Foyer, Kitchen Island, Open Floorplan, Pantry, Walk-In Closet(s), Walk-In Pantry, Whirlpool
- Floor Coverings
- Carpet, Tile, Vinyl
- Equipment
- Bar Fridge, Dishwasher, Disposal, Dryer, Electric Cooktop, Electric Oven, Electric Range, Electric Water Heater, Exhaust Fan, Refrigerator, Washer/Dryer
- Foundation
- Slab
- Main Level Rooms
- Kitchen, Breakfast, Living Room
- Laundry Location
- Laundry Room, Upper Level
- Heating
- Central, Electric, Heat Pump, Hot Water
- Water
- City
- Sewer
- Public Sewer
- Exterior Construction
- Stone Veneer, Vinyl, Wood
- Roof
- Fiberglass
- Parking
- Driveway, Attached Garage, Garage Door Opener, Garage Faces Front, Parking Garage
- Driveway
- Concrete
- Lot Description
- Green Area, Private, Wooded
- Elementary School
- Westerly Hills
- Middle School
- J.W. Wilson
- High School
- Harding University
- Zoning
- MX2INNOV
- Total Property HLA
- 2016
Mortgage Calculator
“ Based on information submitted to the MLS GRID as of . All data is obtained from various sources and may not have been verified by broker or MLS GRID. Supplied Open House Information is subject to change without notice. All information should be independently reviewed and verified for accuracy. Some IDX listings have been excluded from this website. Properties may or may not be listed by the office/agent presenting the information © 2026 Canopy MLS as distributed by MLS GRID”

Last Updated: