9033 J M Keynes Drive Unit #41, Charlotte, NC 28262
- $213,000
- 2
- BD
- 2
- BA
- 921
- SqFt



Listing courtesy of Howard Hanna Allen Tate Center City. julie.mayer@allentate.com
Sold listing courtesy of Howard Hanna Allen Tate Southpark
- Sold Price
- $213,000
- List Price
- $215,000
- MLS#
- 4292909
- Status
- CLOSED
- Days on Market
- 149
- Property Type
- Residential
- Year Built
- 1986
- Closing Date
- Jan 16, 2026
- Bedrooms
- 2
- Bathrooms
- 2
- Full Baths
- 1
- Half Baths
- 1
- Lot Size
- 435
- Lot Size Area
- 0.01
- Living Area
- 921
- Sq Ft Total
- 921
- County
- Mecklenburg
- Subdivision
- Lakeshore Village
- Special Conditions
- None
Property Description
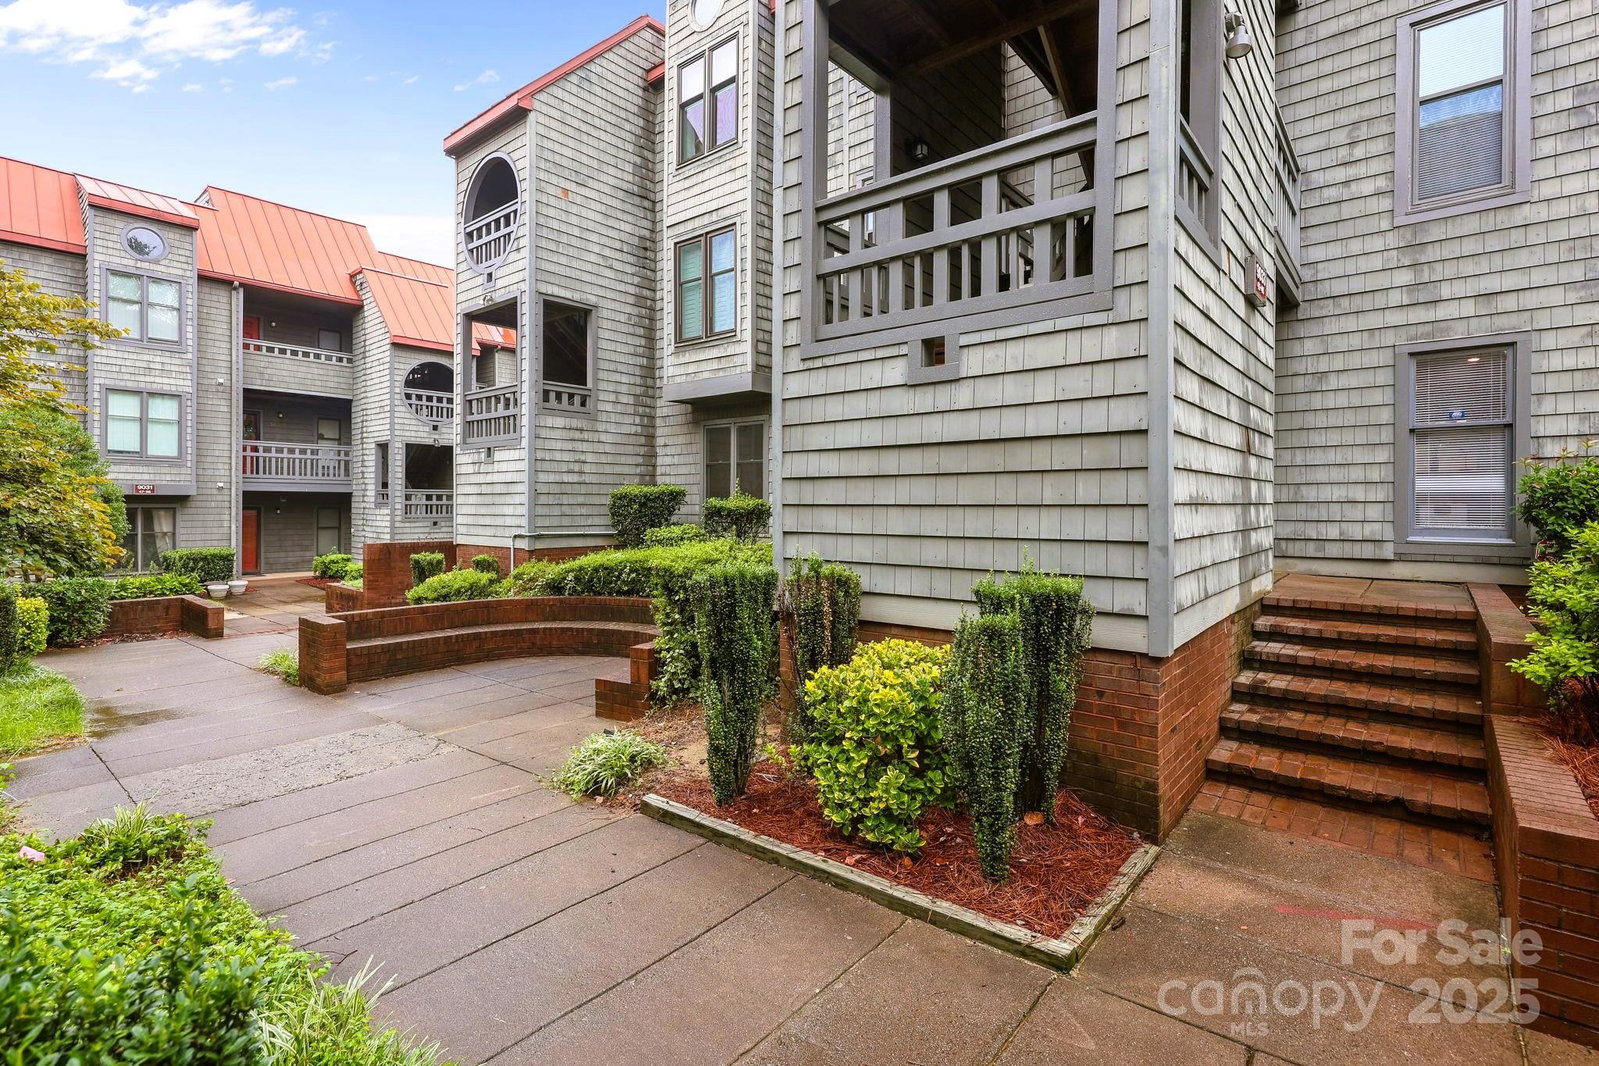
Designed by renowned, award winning Charlotte architect David Furman--welcome to Lakeshore Village. A charming hideaway sanctuary, steps from EVERYTHING. This ground-level patio condo has an overload of both covenience & privacy. Fashioned with an all brick privacy wall--Garden, relax, read, and find restoration on your 230+sqft. PATIO, adorned with a private gate to the pool area. NEW POOL completed. New paint & hardware throughout. This well maintained garden style community has an attentive HOA, with significant reserves. WATER/SEWER INCLUDED. Designated parking is well lit, with plenty of "reserved" parking for second car. Easy open air shopping at Shoppes at University--enjoy take-out, evenings at WineVault, University City Farmers Market, & New Library just up the way. Amenities don't stop there–keep active with bike rides on the GREENWAY and long walks around the pond, there is no shortage of things to do. The work commute and dinner in Uptown are a snap, with the Blueline LIGHT RAIL stop in eyeshot range. Speak with your agent about viewing pond.
Additional Information
- Hoa Fee
- $455
- Hoa Fee Paid
- Monthly
- Community Features
- Outdoor Pool, Picnic Area, Pond, Sidewalks, Street Lights, Walking Trails
- Fireplace
- Yes
- Interior Features
- Built-in Features, Open Floorplan, Walk-In Closet(s)
- Equipment
- Dishwasher, Disposal, Electric Cooktop, Electric Oven, Microwave, Oven
- Foundation
- Slab
- Main Level Rooms
- Primary Bedroom, Living Room, Kitchen
- Laundry Location
- Inside
- Heating
- Electric
- Water
- City
- Sewer
- Public Sewer
- Exterior Features
- Lawn Maintenance, Other - See Remarks
- Exterior Construction
- Cedar Shake
- Parking
- Assigned
- Driveway
- None, Paved
- Lot Description
- End Unit
- Elementary School
- Unspecified
- Middle School
- Unspecified
- High School
- Unspecified
- Total Property HLA
- 921
Mortgage Calculator
“ Based on information submitted to the MLS GRID as of . All data is obtained from various sources and may not have been verified by broker or MLS GRID. Supplied Open House Information is subject to change without notice. All information should be independently reviewed and verified for accuracy. Some IDX listings have been excluded from this website. Properties may or may not be listed by the office/agent presenting the information © 2026 Canopy MLS as distributed by MLS GRID”

Last Updated: