Share this with your friends


+17045766234
Ivester Jackson Christie's
10718 Campbell Commons Way, Charlotte, NC 28277
- $620,000
- 3
- BD
- 4
- BA
- 2,517
- SqFt




Listing courtesy of RE/MAX Executive. brian@thebelchergroup.com
Sold listing courtesy of Costello Real Estate and Investments LLC
- Sold Price
- $620,000
- List Price
- $625,000
- MLS#
- 4292882
- Status
- CLOSED
- Days on Market
- 35
- Property Type
- Residential
- Architectural Style
- Transitional
- Year Built
- 2017
- Closing Date
- Sep 24, 2025
- Bedrooms
- 3
- Bathrooms
- 4
- Full Baths
- 3
- Half Baths
- 1
- Lot Size
- 3,049
- Lot Size Area
- 0.07
- Living Area
- 2,517
- Sq Ft Total
- 2517
- County
- Mecklenburg
- Subdivision
- Central Park
- Building Name
- Central Park
- Special Conditions
- None
Property Description
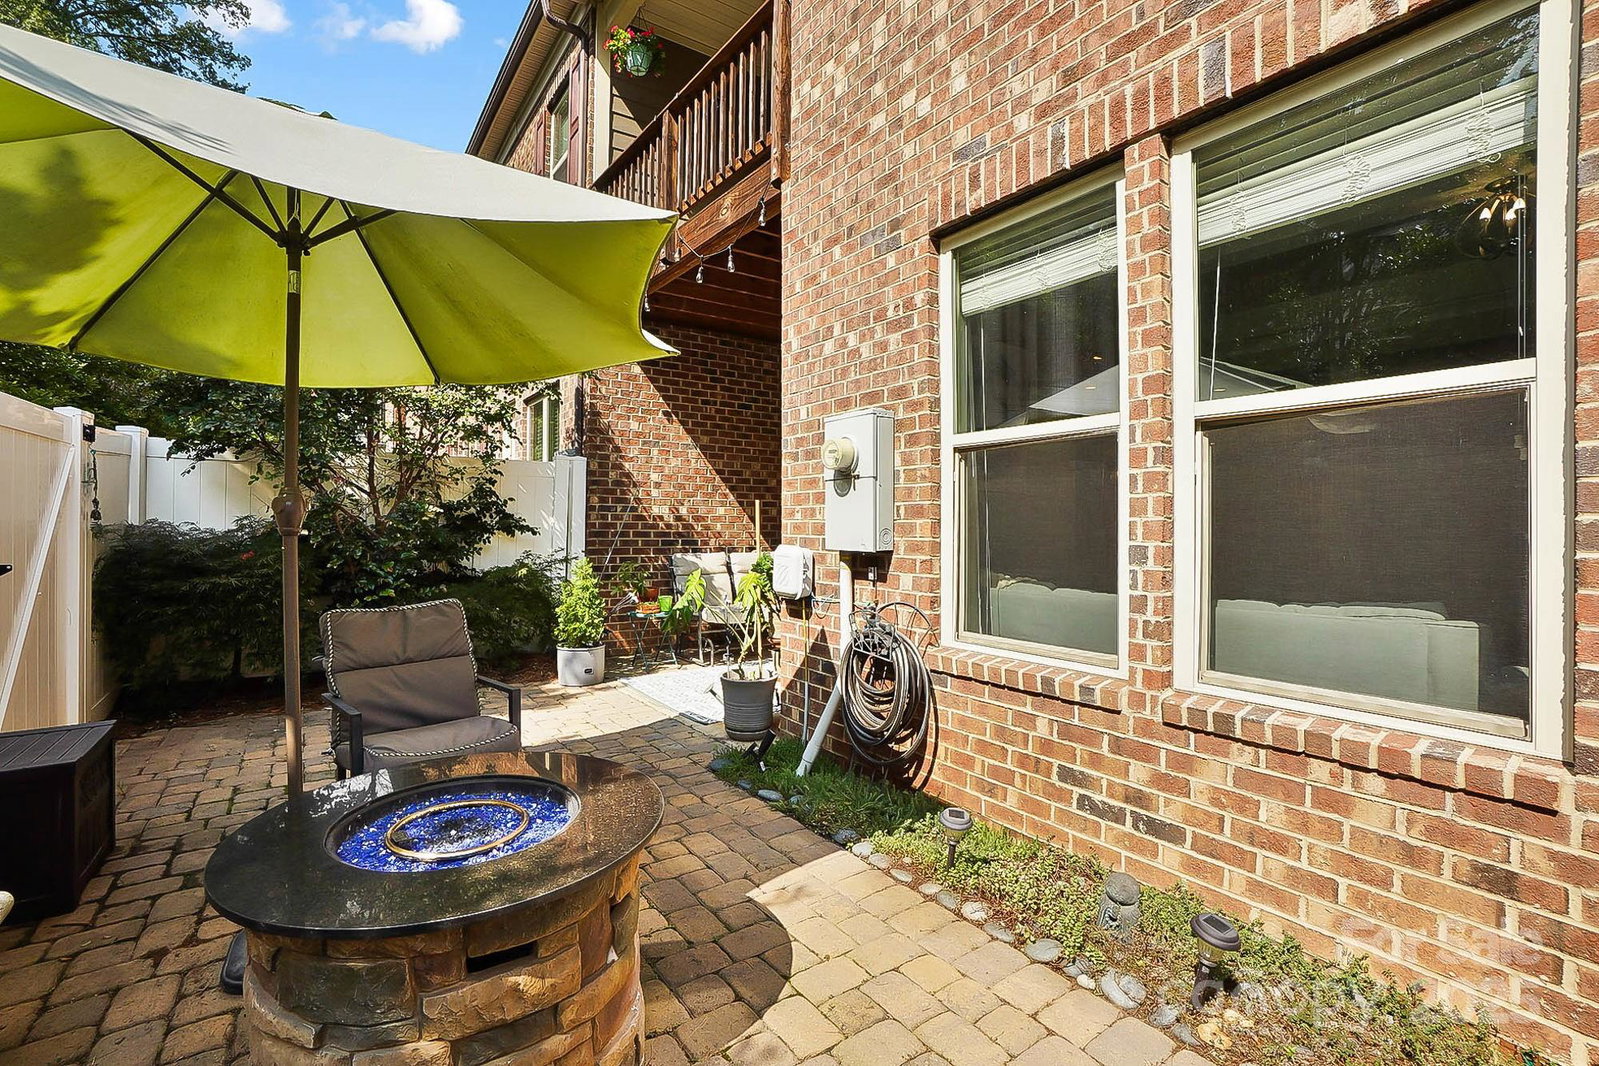
Located in the gated community of Central Park, you will find this modern & stylish townhouse in a WALKABLE location! Step inside to the main level to find an open floor plan with light-filled living spaces, LVP flooring, a great room with stone surrounded gas fireplace, & a well appointed kitchen w. granite counters, stainless appliances, & a tile backsplash, plus a breakfast nook & dining area that can be used for a casual meal or formal dinner. Upstairs you will find the spacious primary suite featuring a sitting area, a private balcony overlooking the back yard, his/hers walk-in closets, & a luxury private bath w. garden tub & sep shower, 2 generous size secondary bedrooms featuring their own bathroom & walk-in closet & a conveniently located laundry room. Enjoying the outdoors is easy from your private, fenced-in patio area. Walkable location to the Promenade w. great shopping/dining options & mins to I485. HOA includes water ,sewer, private road maint., trash service & lawn care.
Additional Information
- Hoa Fee
- $339
- Hoa Fee Paid
- Monthly
- Community Features
- Gated, Pond
- Fireplace
- Yes
- Interior Features
- Attic Stairs Pulldown, Cable Prewire, Entrance Foyer, Garden Tub, Open Floorplan, Pantry, Walk-In Closet(s), Walk-In Pantry
- Floor Coverings
- Carpet, Tile, Vinyl
- Equipment
- Dishwasher, Disposal, Electric Water Heater, Gas Range, Microwave, Refrigerator with Ice Maker
- Foundation
- Slab
- Main Level Rooms
- Bathroom-Half, Dining Area, Great Room, Kitchen
- Laundry Location
- Laundry Room, Upper Level
- Heating
- Central, Natural Gas
- Water
- City
- Sewer
- Public Sewer
- Exterior Features
- Lawn Maintenance
- Exterior Construction
- Brick Partial, Fiber Cement
- Parking
- Attached Garage, Garage Door Opener, Garage Faces Front
- Driveway
- Concrete, Paved
- Elementary School
- McKee Road
- Middle School
- Jay M. Robinson
- High School
- Providence
- Total Property HLA
- 2517
Mortgage Calculator
“ Based on information submitted to the MLS GRID as of . All data is obtained from various sources and may not have been verified by broker or MLS GRID. Supplied Open House Information is subject to change without notice. All information should be independently reviewed and verified for accuracy. Some IDX listings have been excluded from this website. Properties may or may not be listed by the office/agent presenting the information © 2026 Canopy MLS as distributed by MLS GRID”

Last Updated: