3120 Beeler Lane, Charlotte, NC 28208
- $370,000
- 3
- BD
- 4
- BA
- 1,773
- SqFt




Listing courtesy of Ivester Jackson Christie's. whitney@ivesterjackson.com
Sold listing courtesy of Dickens Mitchener & Associates Inc
- Sold Price
- $370,000
- List Price
- $375,000
- MLS#
- 4292825
- Status
- CLOSED
- Days on Market
- 125
- Property Type
- Residential
- Architectural Style
- Transitional
- Year Built
- 2023
- Closing Date
- Dec 19, 2025
- Bedrooms
- 3
- Bathrooms
- 4
- Full Baths
- 2
- Half Baths
- 2
- Lot Size
- 2,613
- Lot Size Area
- 0.06
- Living Area
- 1,773
- Sq Ft Total
- 1773
- County
- Mecklenburg
- Subdivision
- Villages at Beachmont
- Special Conditions
- None
Property Description
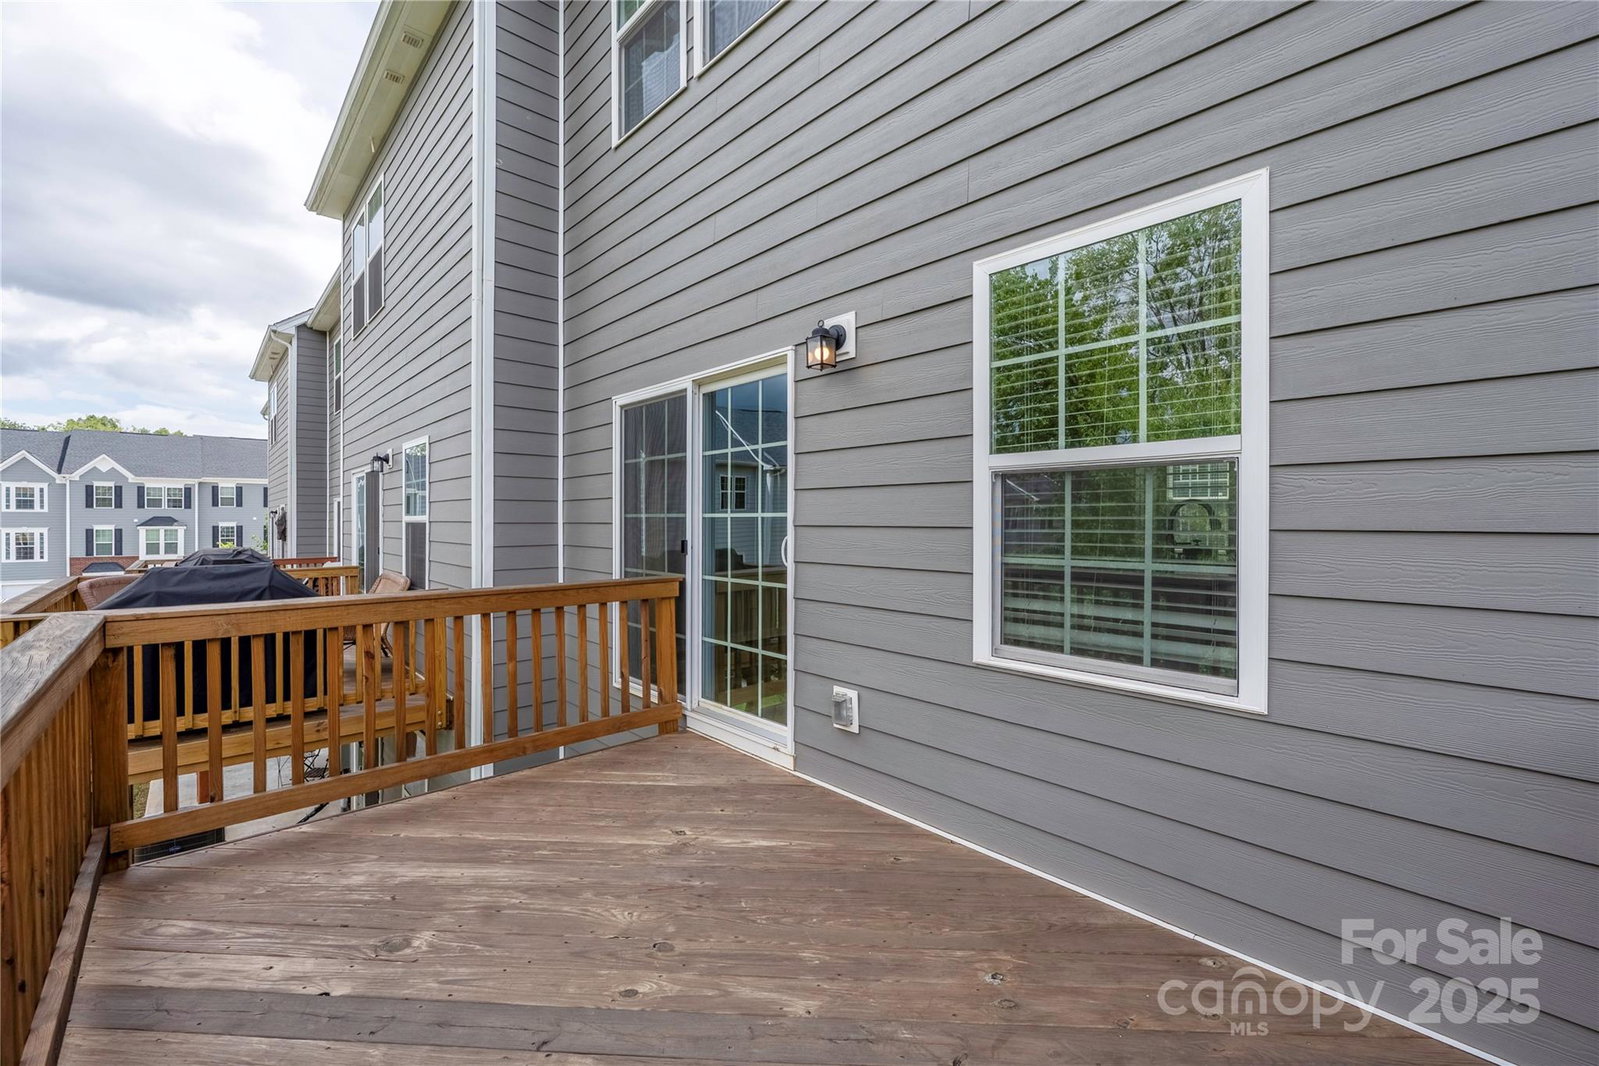
Welcome to 3120 Beeler Lane - easy living in a like-new, move-in ready 3 bedroom, 2 full/2 half bathroom townhome. Ideally located minutes from Southend, Uptown and the airport, this home offers the perfect mix of comfort and accessibility. Step inside to find a multipurpose living space, half bath, storage and garage on main floor. The second floor boasts an open-concept floor plan with a spacious kitchen flowing into the dining and living areas. The third floor features the primary bedroom suite with a walk-in closet and two additional secondary bedrooms that share a full bath. Outside enjoy a fenced-in yard with a patio. Seasonal Uptown views from the deck and primary bedroom! Upgrades include the garage being painted, wooden shelves added and epoxy floors, LVP floors installed in main level multipurpose living space, new garbage disposal, refrigerator, washer and dryer, and fans with overhead lights added to bedrooms. Minutes from it all, this turnkey home is ready to welcome you.
Additional Information
- Community Features
- Sidewalks, Street Lights
- Interior Features
- Entrance Foyer, Kitchen Island, Open Floorplan, Pantry, Walk-In Closet(s)
- Floor Coverings
- Carpet, Tile, Vinyl
- Equipment
- Dishwasher, Disposal, Electric Range, Microwave, Refrigerator
- Foundation
- Slab
- Main Level Rooms
- Bathroom-Half, Flex Space
- Laundry Location
- In Unit, Inside, Laundry Closet
- Heating
- Central
- Water
- City
- Sewer
- Public Sewer
- Exterior Construction
- Hardboard Siding, Vinyl
- Roof
- Architectural Shingle
- Parking
- Driveway, Attached Garage
- Driveway
- Concrete, Paved
- Lot Description
- End Unit, Level
- Elementary School
- Unspecified
- Middle School
- Unspecified
- High School
- Unspecified
- Total Property HLA
- 1773
Mortgage Calculator
“ Based on information submitted to the MLS GRID as of . All data is obtained from various sources and may not have been verified by broker or MLS GRID. Supplied Open House Information is subject to change without notice. All information should be independently reviewed and verified for accuracy. Some IDX listings have been excluded from this website. Properties may or may not be listed by the office/agent presenting the information © 2026 Canopy MLS as distributed by MLS GRID”

Last Updated: