2125 Southend Drive Unit #321, Charlotte, NC 28203
- $372,500
- 1
- BD
- 1
- BA
- 846
- SqFt




Listing courtesy of Howard Hanna Allen Tate Charlotte South. jennifer.thompson@allentate.com
Sold listing courtesy of Stephen Cooley Real Estate
- Sold Price
- $372,500
- List Price
- $375,000
- MLS#
- 4292731
- Status
- CLOSED
- Days on Market
- 148
- Property Type
- Residential
- Year Built
- 2004
- Closing Date
- Jan 23, 2026
- Bedrooms
- 1
- Bathrooms
- 1
- Full Baths
- 1
- Living Area
- 846
- Sq Ft Total
- 846
- County
- Mecklenburg
- Subdivision
- The Village of South End
- Special Conditions
- None
Property Description
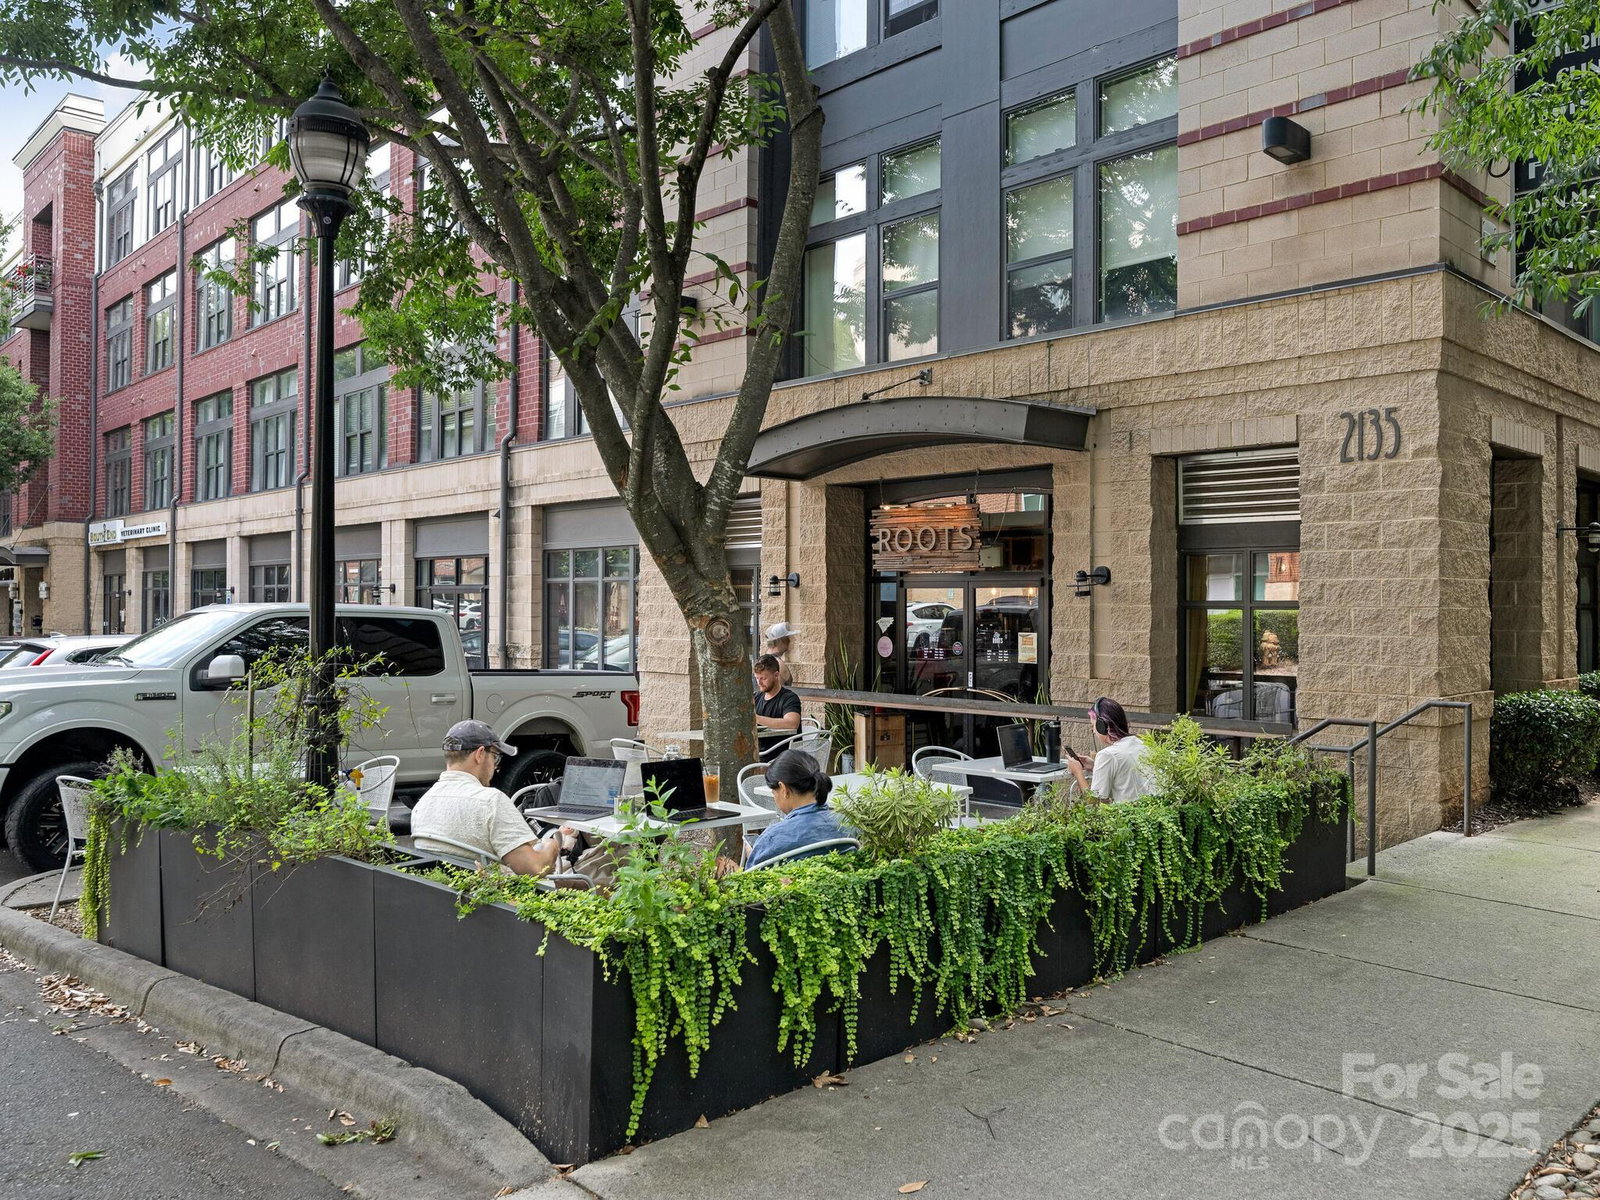
In the heart of it all! Step inside this stylish one-bedroom loft condo where soaring ceilings and oversized windows create a bright, open atmosphere. The spacious floor plan blends modern design with urban charm, sleek finishes that make every corner feel unique. Perfectly positioned in SouthEnd, you’ll enjoy vibrant restaurants, shopping, and nightlife just steps from your front door. When it’s time to explore even more, hop on the light rail and be in Uptown within minutes-the easiest way to enjoy Charlotte’s dynamic energy, sports, and culture. After a night out, retreat to your upstairs loft oasis with full modern bath. This home offers convenience and peace of mind with a secure building, controlled access, and resident parking garage. Whether you’re seeking a chic first home, a weekend city retreat, or an investment, this loft is the perfect blend of lifestyle and location. Washer, Dryer and Refrigerator included. Furniture may be included with an acceptable offer. When using the parking garage as an owner, the walk to unit is much shorter than taking the front entrance elevator. Schedule your showing today!
Additional Information
- Hoa Fee
- $326
- Hoa Fee Paid
- Monthly
- Equipment
- Dishwasher, Refrigerator, Washer/Dryer
- Foundation
- Slab
- Main Level Rooms
- Living Room, Kitchen
- Laundry Location
- Laundry Closet
- Heating
- Central
- Water
- City
- Sewer
- Public Sewer
- Exterior Features
- Elevator
- Exterior Construction
- Brick Partial
- Parking
- Parking Garage
- Driveway
- None, Concrete
- Elementary School
- Dilworth / Sedgefield
- Middle School
- Sedgefield
- High School
- Myers Park
- Total Property HLA
- 846
Mortgage Calculator
“ Based on information submitted to the MLS GRID as of . All data is obtained from various sources and may not have been verified by broker or MLS GRID. Supplied Open House Information is subject to change without notice. All information should be independently reviewed and verified for accuracy. Some IDX listings have been excluded from this website. Properties may or may not be listed by the office/agent presenting the information © 2026 Canopy MLS as distributed by MLS GRID”

Last Updated: