9011 Foggy Meadow Road, Charlotte, NC 28269
- $285,000
- 3
- BD
- 2
- BA
- 1,244
- SqFt




Listing courtesy of Better Homes and Gardens Real Estate Paracle. skeane@paraclerealty.com
Sold listing courtesy of Southern Homes of the Carolinas, Inc
- Sold Price
- $285,000
- List Price
- $304,999
- MLS#
- 4292695
- Status
- CLOSED
- Days on Market
- 88
- Property Type
- Residential
- Architectural Style
- Transitional
- Year Built
- 2000
- Closing Date
- Nov 18, 2025
- Bedrooms
- 3
- Bathrooms
- 2
- Full Baths
- 2
- Lot Size
- 8,058
- Lot Size Area
- 0.185
- Living Area
- 1,244
- Sq Ft Total
- 1244
- County
- Mecklenburg
- Subdivision
- Eastfield
- Special Conditions
- None
Property Description
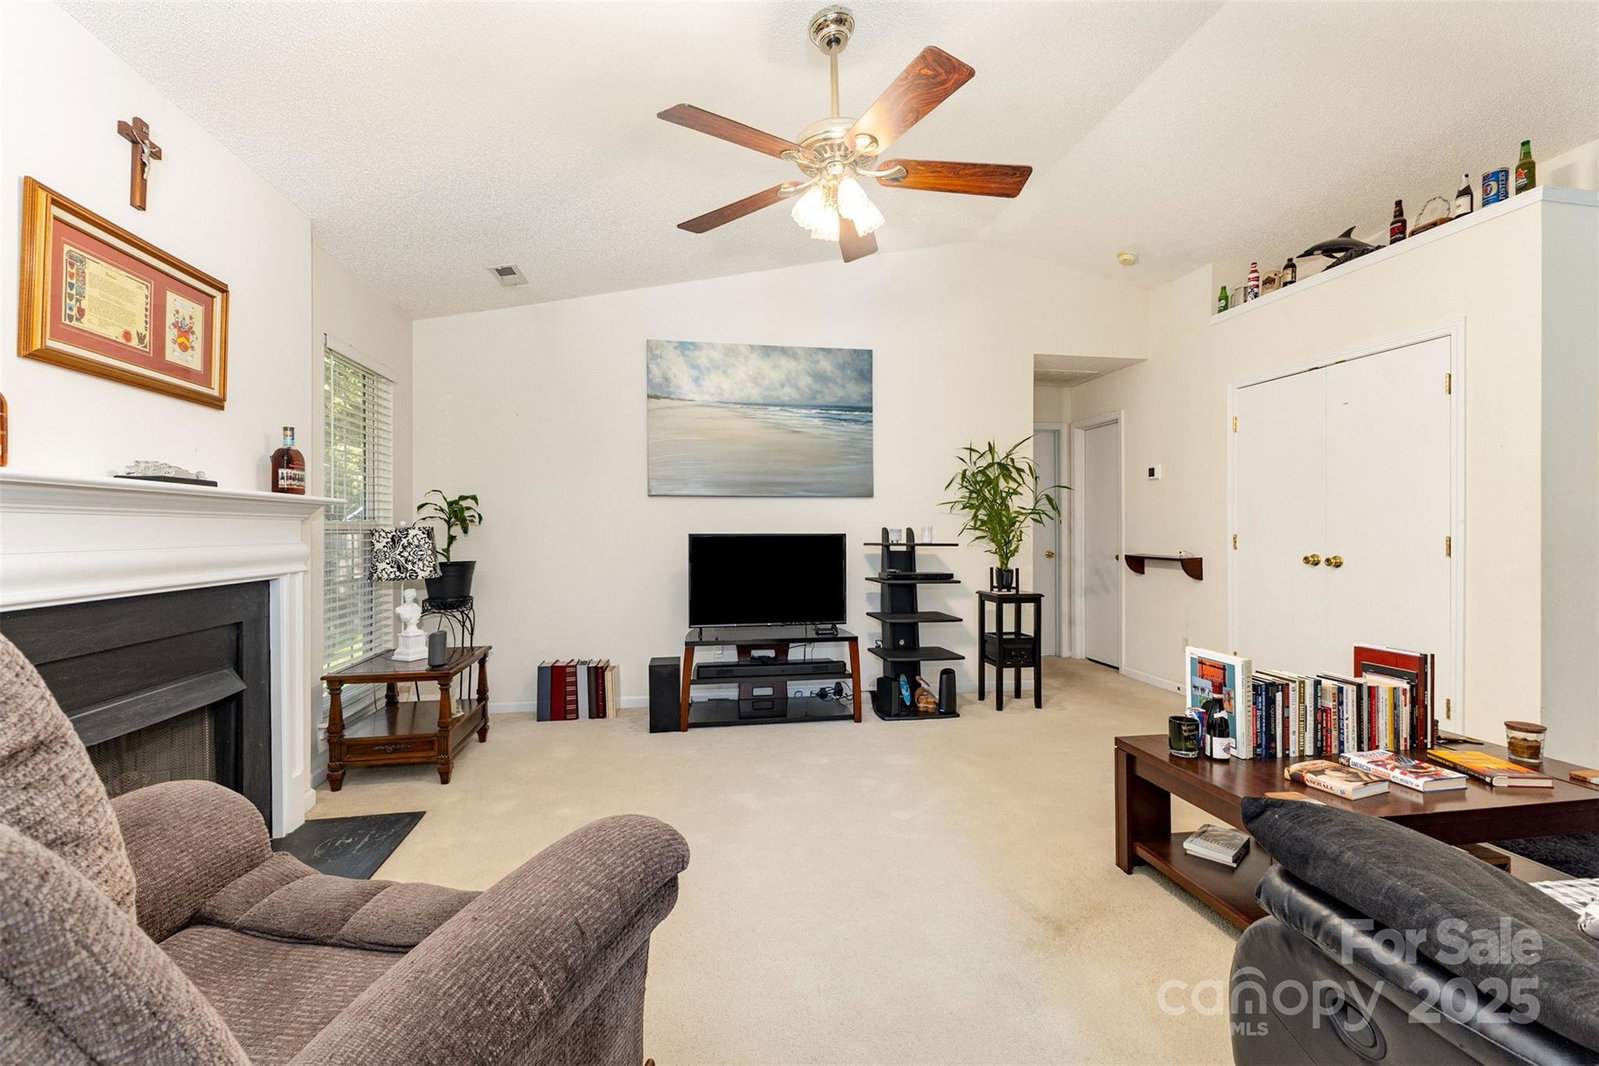
Property back on market - no fault of the seller. Previous contract fell through due to breach of buyer. Buyer was unable to relocate job due to updated company policy regarding remote work. Eager seller is offering 5k concessions ! Welcome to this charming 3 bed 2 bath transitional style one-level home with a (2025) new roof and no HOA in Eastfield! Step inside to a bright open concept design with a functional layout that flows seamlessly. The property offers a large kitchen area with dining nook, cozy living room with a gas log fireplace. Large primary bedroom and two secondary bedrooms with ample closet space and a backyard that is ideal for privacy! Located just minutes from I-485, I-85, I-77, UNCC, Concord Mills, Northlake Mall, IKEA and Lake Norman, with shopping, dining, and coffee shops all nearby. 20 mins away from Charlotte Douglas International airport and Uptown. This is the perfect home for buyers looking for relaxation, privacy and easy access for all their living needs without an HOA!
Additional Information
- Fireplace
- Yes
- Floor Coverings
- Carpet, Linoleum, Tile
- Equipment
- Dishwasher, Disposal, Electric Cooktop, Electric Oven, Gas Water Heater, Microwave, Refrigerator, Washer/Dryer
- Foundation
- Slab
- Main Level Rooms
- Living Room, Laundry, Primary Bedroom, Bathroom-Full, Kitchen, Bedroom(s), Bathroom-Full, Bedroom(s)
- Laundry Location
- Electric Dryer Hookup, Laundry Room, Washer Hookup
- Heating
- Forced Air, Natural Gas
- Water
- City
- Sewer
- Public Sewer
- Exterior Construction
- Aluminum, Vinyl
- Roof
- Architectural Shingle
- Parking
- Driveway, Attached Garage
- Driveway
- Concrete
- Elementary School
- Blythe
- Middle School
- Alexander
- High School
- North Mecklenburg
- Builder Name
- Mulvaney Homes
- Total Property HLA
- 1244
- Master on Main Level
- Yes
Mortgage Calculator
“ Based on information submitted to the MLS GRID as of . All data is obtained from various sources and may not have been verified by broker or MLS GRID. Supplied Open House Information is subject to change without notice. All information should be independently reviewed and verified for accuracy. Some IDX listings have been excluded from this website. Properties may or may not be listed by the office/agent presenting the information © 2026 Canopy MLS as distributed by MLS GRID”

Last Updated: